

Views
Address
2783 Turner Pines Drive, New Hill, NC
Price
$ 599,900
Property Attributes
- ID#10167262
- TypeSingle Family
- Listing Status Active
- CountyWake
- CityNew Hill
- NeighborhoodBelterra
- Zip27562
- StyleTransitional
- Year Built2023
- Price$ 599,900
- Bedrooms3
- Full Bathrooms2
- Half Bathrooms1
- Sqr Footage2450
- Lot Size0.15 Acres
Data Source:
Triangle MLS (TMLS)
Property Description
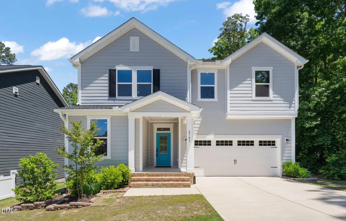
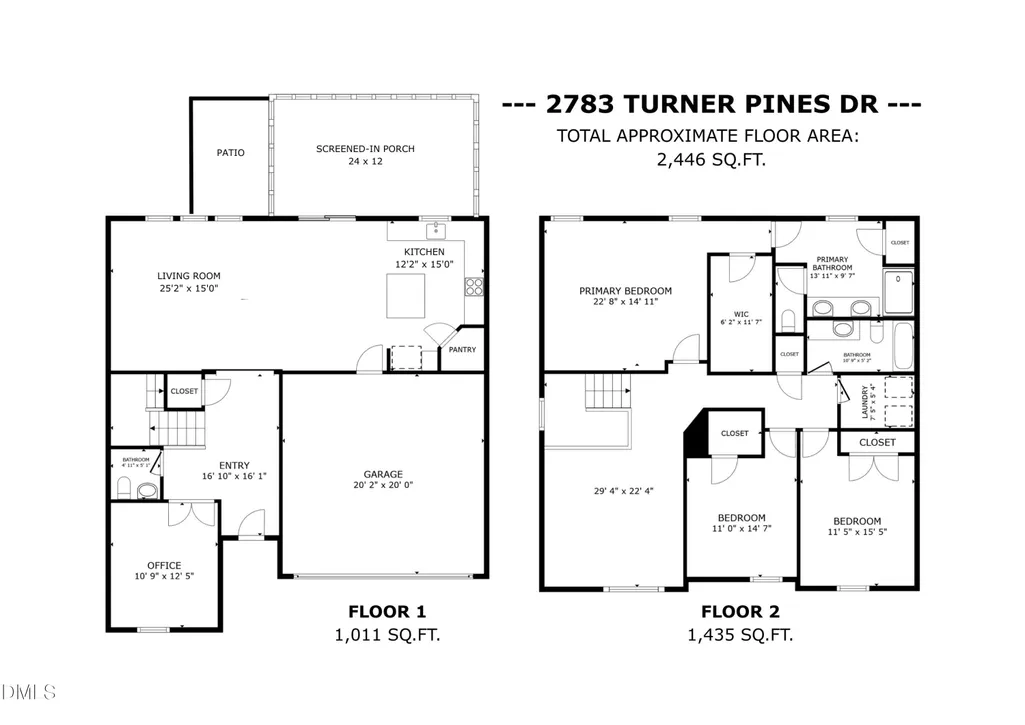
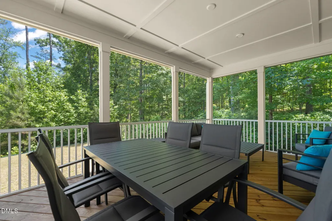
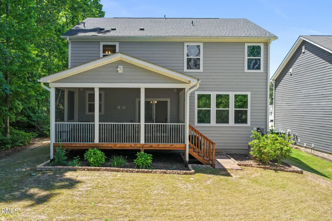
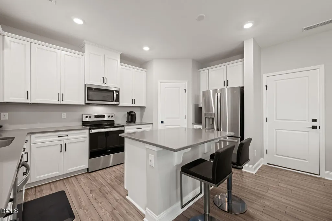
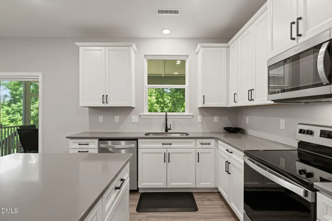
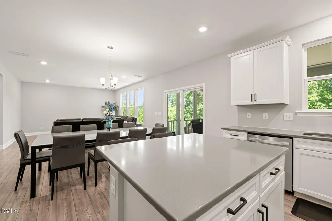
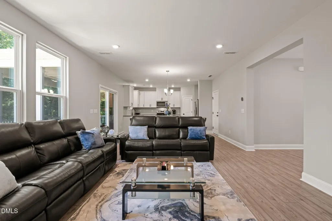
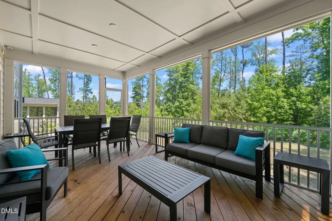
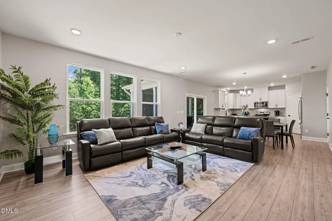
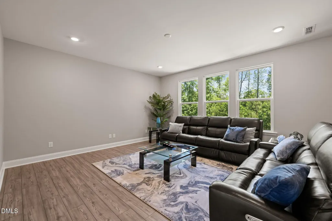
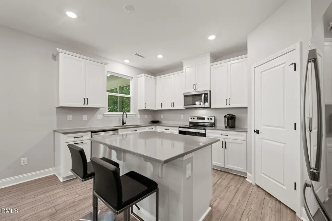
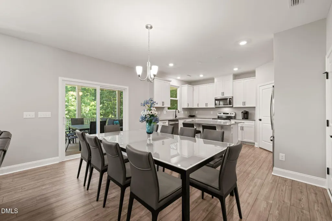
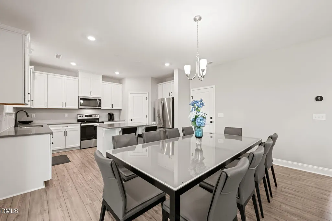
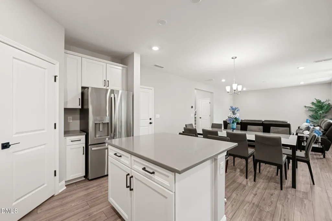
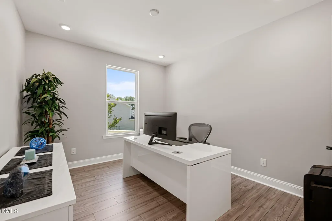
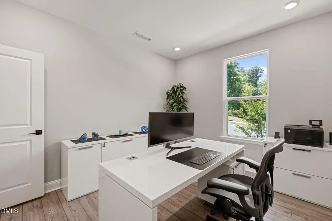
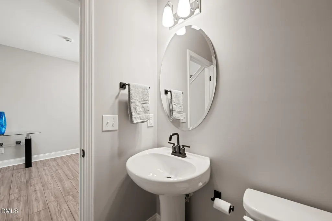
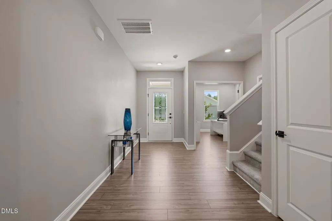
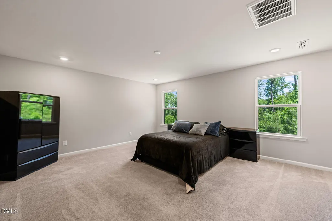
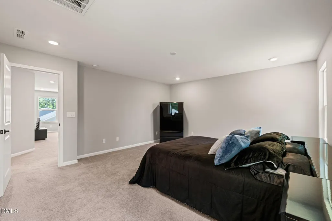
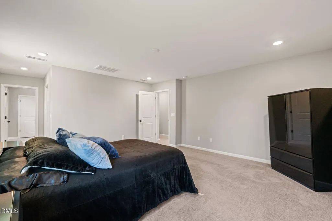
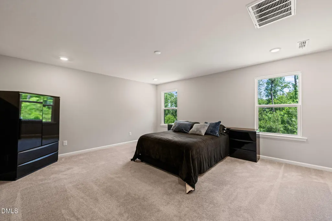
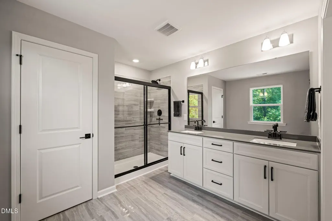
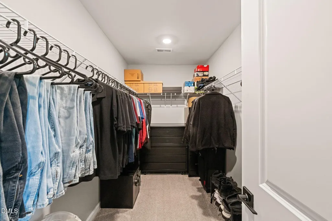
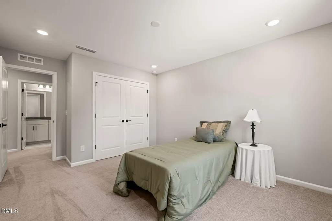
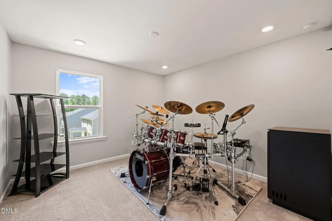
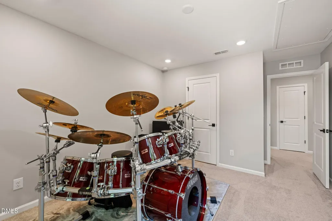
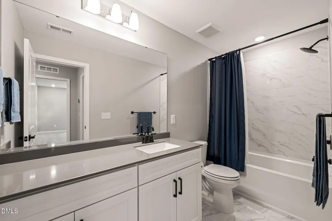
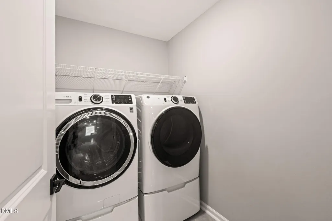
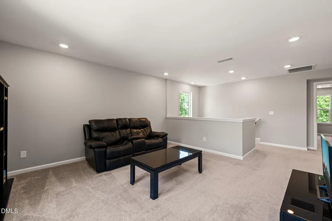
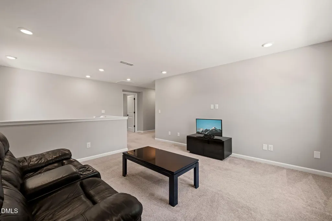
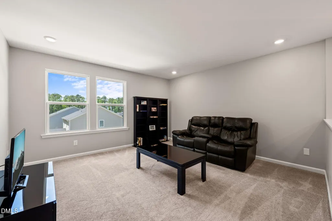
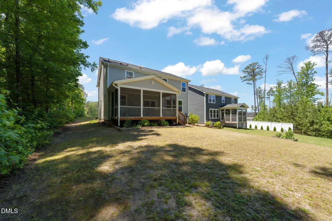
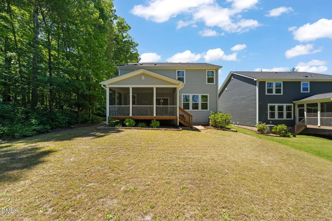
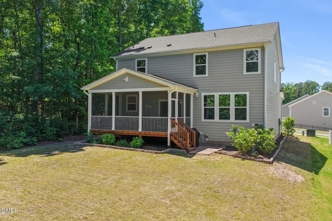
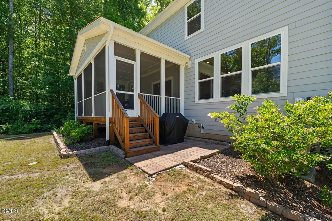
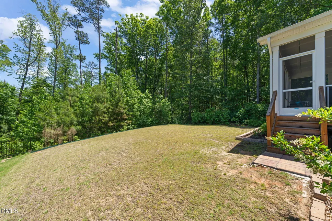
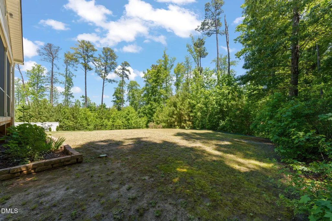
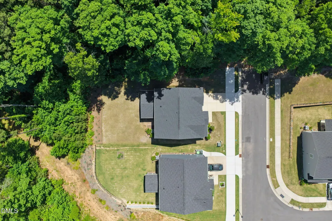
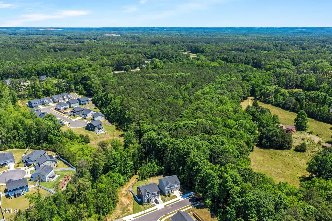
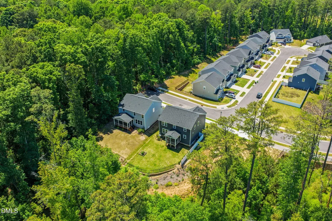
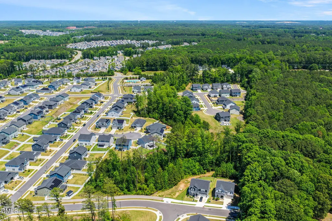
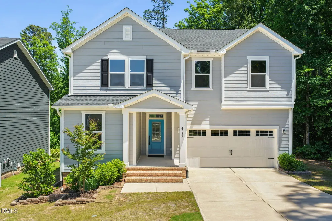
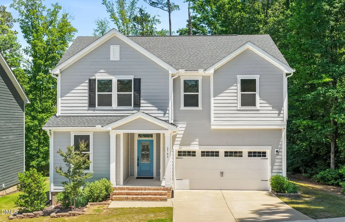
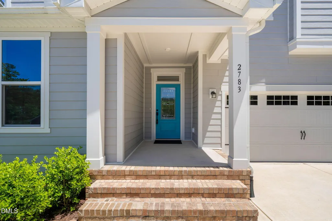
2 yr old Home Shows like a model, Lives like NEW, But there's NO construction time wait. This home has all the Builder UPGRADES too, plus many additional upgrades after move in. Extensive Upgrades, Enjoy morning sunshine and coffee and quiet reflections on the Oversized Screened porch with wooded backyard privacy , Home also features Huge Loft, First Floor Office, Open, morning sun filled Upgraded Kitchen & Energy Efficient Systems!! And Wake County Schools are nearby, along with the TMAS-Apex. -- Lovely DREAM HOME is ideally nestled on a private interior lot at the edge of the subdivision with wooded views on two sides and makes a nice retreat from the thru traffic. A welcoming front porch opens to a wide foyer and spacious open-concept living area featuring LVP flooring throughout the main level. The Family Room, Dining Area, and Kitchen flow seamlessly for easy everyday living and entertaining. AND join with the Super sized Screen Porch. The upgraded Kitchen offers a large island with additional cabinetry for dining or workspace, 42'' full-overlay cabinets, walk-in pantry, Silestone QUARTZ countertops, and Energy Star certified appliances. A dedicated first-floor office/possible guest bedrm? provides the perfect work-from-home or flex space, while an oversized storage closet under the stairs adds convenience and organization. Upstairs, enjoy a supersized loft ideal for a media room, playroom, or additional living space. (Loft could easily be made into a guest suite, if needed.) The expansive Primary Suite features a large walk-in closet and spa-like bath with 24x12 ceramic tile floors, walk-in tiled shower, Silestone QUARTZ dual vanity, and private water closet. Secondary bedrooms are conveniently located near the upgraded hall bath w/quartz vanity, and laundry room, both featuring tile flooring and upgraded finishes. Pull-down attic access provides additional storage. Additional highlights include recessed lighting throughout, prewiring for audio, security, and ceiling fans in every room, central vacuum with hide-a-cord system, dual-zone HVAC with smart thermostat, tankless gas hot water heater, conditioned crawl space foundation, Therma-Tru entry door, and abundant additional electrical outlets throughout the home. For the gardner, athlete, lawn caregiver, The garage features a utility sink, utility door, and ultra-quiet jackshaft garage door opener for entry. Enjoy North Carolina's seasons year-round from the oversized screened porch prewired for ceiling fan, security & audio--plus a patio with gas line stub for grilling. This Energy Star certified home is loaded with upgrades and includes architectural shingle warranty, 10-year structural warranty, and termite warranty through September 2026.
| Elementary School | Middle School | High School |
|---|---|---|
| Wake - Pleasant Plains Elementary School | Wake - Apex Friendship Middle Middle School | Wake - Apex Friendship High High School |
| Price History | |
|---|---|
| 8/21/2026 | Listed $599,900 |
General Features
| Sewer | Public Sewer |
|---|---|
| Heating | Forced Air,Natural Gas,Zoned,None |
| Cooling | Central Air,Electric,ENERGY STAR Qualified Equipment,Zoned |
| Utilities | Cable Available,Electricity Available,Electricity Connected,Natural Gas Available,Natural Gas Connected,Sewer Available,Sewer Connected,Water Available,Water Connected |
| Roof | Architectural Shingle,Shingle |
| Appliances | Dishwasher,Disposal,Dryer,Electric Oven,Electric Range,ENERGY STAR Qualified Appliances,ENERGY STAR Qualified Water Heater,Free-Standing Electric Range,Free-Standing Range,Free-Standing Refrigerator,Gas Water Heater,Ice Maker,Microwave,Plumbed For Ice Maker,Range,Refrigerator,Self Cleaning Oven,Stainless Steel Appliance(s),Tankless Water Heater,Washer,Washer/Dryer |
| Zoning | PUD-C |
| HOA Fee | 75 |
| Garage Spaces | 2 |
| Association Fee Includes | Maintenance Grounds |
| Patio/Porch Features | Covered,Deck,Enclosed,Front Porch,Porch,Rear Porch,Screened |
| Architectural Style | Transitional |
| Construction Materials | Fiber Cement |
| Year Built | 2023 |
| View | Neighborhood,Trees/Woods |
| Stories Count | 2 |
| Levels | Two |
| Property Subtype | Single Family Residence |
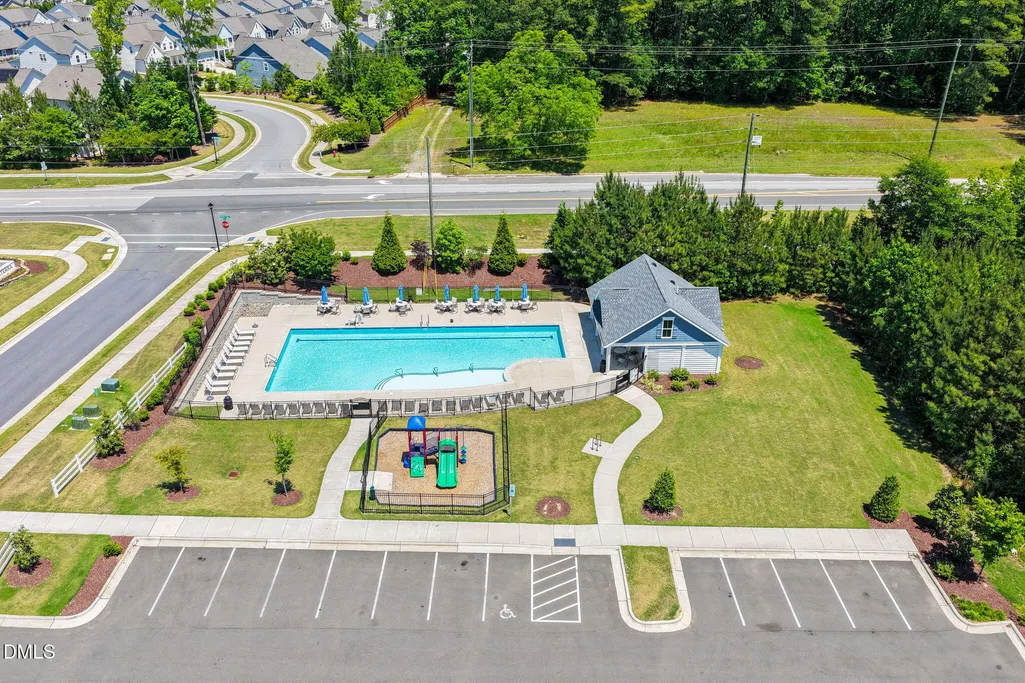
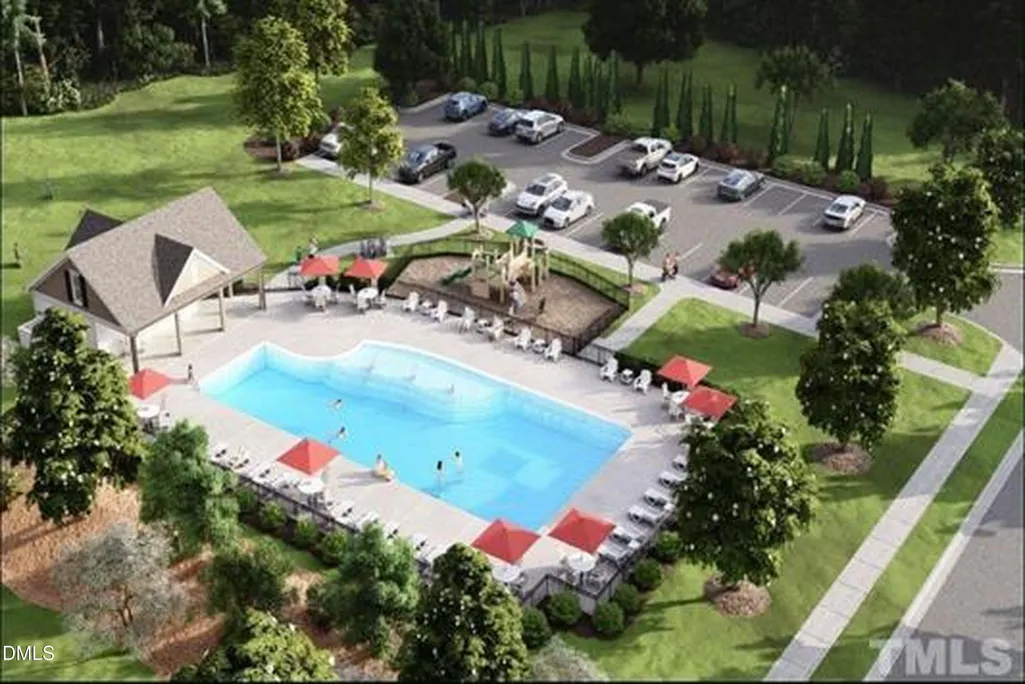
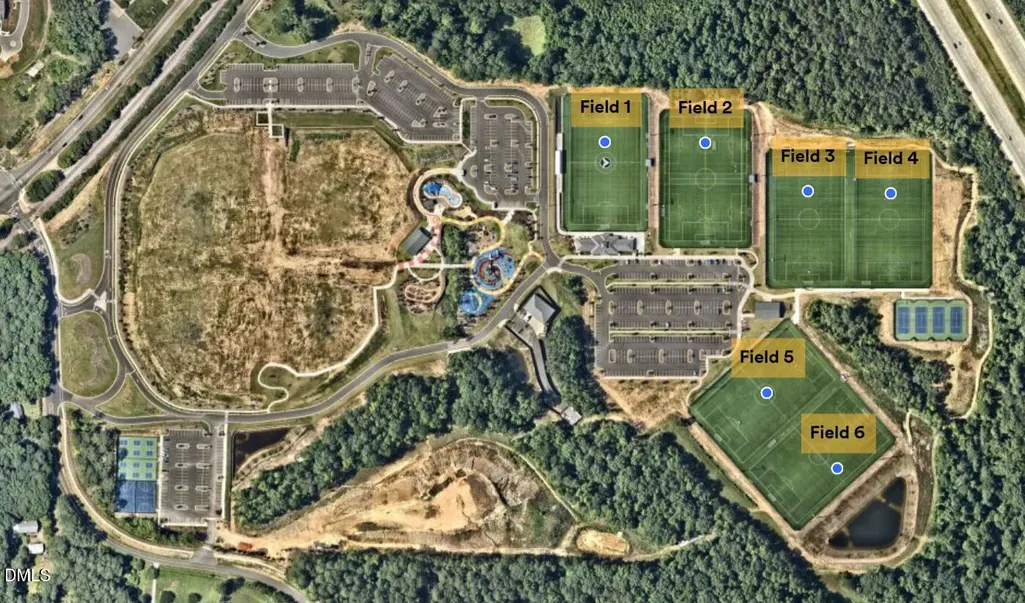
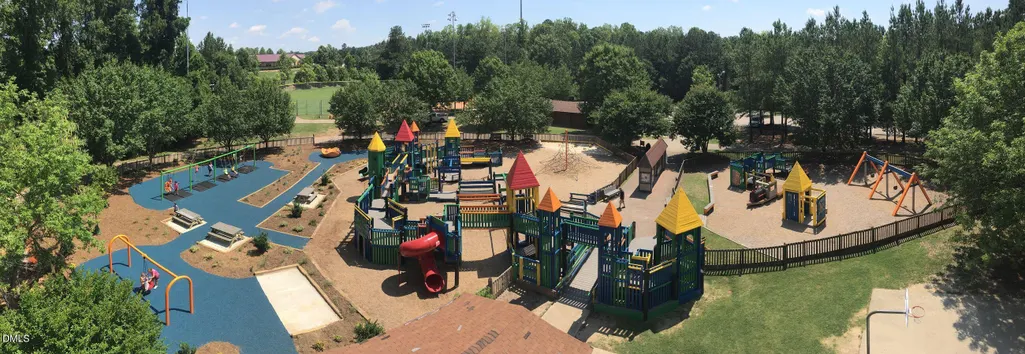
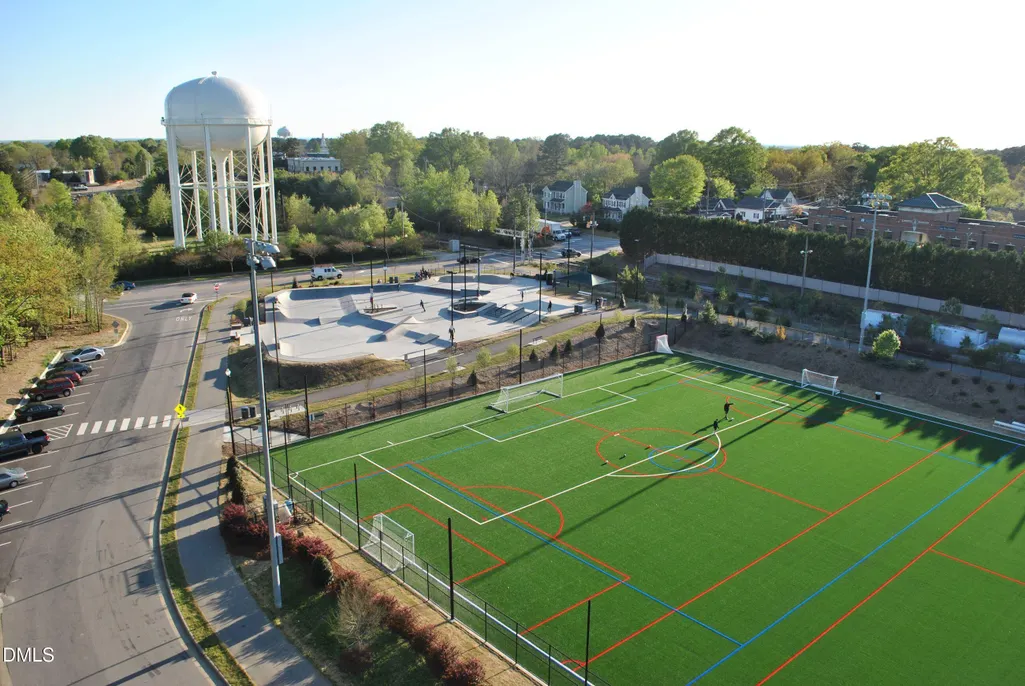
| Community Features | Curbs,Park,Playground,Pool,Sidewalks,Street Lights,Suburban |
| Accessibility | Accessible Washer/Dryer |
| Assoc Fee Paid Per | Quarterly |
| County | Wake |
| New Construction | false |
| Property Type | Residential |
| Association Amenities | Maintenance Grounds,Management,Playground,Pool |
| HOA | true |
| Attached Garage | true |
| Subdivision Name | Belterra |
| Garage Y/N | true |
| Total Rooms | 7 |
| Full Baths | 2 |
| Status | Active |
| Directions | From Apex -Old US 1 to Rt at New Hill Olive Chapel Rd, then left into BelTerra at BelTerra Point Rd. Left onto Turner Pines Dr. Home is last home on left at end of road. |
| High School | Wake - Apex Friendship High |
| City | New Hill |
| Senior Community Y/N | false |
| Open Parking Spaces | 2 |
| Lot Size Units | Acres |
| Lot Size Square Feet | 6534 |
| Carport Y/N | false |
| Elementary School | Wake - Pleasant Plains |
| Tax Annual Amount | 5270.28 |
| Middle/Junior High School | Wake - Apex Friendship Middle |
| Virtual Tour | https://precision-vue-llc.aryeo.com/sites/rkpbkwal/unbranded |
| Structure Type | House |
| Builder Name | KB Home |
| Standard Status | Active |
Interior Features
| Interior Amenities | Bathtub/Shower Combination,Breakfast Bar,Central Vacuum,Chandelier,Double Vanity,Eat-in Kitchen,Entrance Foyer,High Ceilings,High Speed Internet,Kitchen Island,Kitchen/Dining Room Combination,Open Floorplan,Pantry,Quartz Counters,Recessed Lighting,Shower Only,Smart Thermostat,Smooth Ceilings,Stone Counters,Walk-In Closet(s),Walk-In Shower,Water Closet,Wired for Sound,See Remarks |
|---|---|
| Flooring | Carpet,Ceramic Tile,Luxury Vinyl,Tile,Wood |
| Common Walls | No Common Walls |
| Air Conditioning Y/N | true |
| Heating Y/N | false |
| Window Features | ENERGY STAR Qualified Windows,Low-Emissivity Windows |
| Fireplace Y/N | false |
| Above Grade Finished Area | 2450 |
| Half Baths | 1 |
| Laundry Features | Electric Dryer Hookup,Inside,Laundry Room,Upper Level,Washer Hookup |
| Total Bedrooms | 3 |
| Above Grade Finished Area Source | Other |
| Total Baths | 3 |
Exterior Features
| Exterior Amenities | Barbecue,Outdoor Grill,Rain Gutters |
|---|---|
| Parking Features | Attached,Concrete,Driveway,Garage,Garage Door Opener,Garage Faces Front,Inside Entrance,Kitchen Level,Lighted |
| Lot Features | Back Yard,Corner Lot,Front Yard,Landscaped,Private,Sloped,See Remarks |
| Water Source | Public |
| Lot Size Area | 0.15 |
| Foundation Details | Brick/Mortar,Concrete Perimeter,See Remarks,Crawlspace |
| Spa | false |
| Building Area Total | 2450 |
| Lot Size Acres | 0.15 |
| Road Surface Type | Asphalt |
| Waterfront Y/N | false |
| Door Features | ENERGY STAR Qualified Doors |
| Road Frontage Type | City Street |
Amenities
- Foreclosure
- Views
- Short Sale
- New Construction
- Adult 55+
- Lease To Own
- No HOA Fees
- Furnished
- Primary On Main
- Air Conditioning
- Seller Finance
- Green
- Fixer Upper
- Horse
- Golf
- Fireplace
- Deck
- Garage
- Basement
- Pool
Property vs Single Family Average in 27562
Price
Year Built



 All information deemed reliable but not guaranteed. All properties are subject to prior sale, change or withdrawal. Neither listing broker(s) or information provider(s) shall be responsible for any typographical errors, misinformation, misprints and shall be held totally harmless. Listing(s) information is provided for consumer's personal, non-commercial use and may not be used for any purpose other than to identify prospective properties consumers may be interested in purchasing. The data relating
 Copyright 2026 NCRMLS. All rights reserved. North Carolina Regional Multiple Listing Service, (NCRMLS), provides content displayed here on an as is basis and makes no representations or warranties regarding the provided content, including, but not limited to those of non-infringement, timeliness, accuracy, or completeness. Individuals and companies using information presented are responsible for verification and validation of information they utilize and present to their customers and clients. NCRMLS
 The data relating to real estate on this web site comes in part from the Internet Data Exchange program of Hive MLS LLC, and is updated as of September 12, 2026 6:03 PM UTC All information is deemed reliable but not guaranteed and should be independently verified. All properties are subject to prior sale, change, or withdrawal. Neither listing broker(s) nor Choice Residential Real Estate shall be responsible for any typographical errors, misinformation, or misprints, and shall be held totally harmless
