

Address
4825 Stafford Drive, Durham, NC
Price
$ 439,000
Property Attributes
- ID#10173410
- TypeSingle Family
- Listing Status Active
- CountyDurham
- CityDurham
- NeighborhoodWest Hills
- Zip27705
- StyleRanch
- Year Built1963
- Price$ 439,000
- Bedrooms3
- Full Bathrooms2
- Half Bathrooms0
- Sqr Footage1660
- Lot Size0.46 Acres
Data Source:
Triangle MLS (TMLS)
Property Description
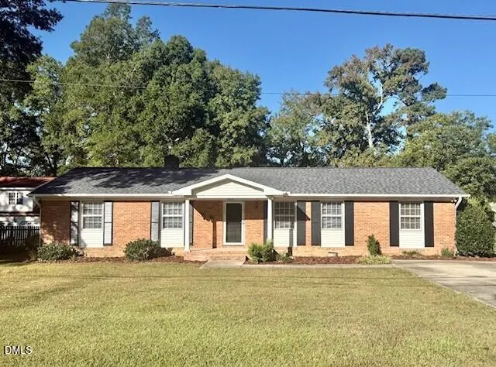
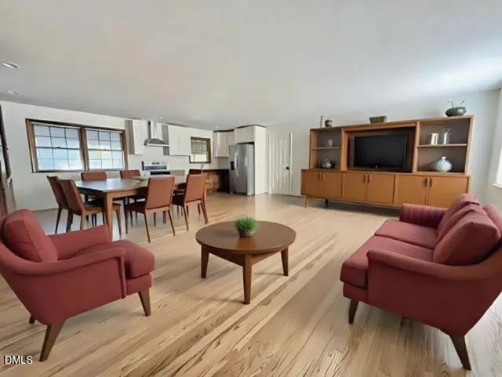
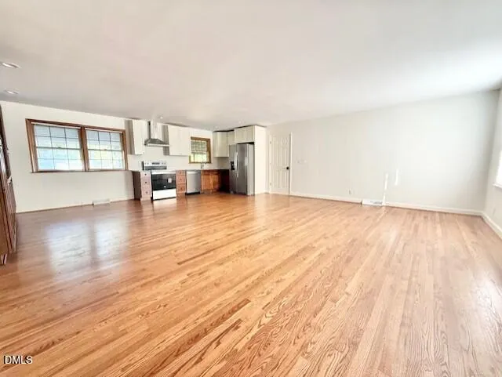
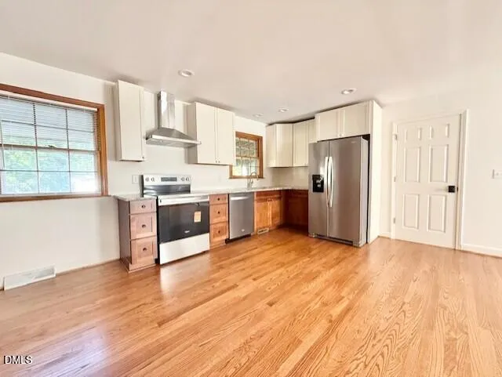
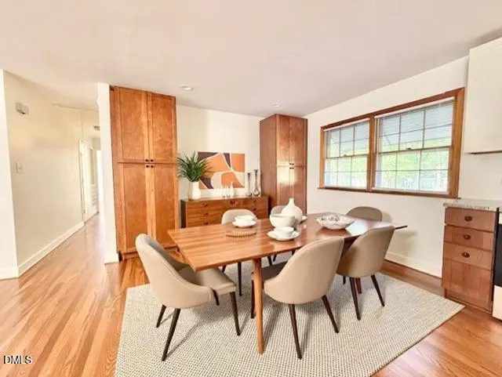
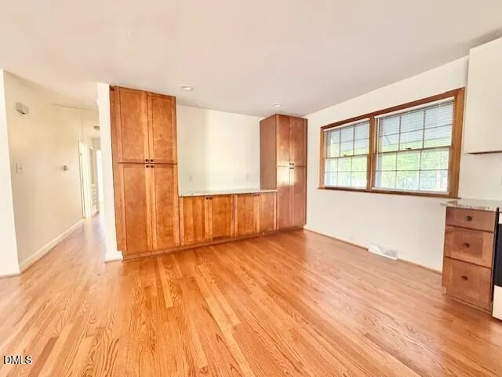
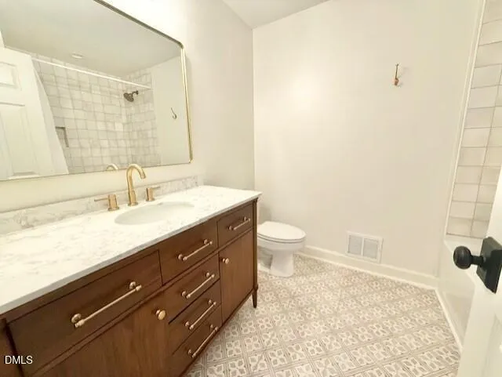
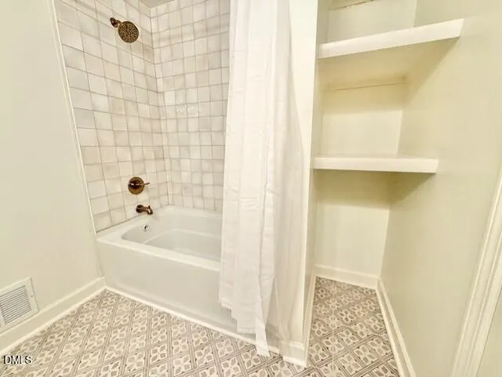
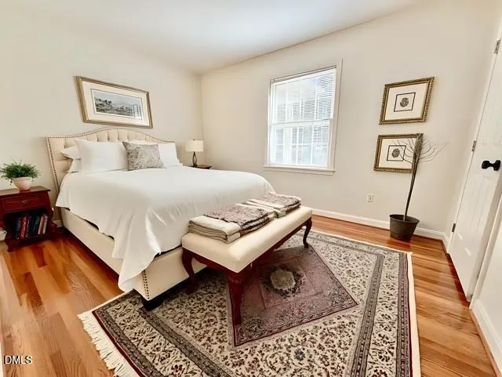
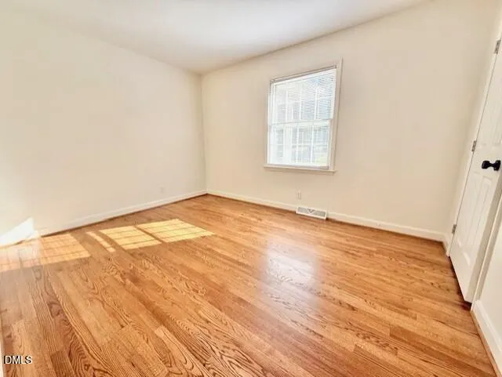
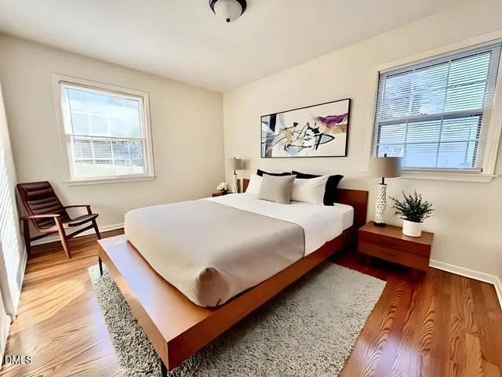
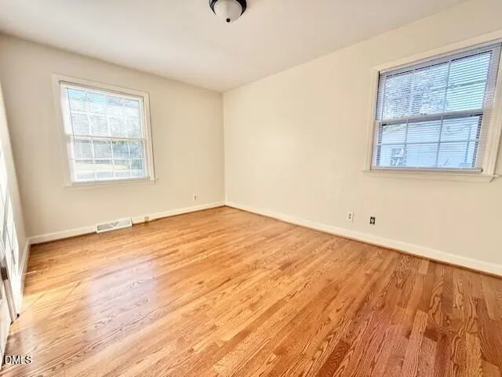
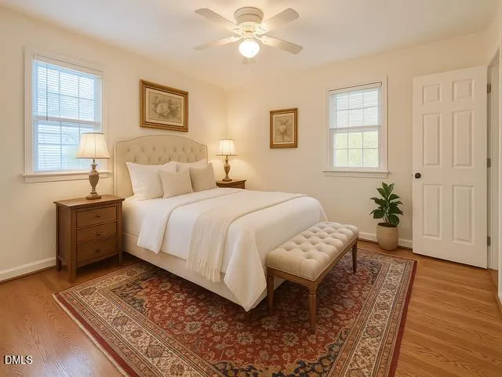
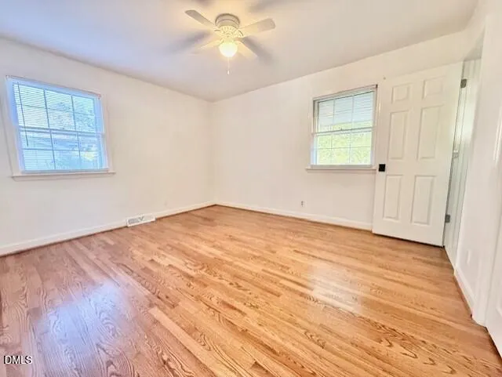
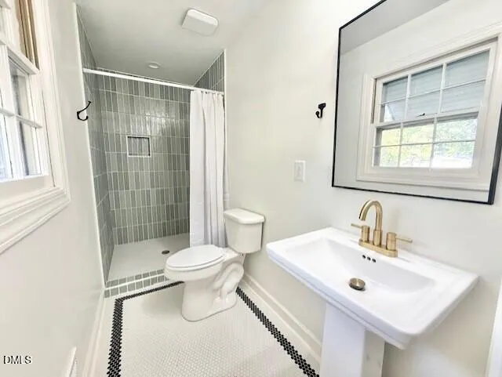
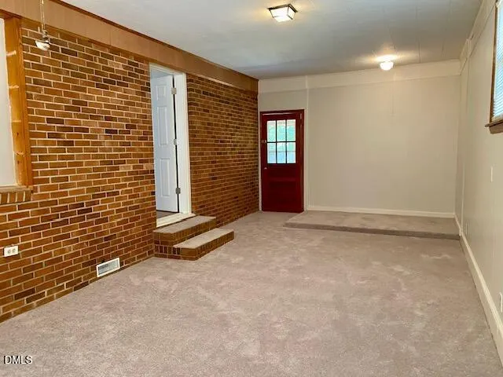
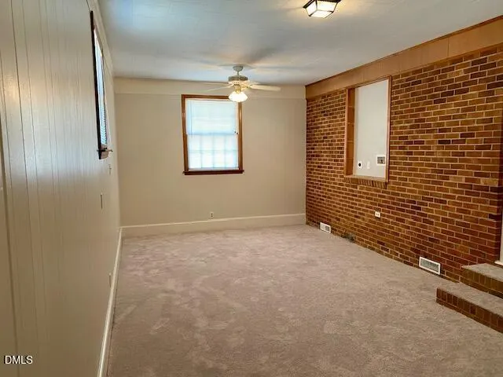
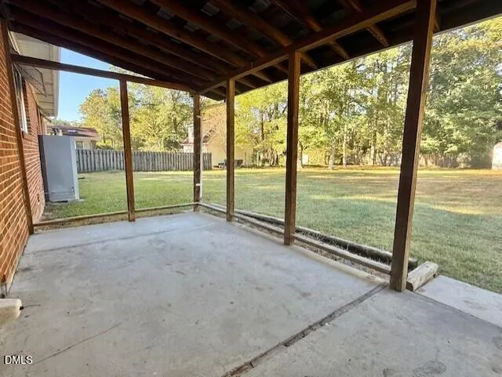
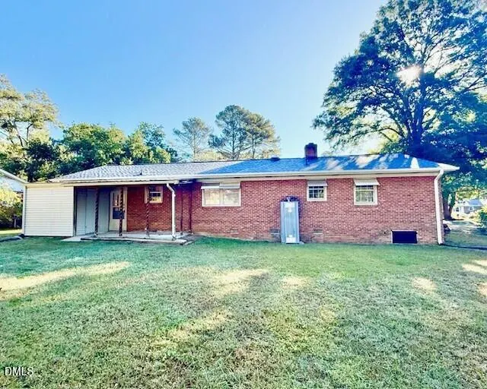
Virtually Staged. Very nicely remodeled brick ranch in coveted West Hills community on nearly half acre lot. This property has hardwood floors, fully remodeled kitchen with new cabinetry, granite counter tops and new stainless appliances. Both bathrooms have been remodeled with all new tub, tile shower, tile flooring, vanities.. Attic, Primary Bathroom, and kitchen wall with new insulation. Waterproofing work to include french drain, dehumidifier, and vapor barrier in crawlspace done by BioClean. Some upgraded plumbing and electrical as part of the remodel to include replacing some of the galvanized and copper plumbing. Upgrades to electrical to include cleaning up wiring in the main electrical panel. The washer/dryer connection was moved. The large sunken den/flex space and is ready for your personal touch to finish out this property. All work done by licensed contractor.
| Elementary School | Middle School | High School |
|---|---|---|
| Durham - Forest View Elementary Elementary School | Durham - Brogden Middle Middle School | Durham - Riverside High High School |
| Price History | |
|---|---|
| 8/19/2026 | Listed $439,000 |
General Features
| Sewer | Public Sewer |
|---|---|
| Heating | Forced Air,Gas Pack,Natural Gas |
| Cooling | Ceiling Fan(s),Central Air,Gas,Gas Pack |
| Utilities | Cable Available,Electricity Connected,Natural Gas Available |
| Roof | Shingle |
| Appliances | Dishwasher,Free-Standing Electric Oven,Range Hood,Refrigerator |
| Zoning | R-20 |
| Patio/Porch Features | Patio,Porch |
| Architectural Style | Ranch |
| Construction Materials | Brick Veneer,Vinyl Siding |
| Year Built | 1963 |
| Levels | One |
| Property Subtype | Single Family Residence |
| County | Durham |
| New Construction | false |
| Property Type | Residential |
| HOA | false |
| Attached Garage | false |
| Subdivision Name | West Hills |
| Garage Y/N | false |
| Total Rooms | 7 |
| Full Baths | 2 |
| Status | Active |
| Directions | Cole Mill Rd to Sparger Rd. Right on Hillsborough Rd, Left on Stafford |
| High School | Durham - Riverside High |
| City | Durham |
| Senior Community Y/N | false |
| Lot Size Units | Acres |
| Lot Size Square Feet | 20038 |
| Elementary School | Durham - Forest View Elementary |
| Tax Annual Amount | 3667.04 |
| Middle/Junior High School | Durham - Brogden Middle |
| Structure Type | Site Built |
| Standard Status | Active |
Interior Features
| Interior Amenities | Ceiling Fan(s),Eat-in Kitchen,Granite Counters |
|---|---|
| Basement | Crawl Space |
| Flooring | Ceramic Tile,Hardwood |
| Air Conditioning Y/N | true |
| Heating Y/N | true |
| Above Grade Finished Area | 1660 |
| Laundry Features | Laundry Room |
| Total Bedrooms | 3 |
| Total Baths | 2 |
Exterior Features
| Exterior Amenities | Storage |
|---|---|
| Parking Features | Concrete,Driveway |
| Water Source | Public |
| Lot Size Area | 0.46 |
| Foundation Details | Crawlspace |
| Building Area Total | 1660 |
| Lot Size Acres | 0.46 |
| Road Surface Type | Asphalt,Paved |
Amenities
- Foreclosure
- Views
- Short Sale
- New Construction
- Adult 55+
- Lease To Own
- No HOA Fees
- Furnished
- Primary On Main
- Air Conditioning
- Seller Finance
- Green
- Fixer Upper
- Horse
- Golf
- Fireplace
- Deck
- Garage
- Basement
- Pool
Property vs Single Family Average in 27705
Price
Year Built


 All information deemed reliable but not guaranteed. All properties are subject to prior sale, change or withdrawal. Neither listing broker(s) or information provider(s) shall be responsible for any typographical errors, misinformation, misprints and shall be held totally harmless. Listing(s) information is provided for consumer's personal, non-commercial use and may not be used for any purpose other than to identify prospective properties consumers may be interested in purchasing. The data relating
 Canopy MLS® Copyright ©2026 All rights reserved.
 Copyright 2026 NCRMLS. All rights reserved. North Carolina Regional Multiple Listing Service, (NCRMLS), provides content displayed here on an as is basis and makes no representations or warranties regarding the provided content, including, but not limited to those of non-infringement, timeliness, accuracy, or completeness. Individuals and companies using information presented are responsible for verification and validation of information they utilize and present to their customers and clients. NCRMLS
 The data relating to real estate on this web site comes in part from the Internet Data Exchange program of Hive MLS LLC, and is updated as of September 12, 2026 6:03 PM UTC All information is deemed reliable but not guaranteed and should be independently verified. All properties are subject to prior sale, change, or withdrawal. Neither listing broker(s) nor Choice Residential Real Estate shall be responsible for any typographical errors, misinformation, or misprints, and shall be held totally harmless
