

Views
Address
501 Vista Del Lago Lane, Wake Forest, NC
Price
$ 2,250,000
Property Attributes
- ID#10174742
- TypeSingle Family
- Listing Status Active
- CountyWake
- CityWake Forest
- NeighborhoodLa Ventana
- Zip27587
- StyleTraditional, Transitional
- Year Built1998
- Price$ 2,250,000
- Bedrooms4
- Full Bathrooms4
- Half Bathrooms1
- Sqr Footage7213
- Lot Size2.18 Acres
Data Source:
Triangle MLS (TMLS)
Property Description
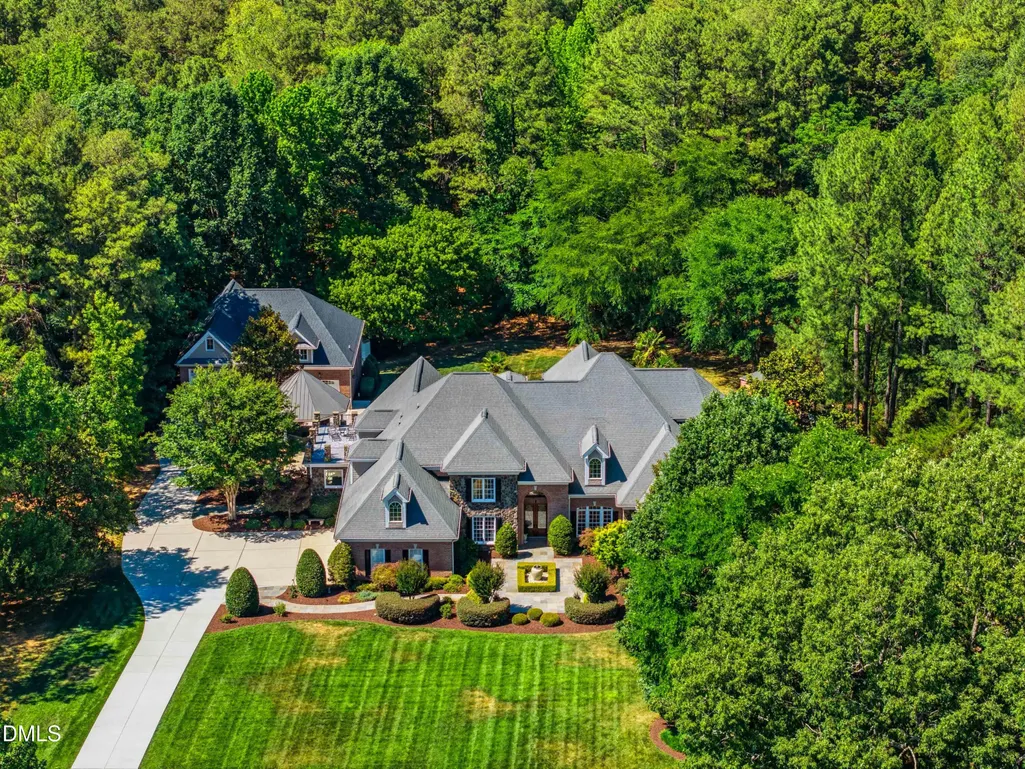
Extraordinary Luxury Estate in Gated La Ventana Welcome to one of the area's most impressive private estates, gracefully positioned on more than two pristine acres within the exclusive gated community of La Ventana. With a major addition completed in 2010, this one-of-a-kind property offers over 7,000 square feet of exceptional living space where luxury, entertainment, and everyday comfort seamlessly converge. Recently enhanced with significant improvements, the estate now features a brand-new roof, four brand-new HVAC units, and new dehumidifiers in the crawl space, offering added comfort, efficiency, and peace of mind for years to come. From the moment you enter through the stunning Charleston-inspired courtyard, you'll be captivated by the home's grand scale, soaring ceilings, and thoughtfully designed open-concept floor plan. At the heart of the home, a spectacular chef's kitchen features a massive center island, premium appliances, and a hidden walk-in pantry, creating the perfect setting for both intimate gatherings and large-scale entertaining. The luxurious primary suite is a true private retreat, complete with a spa-inspired ensuite bath, dual custom walk-in closets, and a built-in Miele coffee and espresso station for the ultimate start to each day. Multiple rooftop balconies provide elevated views of the estate and peaceful spaces to relax and unwind. Designed for recreation and entertainment, the home boasts a state-of-the-art movie theater, dedicated fitness room, custom stone wine room, and an expansive bonus/game room featuring a full built-in bar, billiards area, and ample space for hosting unforgettable gatherings. Step outside to experience a resort-caliber backyard paradise. The heated saltwater pool with attached spa and dramatic waterfall feature serves as the centerpiece of the outdoor living experience. A large gazebo with a stone fireplace, fully equipped outdoor chef's kitchen, and beautifully manicured grounds create the perfect setting for year-round enjoyment. Guests will appreciate the separate pool house, complete with a mini kitchen, full bath, and laundry facilities. Automotive enthusiasts will be equally impressed by the 2,000 sq. ft. dream garage, built in 2017 and featuring epoxy flooring, two freestanding vehicle lifts, and dedicated 14-foot-tall RV storage with hookups, which could also accommodate a boat. Every detail of this remarkable estate has been carefully curated, from the extensive landscaping and exceptional craftsmanship to the countless upgrades throughout. With its impressive scale, resort-style amenities, and substantial recent improvements, opportunities to own a property of this caliber are exceedingly rare. This is more than a home—it is a private luxury resort that must be seen and experienced to be fully appreciated.
| Elementary School | Middle School | High School |
|---|---|---|
| Wake - Brassfield Road Elementary Elementary School | Wake - Wakefield Middle Middle School | Wake - Wakefield High High School |
| Price History | |
|---|---|
| 8/19/2026 | Listed $2,250,000 |
General Features
| Sewer | Septic Tank |
|---|---|
| Heating | Central,None |
| Cooling | Central Air |
| Roof | Shingle |
| Appliances | Dishwasher,Double Oven,Electric Water Heater,Exhaust Fan,Gas Range,Microwave,Range Hood,Refrigerator,Tankless Water Heater,Water Purifier,Water Softener |
| Zoning | R-80W |
| HOA Fee | 1400 |
| Garage Spaces | 12 |
| Association Fee Includes | Road Maintenance |
| Patio/Porch Features | Patio,Porch,Rear Porch,Side Porch,Terrace |
| Architectural Style | Traditional,Transitional |
| Pool Features | Fenced,In Ground,Liner,Salt Water |
| Construction Materials | Brick,Stone |
| Year Built | 1998 |
| View | Pool,Trees/Woods |
| Stories Count | 3 |
| Levels | Three Or More |
| Property Subtype | Single Family Residence |
| Community Features | Gated |
| Assoc Fee Paid Per | Annually |
| County | Wake |
| New Construction | false |
| Property Type | Residential |
| Association Amenities | Gated |
| HOA | true |
| Attached Garage | true |
| Subdivision Name | La Ventana |
| Garage Y/N | true |
| Other Structures | Garage(s),Gazebo,Outbuilding,Pool House,RV/Boat Storage,Shed(s) |
| Total Rooms | 1 |
| Full Baths | 4 |
| Status | Active |
| Directions | From Six Forks Rd. heading north; Turn right on Hwy 98; Turn left into La Ventana; Go through the main gate; Turn left on Vista Del Lago Ln; First driveway on the right. |
| High School | Wake - Wakefield High |
| City | Wake Forest |
| Senior Community Y/N | false |
| Open Parking Spaces | 20 |
| Lot Size Units | Acres |
| Lot Size Square Feet | 94960 |
| Spa Features | Heated,In Ground,Private |
| Elementary School | Wake - Brassfield Road Elementary |
| Tax Annual Amount | 11528.86 |
| Middle/Junior High School | Wake - Wakefield Middle |
| Structure Type | Site Built |
| Standard Status | Active |
Interior Features
| Interior Amenities | Bar,Bookcases,Built-in Features,Butler's Pantry,Ceiling Fan(s),Central Vacuum,Chandelier,Coffered Ceiling(s),Crown Molding,Dressing Room,Dual Closets,Eat-in Kitchen,Entrance Foyer,High Ceilings,High Speed Internet,Open Floorplan,Pantry,Primary Downstairs,Recessed Lighting,Smart Camera(s)/Recording,Sound System,Tray Ceiling(s),Walk-In Closet(s) |
|---|---|
| Flooring | Carpet,Hardwood,Tile |
| Total Fireplaces | 3 |
| Fireplace Features | Family Room,Gas Log,Living Room,Outside |
| Air Conditioning Y/N | true |
| Heating Y/N | false |
| Fireplace Y/N | true |
| Above Grade Finished Area | 7213 |
| Half Baths | 1 |
| Laundry Features | Laundry Room,Main Level,Multiple Locations |
| Total Bedrooms | 4 |
| Total Baths | 5 |
Exterior Features
| Exterior Amenities | Balcony,Barbecue,Courtyard,Fenced Yard,Fire Pit,Lighting,Outdoor Grill,Private Yard,RV Hookup,Smart Camera(s)/Recording,Smart Irrigation |
|---|---|
| Fencing | Wrought Iron |
| Parking Features | Attached,Concrete,Detached,Driveway,Garage,Garage Faces Side,Heated Garage,Lighted,Off Street,Oversized,RV Access/Parking,RV Garage,Secured |
| Lot Features | Back Yard,Front Yard,Gentle Sloping,Hardwood Trees,Landscaped,Many Trees,Native Plants,Sprinklers In Front,Sprinklers In Rear |
| Water Source | Private |
| Lot Size Area | 2.18 |
| Foundation Details | Crawlspace |
| Spa | true |
| Building Area Total | 7213 |
| Lot Size Acres | 2.18 |
| Road Surface Type | Asphalt |
| Road Frontage Type | Private Road |
| Horse Y/N | false |
Amenities
- Foreclosure
- Views
- Short Sale
- New Construction
- Adult 55+
- Lease To Own
- No HOA Fees
- Furnished
- Primary On Main
- Air Conditioning
- Seller Finance
- Green
- Fixer Upper
- Horse
- Golf
- Fireplace
- Deck
- Garage
- Basement
- Pool
Property vs Single Family Average in 27587
Price
Year Built


 All information deemed reliable but not guaranteed. All properties are subject to prior sale, change or withdrawal. Neither listing broker(s) or information provider(s) shall be responsible for any typographical errors, misinformation, misprints and shall be held totally harmless. Listing(s) information is provided for consumer's personal, non-commercial use and may not be used for any purpose other than to identify prospective properties consumers may be interested in purchasing. The data relating
 Canopy MLS® Copyright ©2026 All rights reserved.
 Copyright 2026 NCRMLS. All rights reserved. North Carolina Regional Multiple Listing Service, (NCRMLS), provides content displayed here on an as is basis and makes no representations or warranties regarding the provided content, including, but not limited to those of non-infringement, timeliness, accuracy, or completeness. Individuals and companies using information presented are responsible for verification and validation of information they utilize and present to their customers and clients. NCRMLS
 The data relating to real estate on this web site comes in part from the Internet Data Exchange program of Hive MLS LLC, and is updated as of September 14, 2026 3:03 PM UTC All information is deemed reliable but not guaranteed and should be independently verified. All properties are subject to prior sale, change, or withdrawal. Neither listing broker(s) nor Choice Residential Real Estate shall be responsible for any typographical errors, misinformation, or misprints, and shall be held totally harmless
