

Open House Sat, Sep 26th 12:00 PM - 04:00 PM - Price Reduction - New Construction

Address
208 Matthew Mdw Lane, Lillington, NC
Price
$ 327,591
Property Attributes
- ID#10174776
- TypeSingle Family
- Listing Status Active
- CountyHarnett
- CityLillington
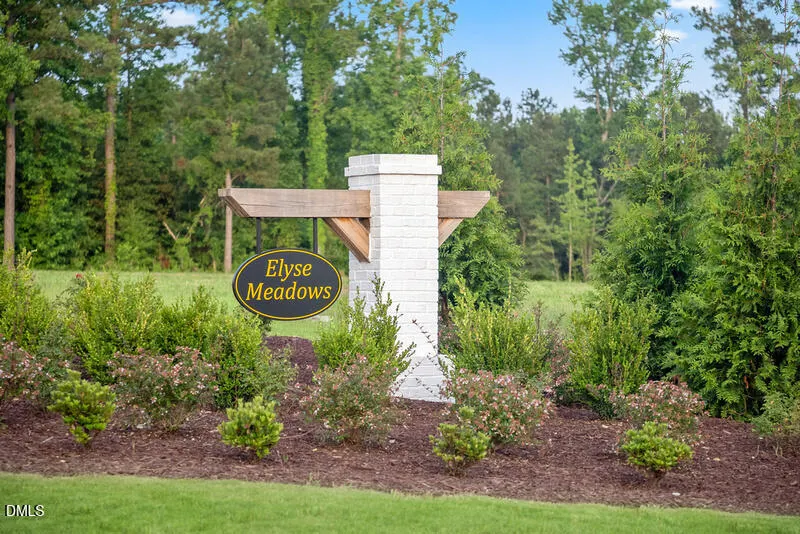
- NeighborhoodElyse Meadows
- Zip27546
- StyleTraditional
- Year Built2026
- Price$ 327,591
- Bedrooms3
- Full Bathrooms2
- Half Bathrooms0
- Sqr Footage1910
- Lot Size0.59 Acres
Data Source:
Triangle MLS (TMLS)
Property Description
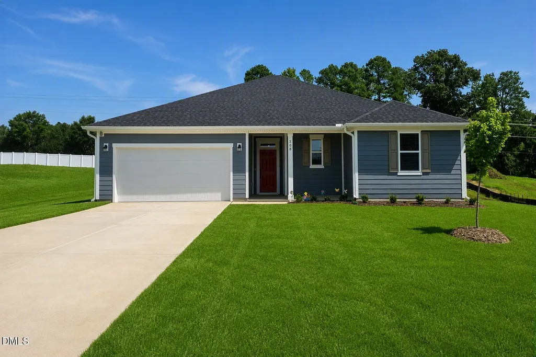
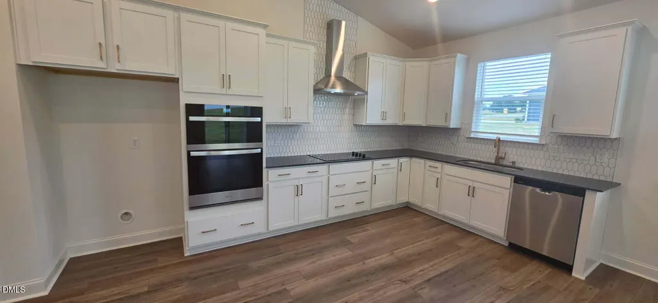
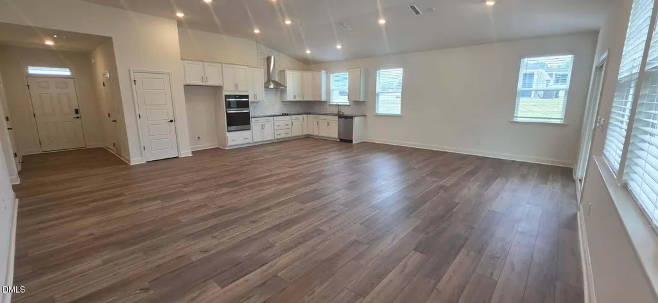
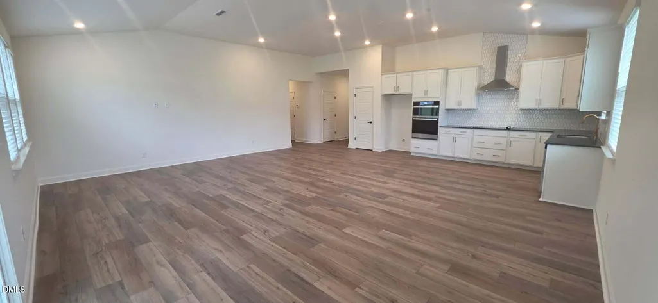
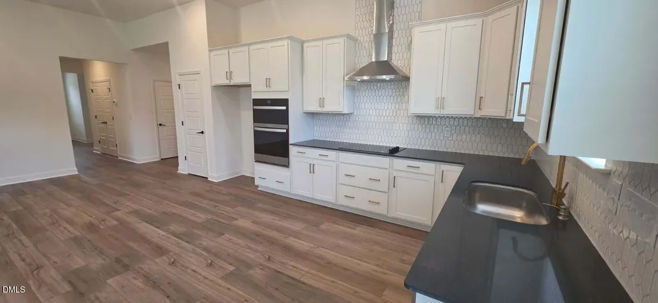
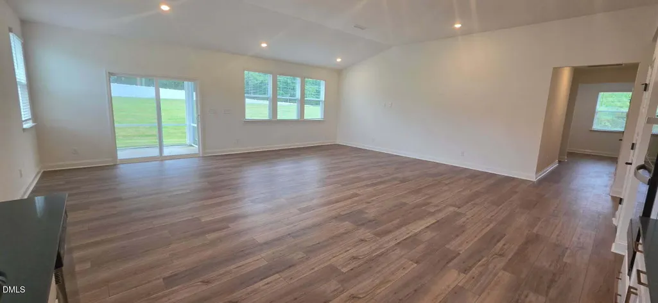
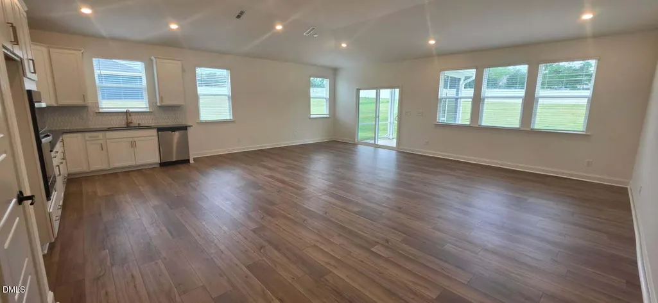
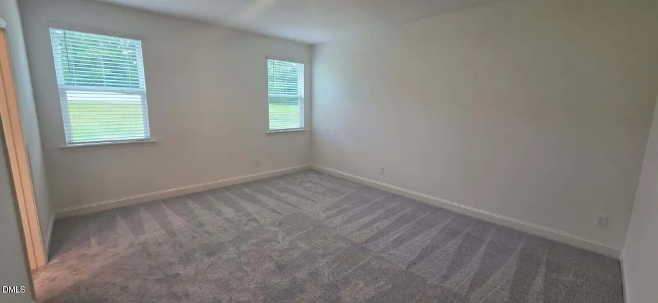
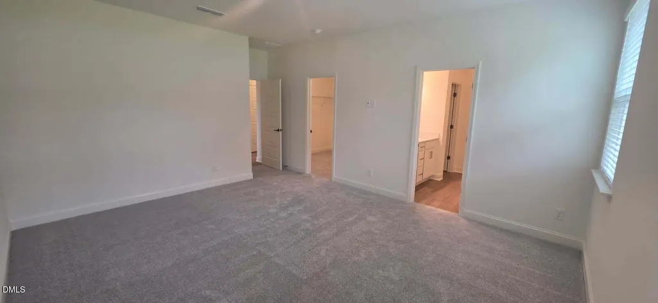
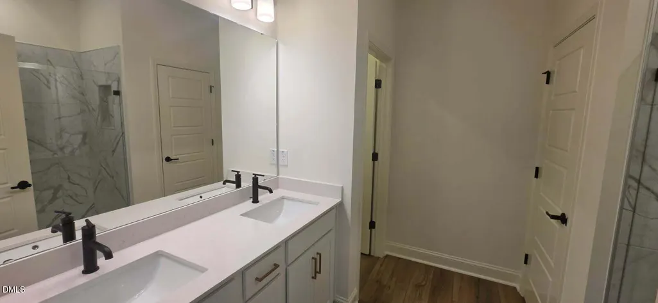
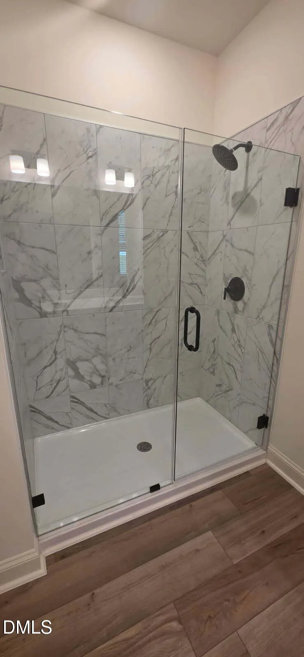
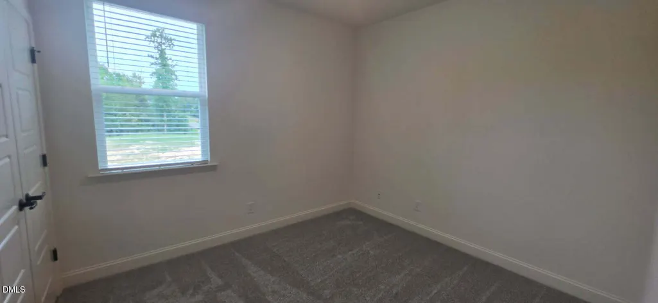
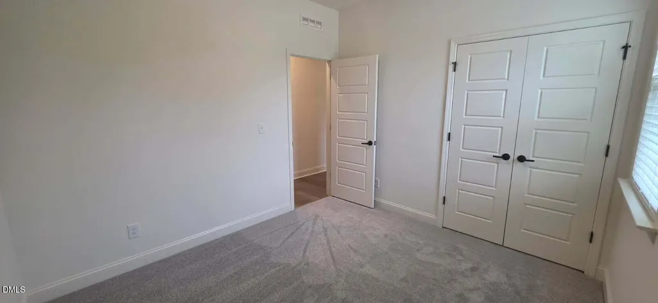
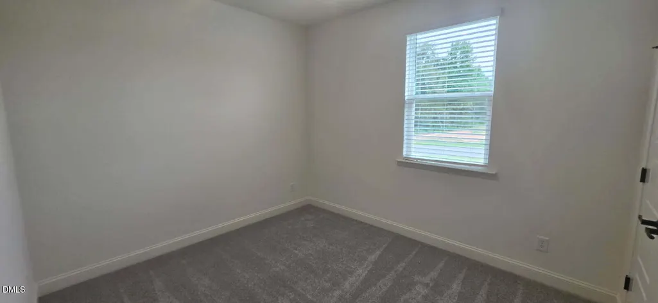
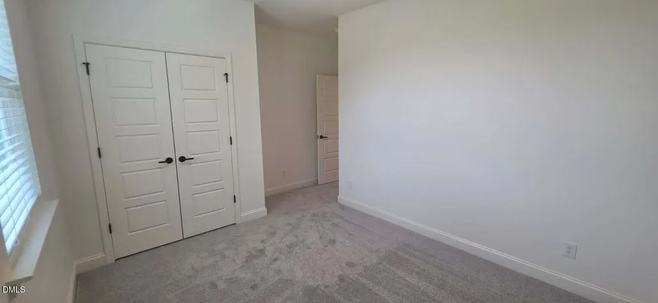
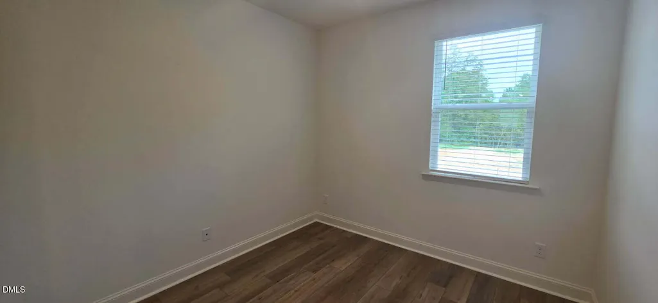
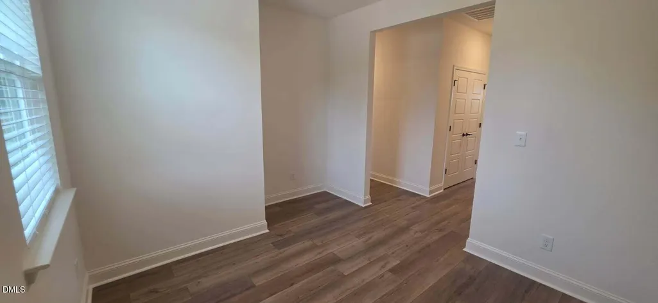
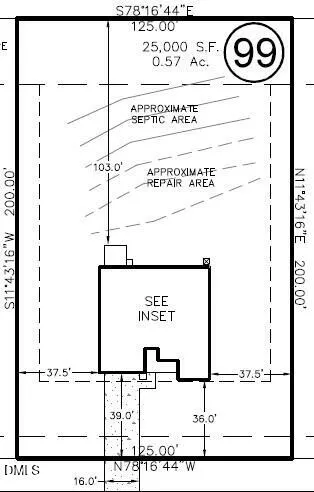
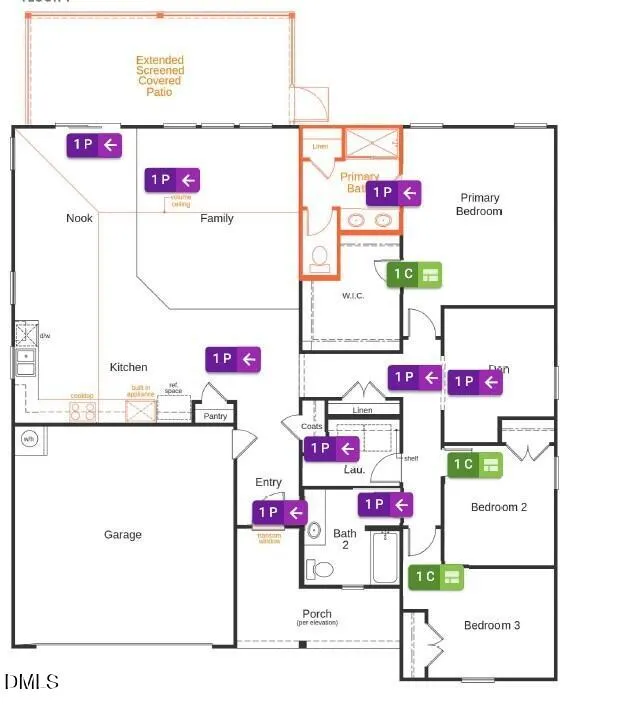
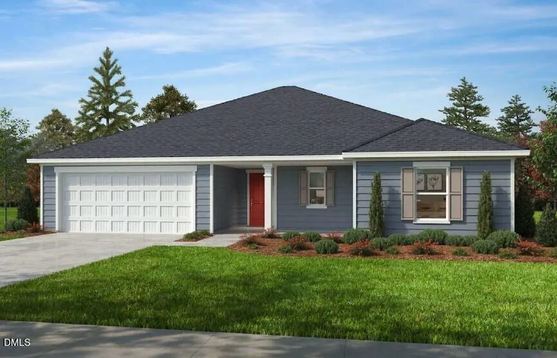
Welcome to this beautifully crafted new construction ranch home offering the perfect blend of comfort, style, and energy efficiency. Situated on a generous 0.59-acre homesite, this thoughtfully designed residence features 3 bedrooms, 2 bathrooms, a dedicated home office, and 1,910 square feet of well-appointed living space. Step inside to discover an open-concept floor plan designed for modern living. Luxury vinyl plank flooring extends throughout the main living areas, while plush carpeting adds comfort to the bedrooms. The spacious family room flows seamlessly into the gourmet kitchen, creating an ideal space for entertaining and everyday life. The kitchen showcases stylish finishes, abundant cabinetry, and ample counter space for meal preparation and gathering with family and friends. The private primary suite offers a relaxing retreat, complete with a well-appointed bath and generous closet space. Two additional bedrooms provide flexibility for guests, hobbies, or growing families, while the dedicated office creates the perfect work-from-home environment. Designed with convenience in mind, this home includes blinds throughout and a garage door opener, making it move-in ready from day one. Durable cement siding enhances curb appeal and long-term value, while ENERGY STAR® certification delivers superior energy efficiency and potential savings on utility costs. Outdoor living is just as impressive, featuring a screened porch overlooking the expansive backyard. With nearly six-tenths of an acre, there is plenty of room to create your dream outdoor oasis, add recreational space, or simply enjoy the privacy and tranquility of your surroundings.
| Elementary School | Middle School | High School |
|---|---|---|
| Harnett - Shawtown Elementary School | Harnett - Harnett Central Middle Middle School | Harnett - Harnett Central High High School |
| Price History | |
|---|---|
| 8/24/2026 | Listed $332,591 |
| 9/10/2026 | 2$327,591 |
General Features
| Sewer | Septic Tank |
|---|---|
| Heating | Forced Air |
| Cooling | Central Air,Electric |
| Roof | Architectural Shingle |
| Appliances | Electric Range,Electric Water Heater,ENERGY STAR Qualified Appliances,ENERGY STAR Qualified Dishwasher,ENERGY STAR Qualified Water Heater,Free-Standing Electric Oven,Free-Standing Electric Range,Range,Self Cleaning Oven,Stainless Steel Appliance(s),Water Heater |
| HOA Fee | 50 |
| Garage Spaces | 2 |
| Association Fee Includes | Maintenance Grounds |
| Patio/Porch Features | Patio,Screened |
| Architectural Style | Traditional |
| Construction Materials | Batts Insulation,Blown-In Insulation,Fiber Cement,Frame,Low VOC Paint/Sealant/Varnish |
| Year Built | 2026 |
| Stories Count | 1 |
| Levels | One |
| Property Subtype | Single Family Residence |
| Community Features | None |
| Assoc Fee Paid Per | Monthly |
| County | Harnett |
| New Construction | true |
| Property Type | Residential |
| HOA | true |
| Attached Garage | true |
| Subdivision Name | Elyse Meadows |
| Garage Y/N | true |
| Total Rooms | 6 |
| Full Baths | 2 |
| Status | Active |
| Directions | From Lillington: From Hwy. 421 West, turn left on Old US-421/Summerville Mamers Rd. Veer left onto McDougald Rd. and turn left Spence Way Ln. to community on the left. OR: From Fuquay-Varina: From US-401 South, turn right on N. Main St. and right on US-421. Turn left on Old US-421/Summerville Mamers Rd. Veer left onto McDougald Rd. and turn left Spence Way Ln. to community on the left |
| High School | Harnett - Harnett Central High |
| City | Lillington |
| Senior Community Y/N | false |
| Lot Size Units | Acres |
| Lot Size Square Feet | 25700.4 |
| Elementary School | Harnett - Shawtown |
| Middle/Junior High School | Harnett - Harnett Central Middle |
| Structure Type | Site Built |
| Builder Name | KB Home |
| Standard Status | Active |
Interior Features
| Interior Amenities | Bathtub/Shower Combination,Granite Counters,High Ceilings,Pantry,Separate Shower,Smart Thermostat,Smooth Ceilings,Walk-In Closet(s),WaterSense Fixture(s) |
|---|---|
| Flooring | Carpet,Luxury Vinyl |
| Common Walls | No Common Walls |
| Air Conditioning Y/N | true |
| Heating Y/N | true |
| Above Grade Finished Area | 1910 |
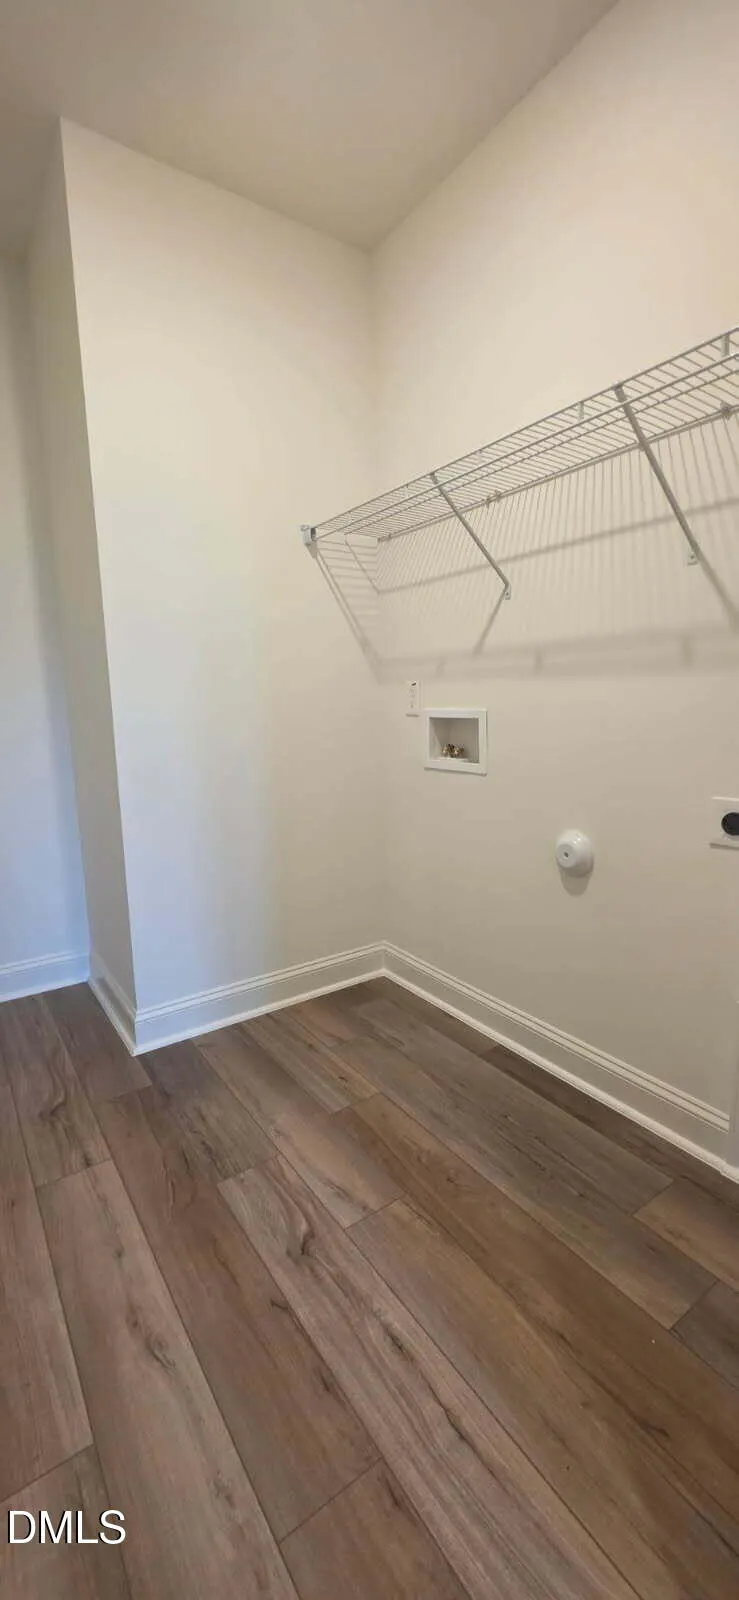
| Laundry Features | Laundry Room,Main Level |
| Total Bedrooms | 3 |
| Total Baths | 2 |
Exterior Features
| Parking Features | Attached,Concrete,Garage,Garage Door Opener,Garage Faces Front |
|---|---|
| Water Source | Other |
| Lot Size Area | 0.59 |
| Foundation Details | Slab |
| Building Area Total | 1910 |
| Lot Size Acres | 0.59 |
Amenities
- Foreclosure
- Views
- Short Sale
- New Construction
- Adult 55+
- Lease To Own
- No HOA Fees
- Furnished
- Primary On Main
- Air Conditioning
- Seller Finance
- Green
- Fixer Upper
- Horse
- Golf
- Fireplace
- Deck
- Garage
- Basement
- Pool
Property vs Single Family Average in 27546
Price
Year Built


 All information deemed reliable but not guaranteed. All properties are subject to prior sale, change or withdrawal. Neither listing broker(s) or information provider(s) shall be responsible for any typographical errors, misinformation, misprints and shall be held totally harmless. Listing(s) information is provided for consumer's personal, non-commercial use and may not be used for any purpose other than to identify prospective properties consumers may be interested in purchasing. The data relating
 Canopy MLS® Copyright ©2026 All rights reserved.
 Copyright 2026 NCRMLS. All rights reserved. North Carolina Regional Multiple Listing Service, (NCRMLS), provides content displayed here on an as is basis and makes no representations or warranties regarding the provided content, including, but not limited to those of non-infringement, timeliness, accuracy, or completeness. Individuals and companies using information presented are responsible for verification and validation of information they utilize and present to their customers and clients. NCRMLS
 The data relating to real estate on this web site comes in part from the Internet Data Exchange program of Hive MLS LLC, and is updated as of September 22, 2026 2:52 PM UTC All information is deemed reliable but not guaranteed and should be independently verified. All properties are subject to prior sale, change, or withdrawal. Neither listing broker(s) nor Choice Residential Real Estate shall be responsible for any typographical errors, misinformation, or misprints, and shall be held totally harmless
