

New Construction

Address
42 Mendenhall Drive, Angier, NC
Price
$ 430,122
Property Attributes
- ID#10177017
- TypeSingle Family
- Listing Status Active
- CountyHarnett
- CityAngier
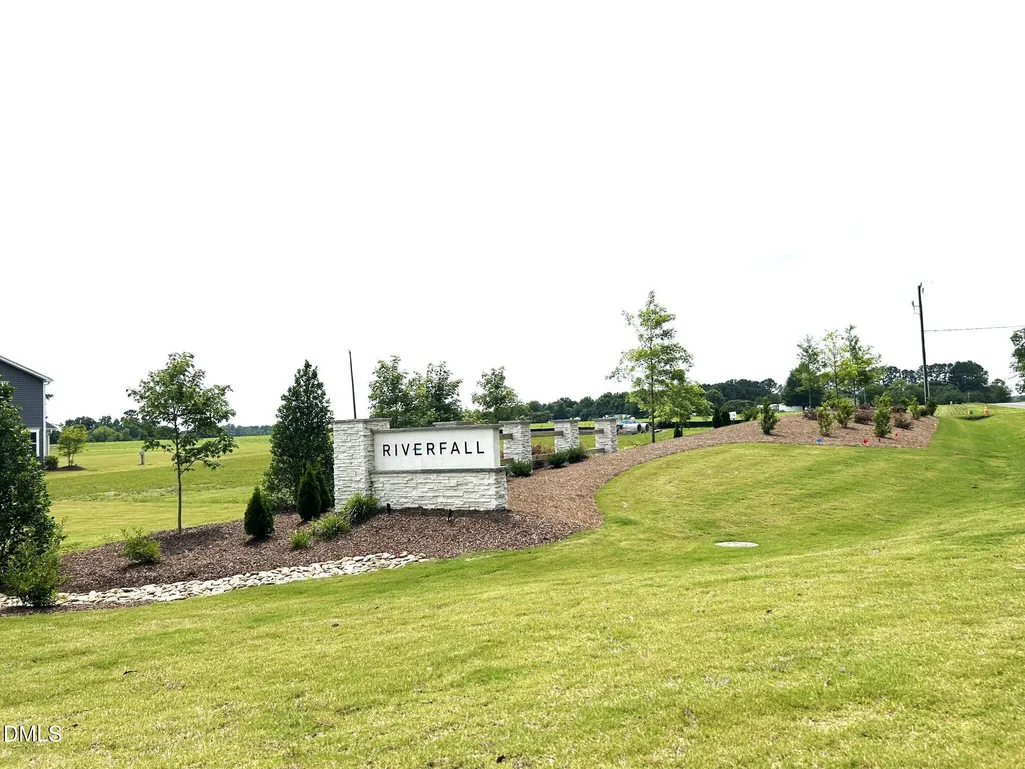
- NeighborhoodRiverfall
- Zip27501
- StyleFrench Provincial
- Year Built2026
- Price$ 430,122
- Bedrooms4
- Full Bathrooms3
- Half Bathrooms0
- Sqr Footage2810
- Lot Size0.68 Acres
Data Source:
Triangle MLS (TMLS)
Property Description
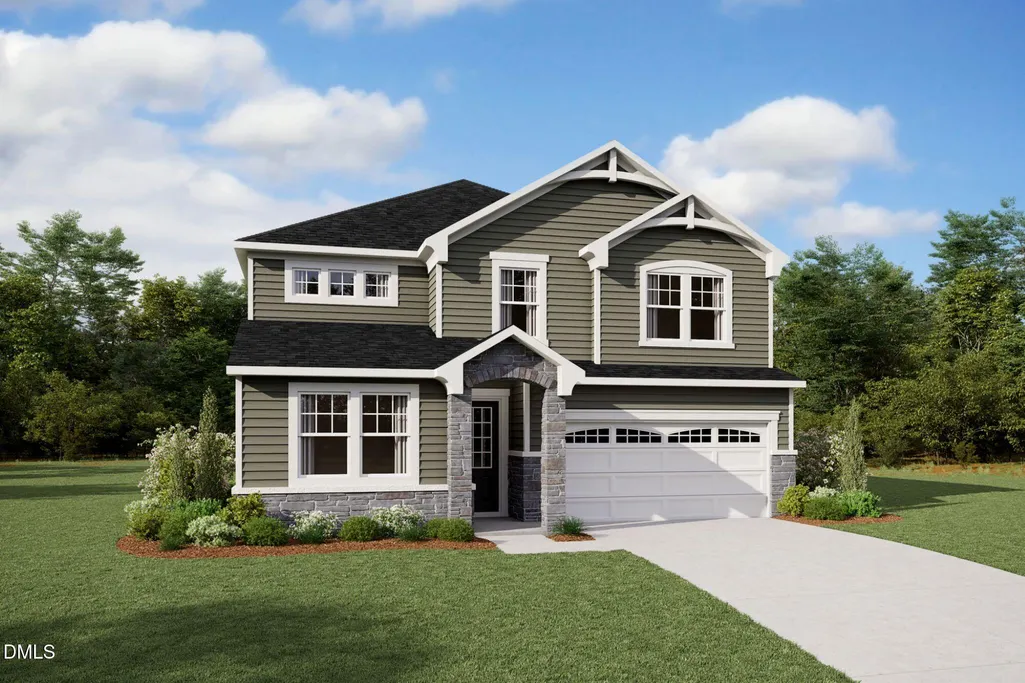
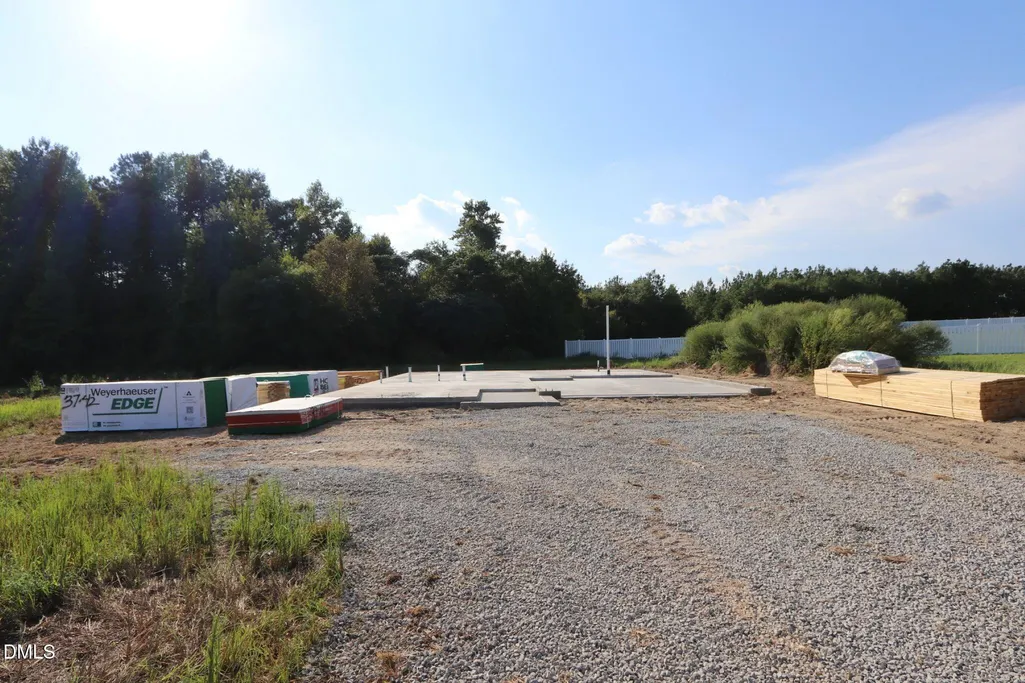
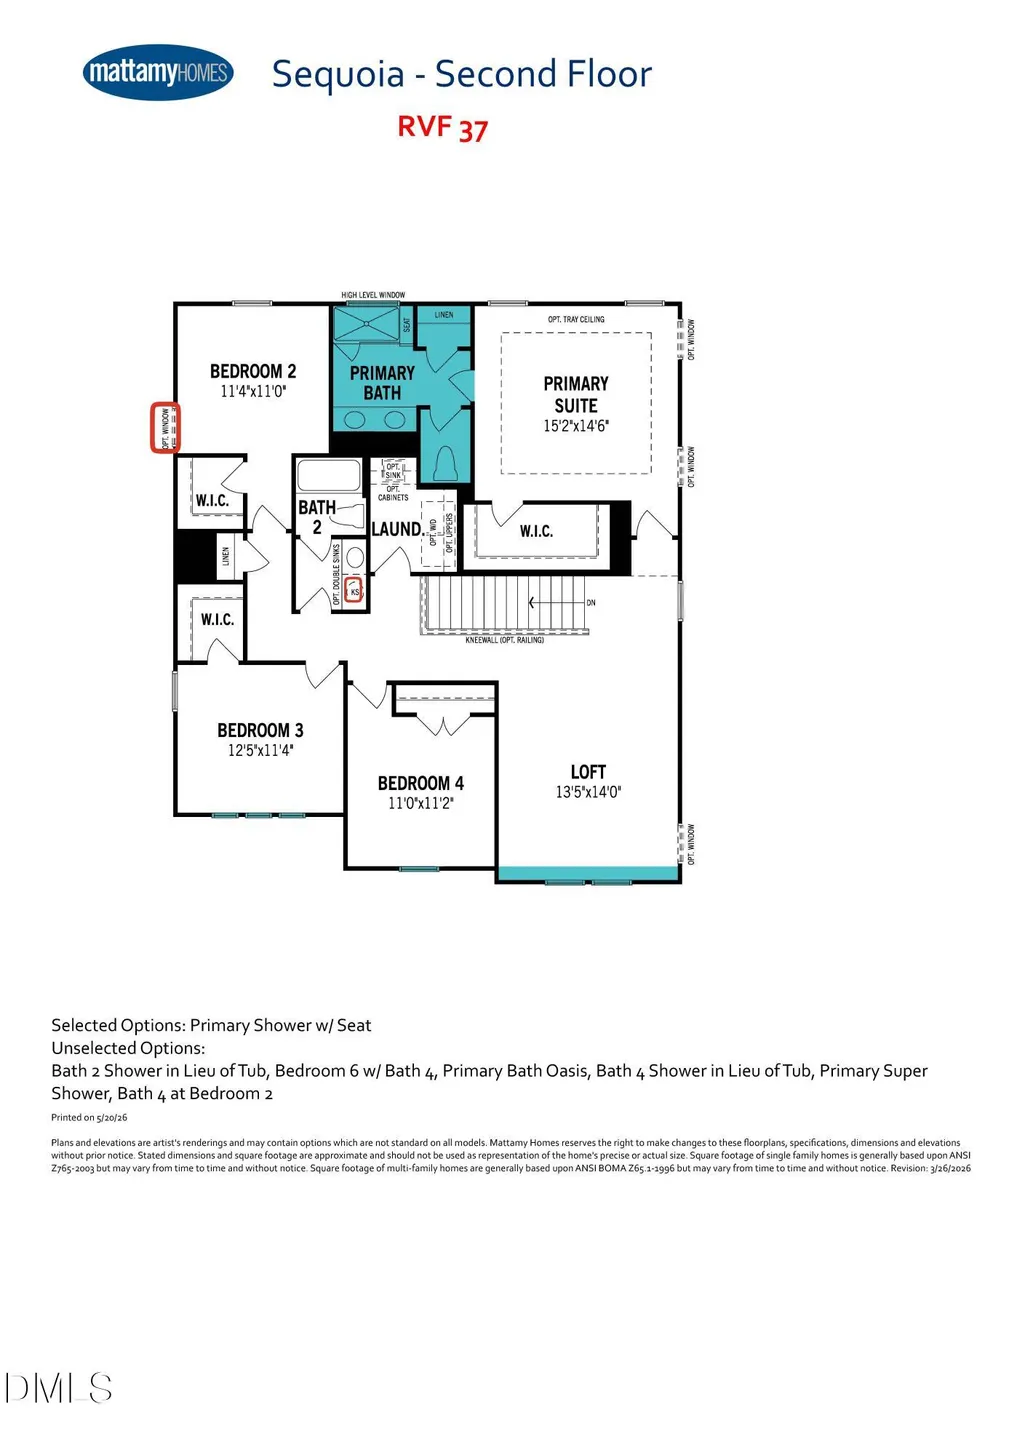
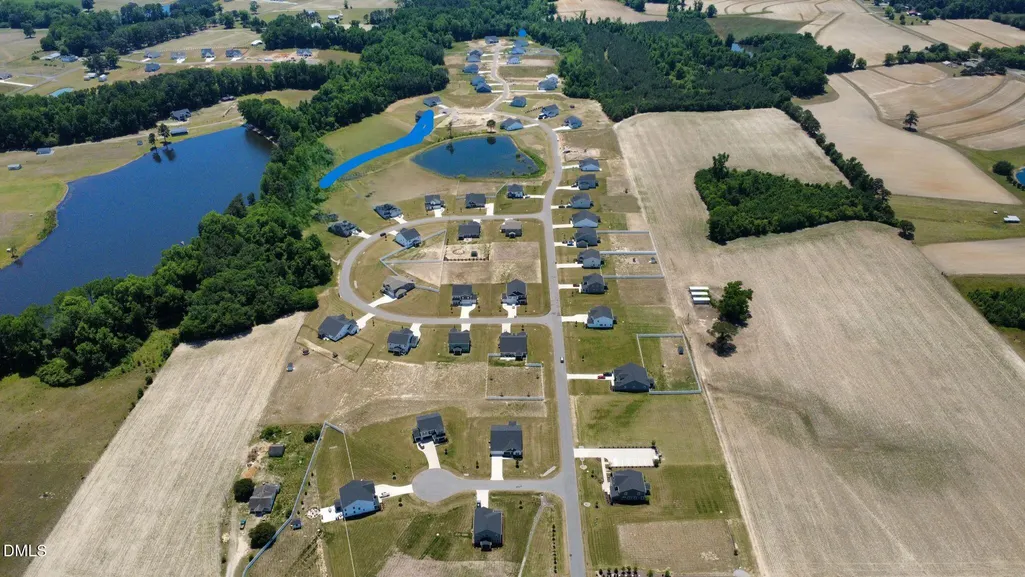
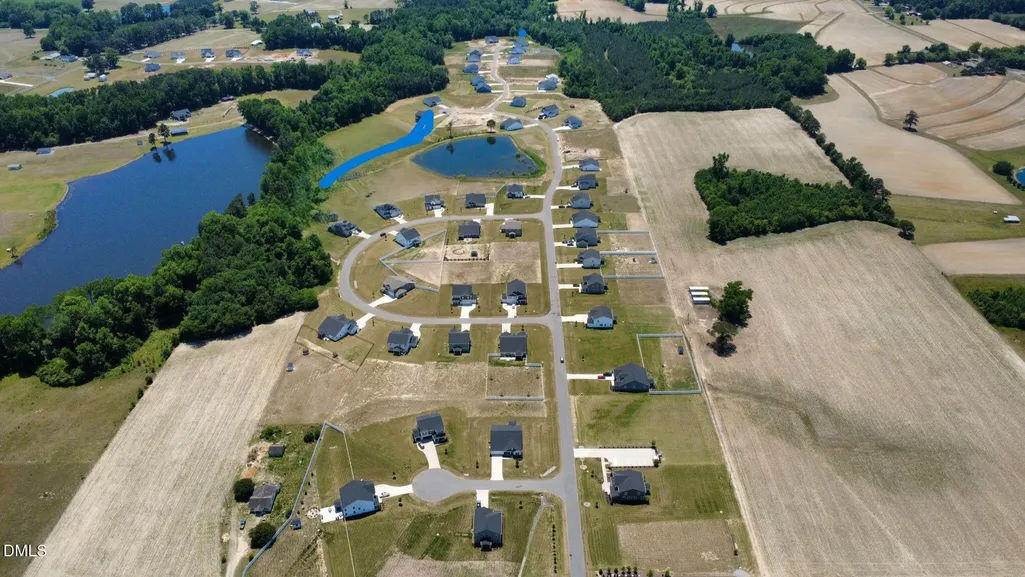
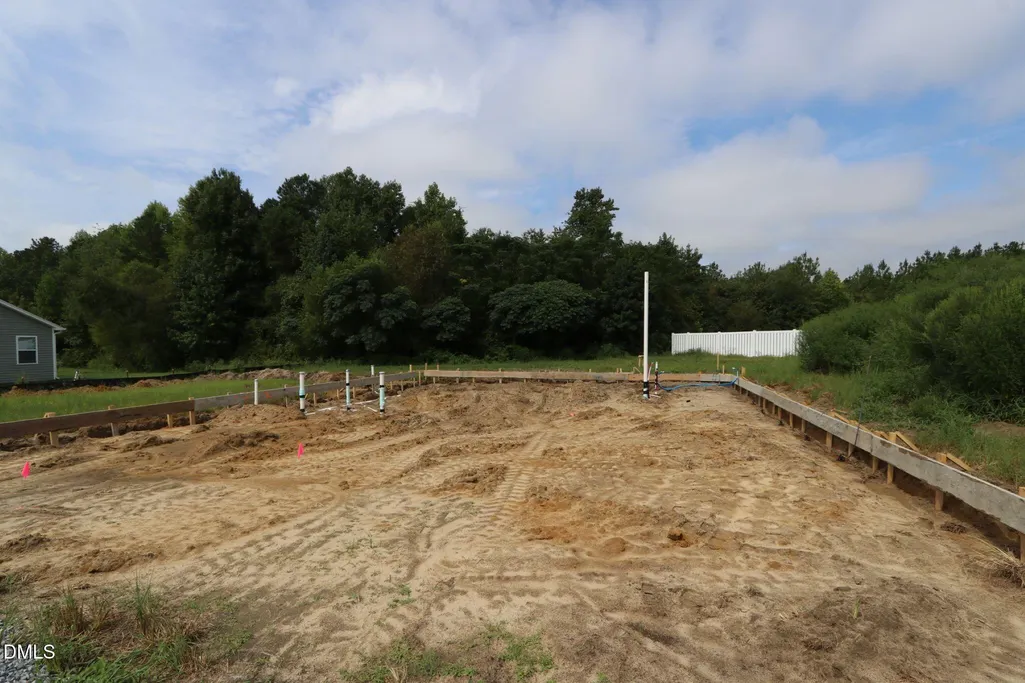
Estimated start Aug./ Sept. This Stunning most popular Sequoia French Country home features a timeless French Country elevation with elegant stone accents at the entry, creating a warm and inviting first impression. Situated on a spacious 0.68-acre homesite backing to mature trees, the extended driveway enhances both curb appeal and everyday convenience with additional parking. Discover Mattamy Homes' award-winning Sequoia floor plan, offering 2,821 square feet of thoughtfully designed living space with an open-concept layout that blends style, comfort, and functionality. Whether you're entertaining guests or relaxing with your favorite book, this home provides the perfect setting. The spacious kitchen features abundant cabinetry, a walk-in pantry, and overlooks the expansive great room, which flows seamlessly to the covered veranda for effortless indoor-outdoor living. Just off the great room, the versatile flex space can easily serve as a formal dining room, home office, playroom, or sitting area to fit your lifestyle. A private first-floor den offers even more flexibility and is conveniently located across the hall from a full bath with a walk-in shower, making it ideal for guests, a home office, library, or fitness space. Throughout the main living areas, enjoy the beauty and durability of RevWood flooring, delivering the authentic look of hardwood with easy, low-maintenance care. The home is further enhanced with elegant quartz countertops in both the kitchen and bathrooms. Upstairs, retreat to the spacious owner's suite featuring a large walk-in closet and a luxurious private bath designed for comfort and relaxation. A generous loft provides additional living space for a media room, game room, or casual gathering area. Three secondary bedrooms share Bath 2, complete with dual sink vanities to accommodate busy mornings. Thoughtfully designed with classic architectural details, modern finishes, and exceptional versatility, this beautiful Sequoia home offers the perfect combination of elegance, functionality, and everyday comfort. Don't miss out on your chance to own a brand new home with exceptional savings, schedule your tour today. estimated completion Jan. 27
| Elementary School | Middle School | High School |
|---|---|---|
| Harnett - Angier Elementary Elementary School | Harnett - Harnett Central Middle Middle School | Harnett - Harnett Central High High School |
| Price History | |
|---|---|
| 8/19/2026 | Listed $430,122 |
General Features
| Sewer | Septic Tank |
|---|---|
| Heating | Electric,Forced Air,Heat Pump |
| Cooling | Ceiling Fan(s),Central Air,Electric,Zoned |
| Utilities | Electricity Connected,Septic Connected,Water Connected |
| Roof | Architectural Shingle |
| Appliances | Dishwasher,Gas Range,Microwave,Stainless Steel Appliance(s) |
| Zoning | RA-30 |
| HOA Fee | 51.66 |
| Garage Spaces | 2 |
| Association Fee Includes | Maintenance Grounds |
| Patio/Porch Features | Covered,Rear Porch |
| Architectural Style | French Provincial |
| Construction Materials | Batts Insulation,Radiant Barrier,Stone Veneer,Vinyl Siding |
| Year Built | 2026 |
| Stories Count | 2 |
| Levels | Two |
| Property Subtype | Single Family Residence |
| Community Features | Street Lights |
| Building Name | Mattamy Homes LLC |
| Assoc Fee Paid Per | Monthly |
| County | Harnett |
| New Construction | true |
| Property Type | Residential |
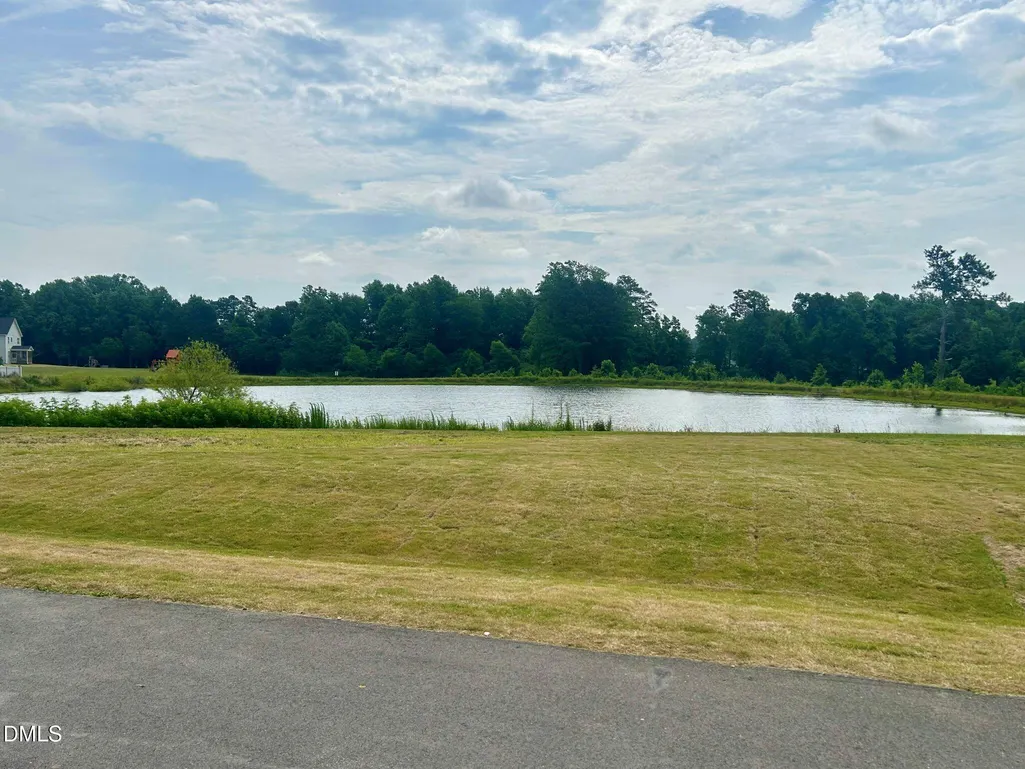
| Association Amenities | Pond Seasonal |
| HOA | true |
| Attached Garage | true |
| Subdivision Name | Riverfall |
| Garage Y/N | true |
| Total Rooms | 10 |
| Full Baths | 3 |
| Status | Active |
| Directions | Take 40E - exit 319 (210 Smithfield/Angier), make right on 210W, Left on Old Stage Rd.N, Right on Landon Rd., Left on Guy Rd.,Right on 55, Left on Ennis Rd., Left on Denali Dr. Right on Mendenhall Dr. |
| High School | Harnett - Harnett Central High |
| City | Angier |
| Senior Community Y/N | false |
| Lot Size Units | Acres |
| Lot Size Square Feet | 29620.8 |
| Carport Y/N | false |
| Elementary School | Harnett - Angier Elementary |
| Tax Annual Amount | 2881 |
| Middle/Junior High School | Harnett - Harnett Central Middle |
| Structure Type | House,Site Built |
| Builder Name | Mattamy Homes |
| Standard Status | Active |
Interior Features
| Interior Amenities | Bathtub/Shower Combination,Breakfast Bar,Double Vanity,Eat-in Kitchen,Entrance Foyer,Kitchen Island,Kitchen/Dining Room Combination,Living/Dining Room Combination,Open Floorplan,Pantry,Quartz Counters,Recessed Lighting,Separate Shower,Smart Thermostat,Smooth Ceilings,Walk-In Closet(s),Water Closet |
|---|---|
| Flooring | Carpet,Ceramic Tile,Luxury Vinyl,Vinyl |
| Common Walls | No Common Walls |
| Air Conditioning Y/N | true |
| Heating Y/N | true |
| Window Features | Double Pane Windows,Insulated Windows,Screens |
| Fireplace Y/N | false |
| Above Grade Finished Area | 2810 |
| Laundry Features | Electric Dryer Hookup,Laundry Room,Washer Hookup |
| Total Bedrooms | 4 |
| Total Baths | 3 |
Exterior Features
| Exterior Amenities | Rain Gutters |
|---|---|
| Parking Features | Attached,Concrete,Driveway,Garage,Garage Door Opener,Garage Faces Front |
| Lot Features | Back Yard,Front Yard,Landscaped,Open Lot,Rectangular Lot,None |
| Water Source | Public |
| Lot Size Area | 0.68 |
| Foundation Details | Slab |
| Spa | false |
| Building Area Total | 2810 |
| Lot Dimensions | see plat map |
| Lot Size Acres | 0.68 |
| Road Surface Type | Asphalt,Paved |
| Other Parking | driveway |
| Waterfront Y/N | false |
| Door Features | Sliding Doors |
| Road Frontage Type | State Road |
| Horse Y/N | false |
Amenities
- Foreclosure
- Views
- Short Sale
- New Construction
- Adult 55+
- Lease To Own
- No HOA Fees
- Furnished
- Primary On Main
- Air Conditioning
- Seller Finance
- Green
- Fixer Upper
- Horse
- Golf
- Fireplace
- Deck
- Garage
- Basement
- Pool
Property vs Single Family Average in 27501
Price
Year Built


 All information deemed reliable but not guaranteed. All properties are subject to prior sale, change or withdrawal. Neither listing broker(s) or information provider(s) shall be responsible for any typographical errors, misinformation, misprints and shall be held totally harmless. Listing(s) information is provided for consumer's personal, non-commercial use and may not be used for any purpose other than to identify prospective properties consumers may be interested in purchasing. The data relating
 Canopy MLS® Copyright ©2026 All rights reserved.
 Copyright 2026 NCRMLS. All rights reserved. North Carolina Regional Multiple Listing Service, (NCRMLS), provides content displayed here on an as is basis and makes no representations or warranties regarding the provided content, including, but not limited to those of non-infringement, timeliness, accuracy, or completeness. Individuals and companies using information presented are responsible for verification and validation of information they utilize and present to their customers and clients. NCRMLS
 The data relating to real estate on this web site comes in part from the Internet Data Exchange program of Hive MLS LLC, and is updated as of September 21, 2026 4:03 PM UTC All information is deemed reliable but not guaranteed and should be independently verified. All properties are subject to prior sale, change, or withdrawal. Neither listing broker(s) nor Choice Residential Real Estate shall be responsible for any typographical errors, misinformation, or misprints, and shall be held totally harmless
