

Views

Address
30 Park Meadow Lane, Youngsville, NC
Price
$ 1,299,000
Property Attributes
- ID#10178800
- TypeSingle Family
- Listing Status Active
- CountyFranklin
- CityYoungsville
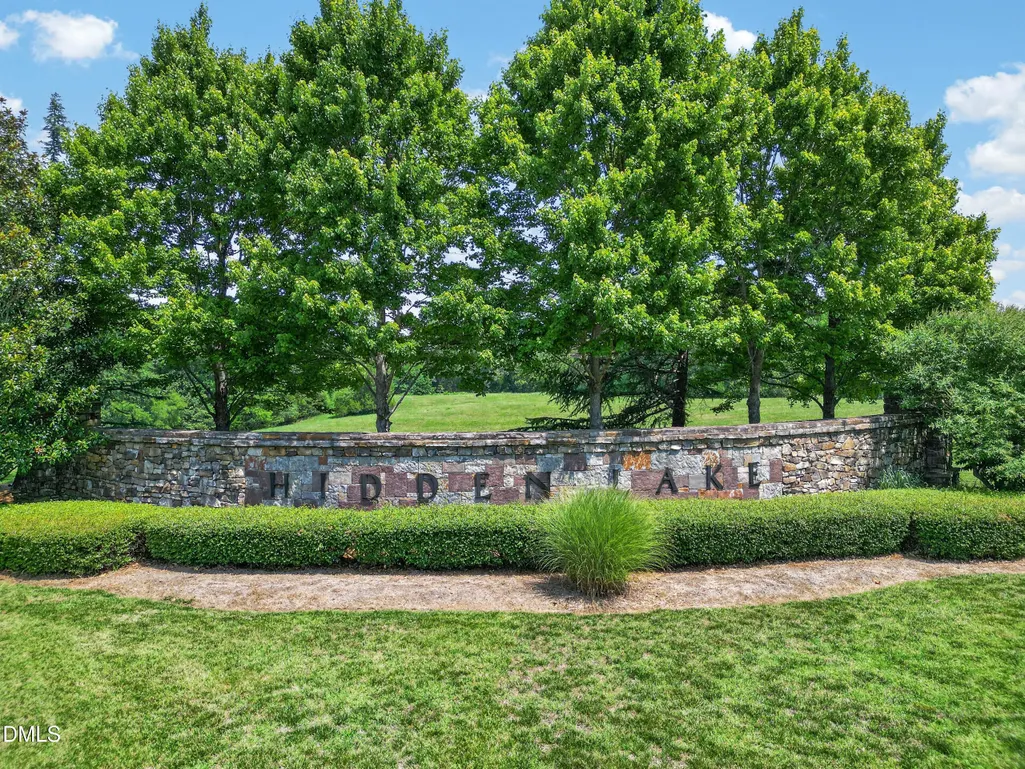
- NeighborhoodHidden Lake
- Zip27596
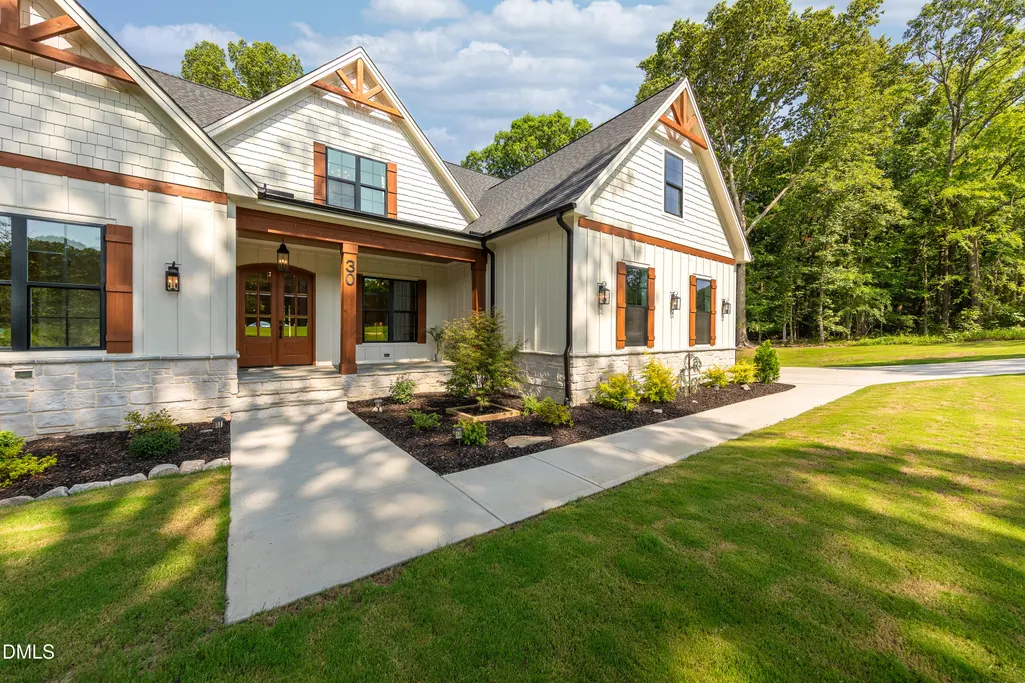
- StyleContemporary, Transitional
- Year Built2025
- Price$ 1,299,000
- Bedrooms4
- Full Bathrooms3
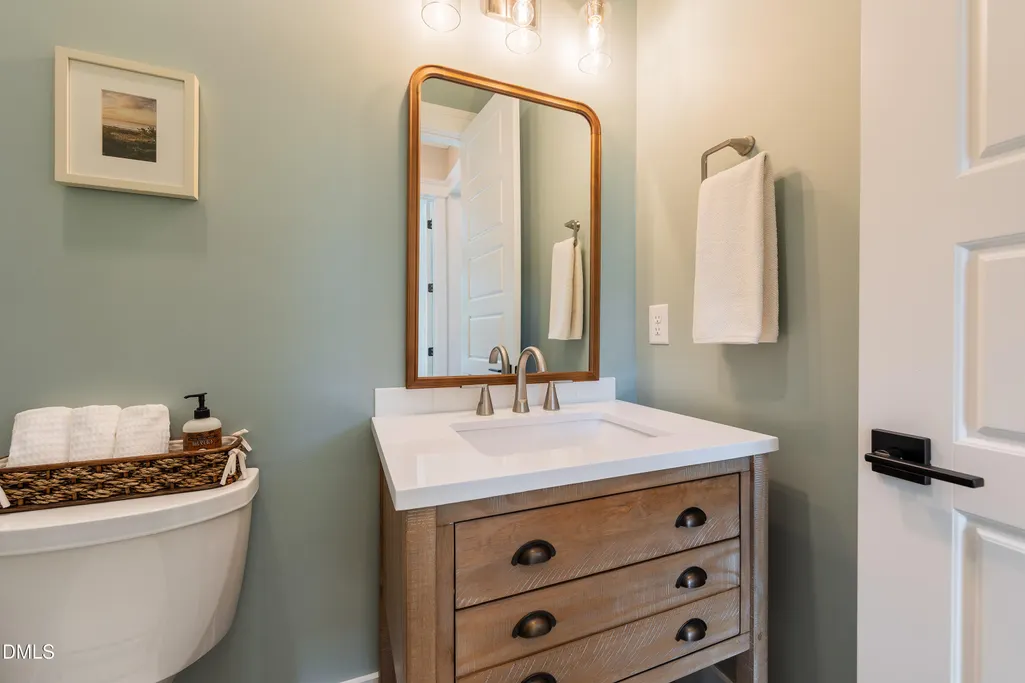
- Half Bathrooms1
- Sqr Footage3488
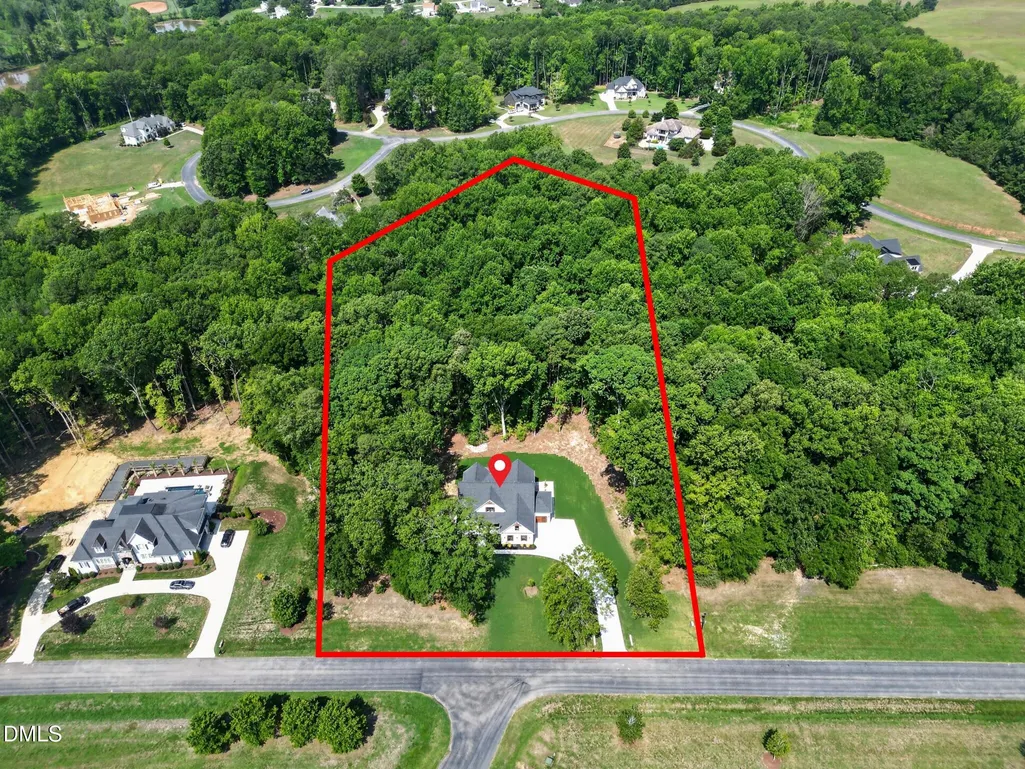
- Lot Size2.83 Acres
Data Source:
Triangle MLS (TMLS)
Property Description
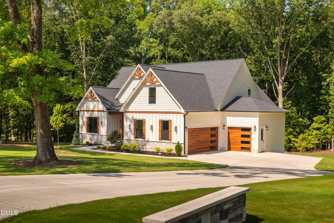
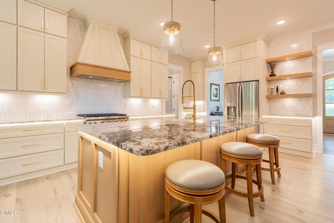
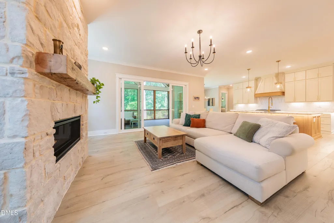
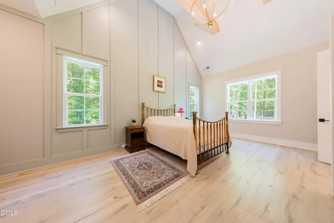
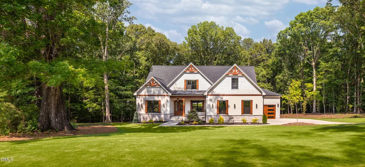
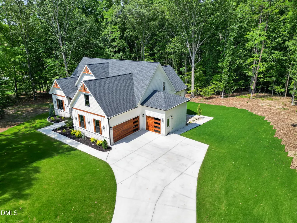
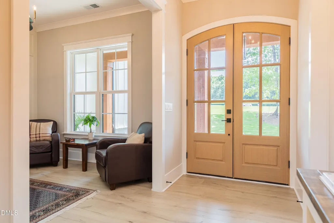
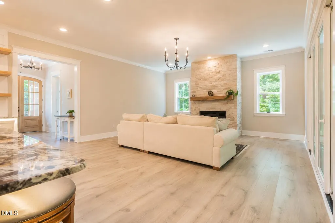
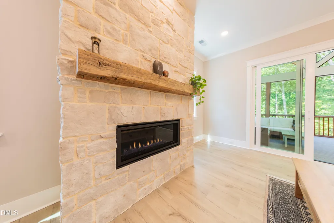
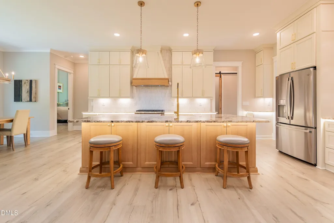
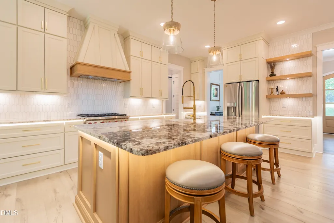
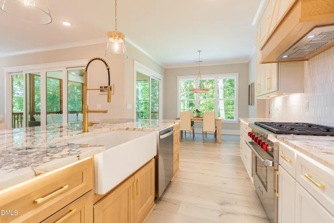
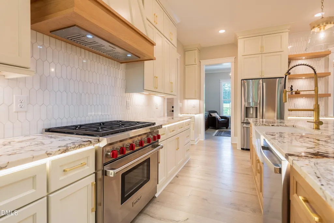
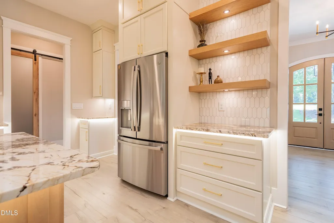
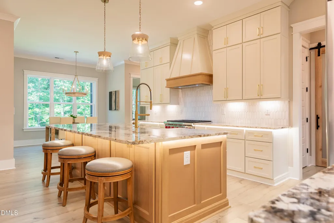
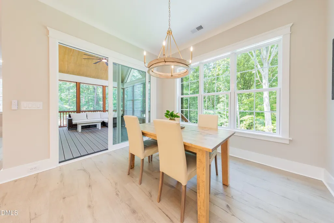
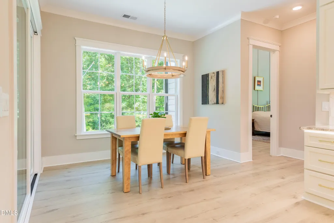
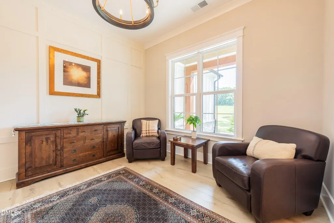
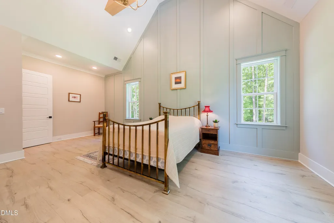
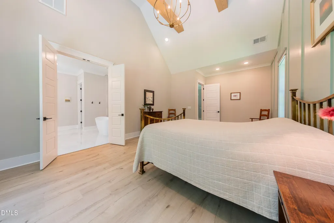
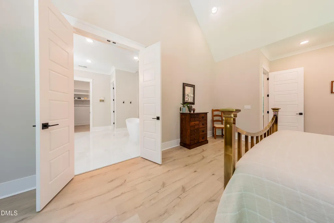
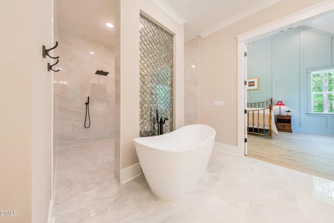
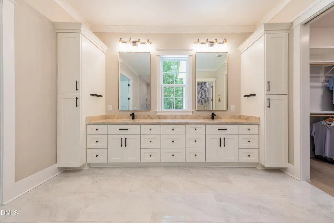
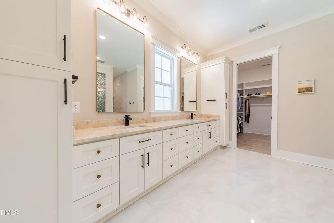
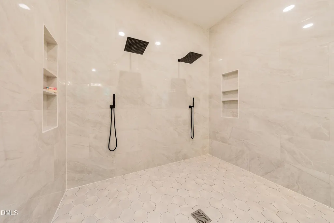
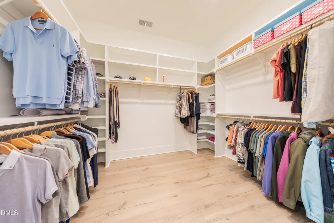
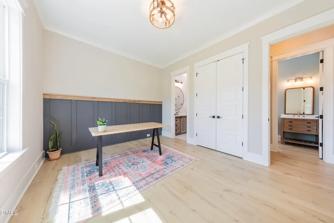
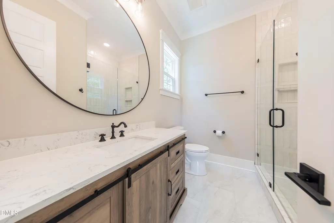
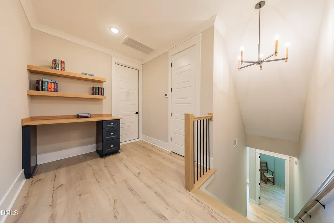
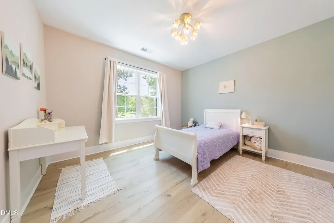
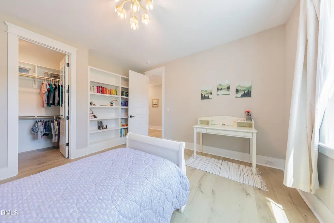
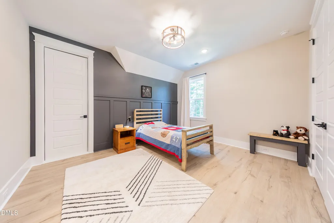
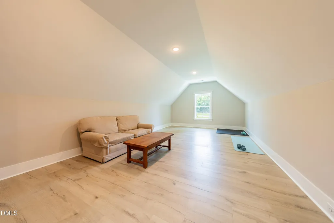
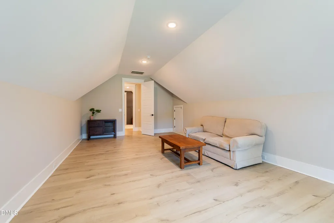
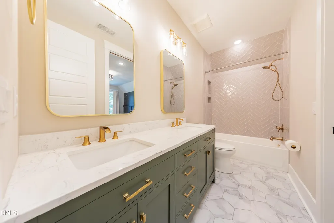
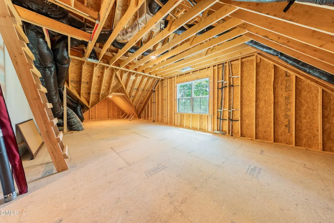
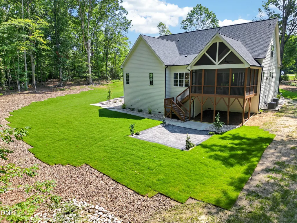
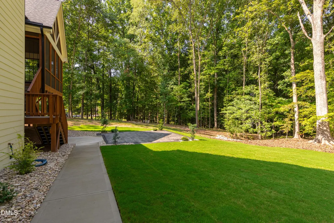
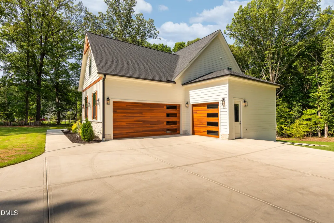
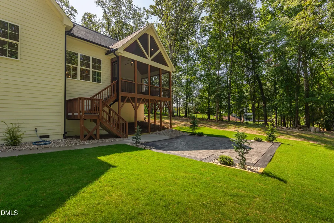
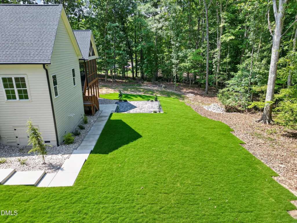
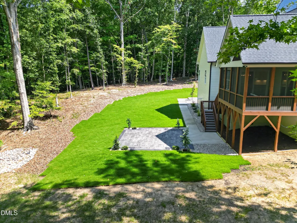
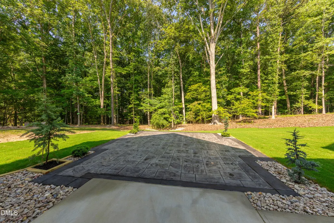
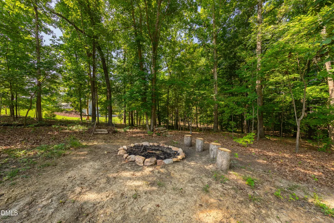
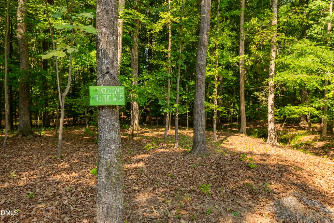
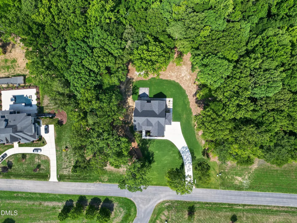
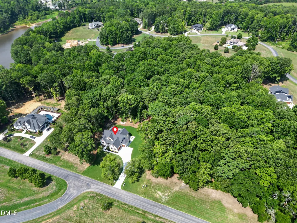
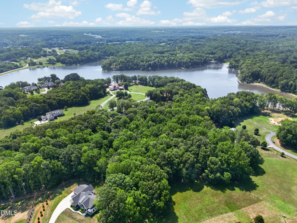
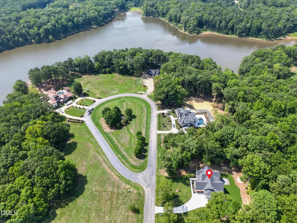
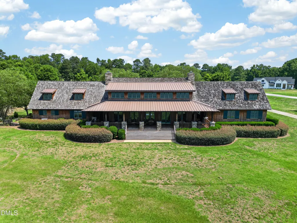
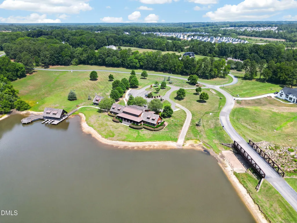
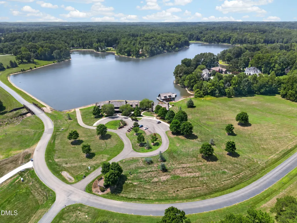
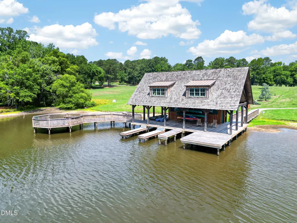
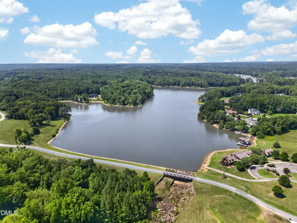
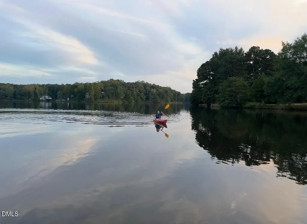
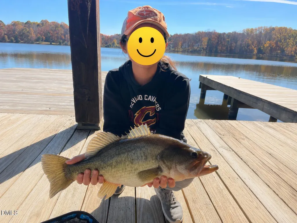
LUXURY AND PRIVACY IN HIDDEN LAKE'S GATED COMMUNITY. Located on a picturesque 2.83-acre homesite, this EXCEPTIONAL Homes.com premiere custom home offers the perfect blend of refined living and peaceful country surroundings—all just minutes from Wake Forest, shopping, dining, and schools. Thoughtfully designed with exquisite craftsmanship and upscale finishes throughout, this home welcomes you with spacious, light-filled living areas, elegant architectural details, and a floor plan that effortlessly balances everyday comfort with sophisticated entertaining. The Devonshire is a 2024 Parade of Homes Gold Award winning floorplan, and it is easy to see why. The beautifully appointed kitchen serves as the heart of the home, opening to inviting gathering spaces that make hosting family and friends a delight. The luxurious main floor owner's suite provides a private retreat with a true spa bath that will amaze you. There's another main floor bedroom with ensuite bath for multi-generational living, if needed, while the generously sized bedrooms on the second floor offer flexible living space and room for everyone. Every detail has been carefully selected to create a home that is both timeless and functional. Step outside and experience what truly sets this property apart. Surrounded by mature trees and nearly three acres of serene landscape, you'll enjoy unmatched privacy, peaceful views, and endless opportunities to create your own outdoor oasis—whether that's a pool, workshop, gardens, or simply a place to relax and enjoy nature. Enjoy the 75-acre community lake, hiking trails, a fishing dock, a spacious community center, and a wonderfully private and pristine neighborhood that offers the tranquility of country living without sacrificing convenience. Come experience the lifestyle you've been dreaming of—where luxury meets land, and every day feels like a retreat.
| Elementary School | Middle School | High School |
|---|---|---|
| Franklin County Schools Elementary School | Franklin County Schools Middle School | Franklin - Franklinton High High School |
| Price History | |
|---|---|
| 8/23/2026 | Listed $1,299,000 |
General Features
| Sewer | Shared Septic,Other,Other30 |
|---|---|
| Heating | Central,Electric,Forced Air,Heat Pump,Natural Gas,Zoned |
| Cooling | Central Air,Dual,Electric,Gas,Heat Pump,Multi Units,Zoned |
| Utilities | Electricity Connected,Natural Gas Connected,Sewer Connected,Water Connected |
| Roof | Metal,Shingle |
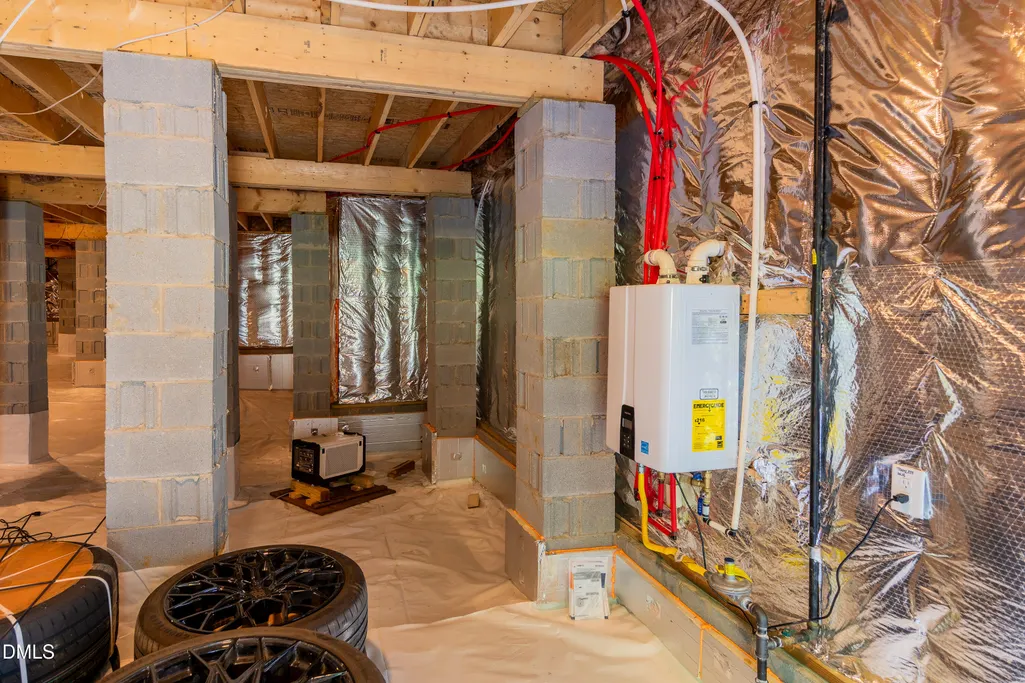
| Appliances | Dishwasher,Free-Standing Gas Range,Gas Water Heater,Oven,Range Hood,Self Cleaning Oven,Stainless Steel Appliance(s),Tankless Water Heater |
| Zoning | FCO R-8 |
| HOA Fee | 3300 |
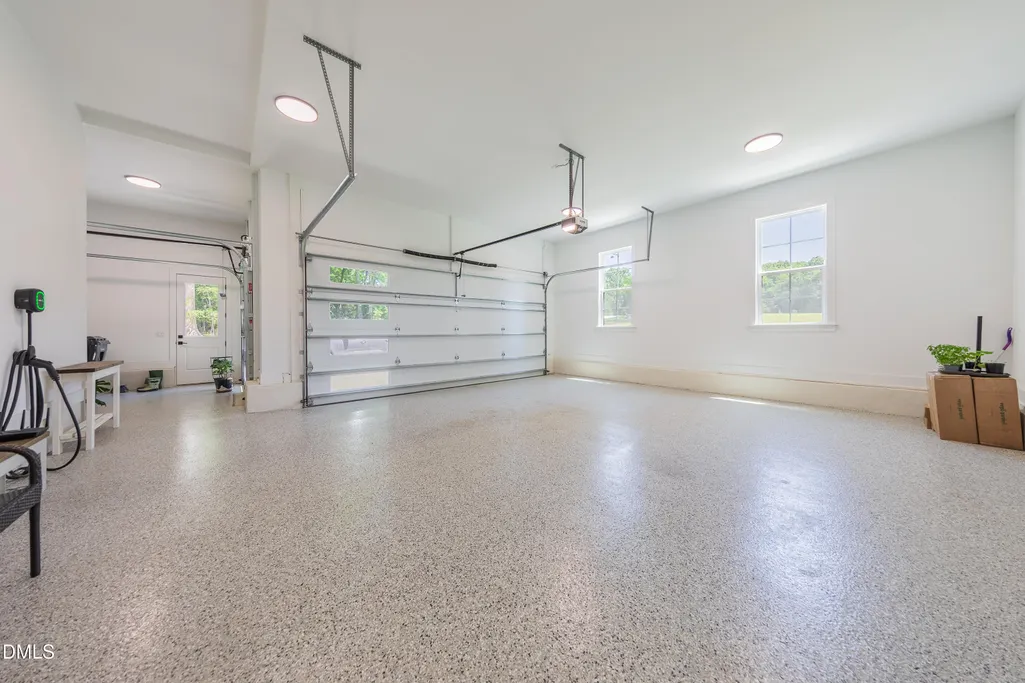
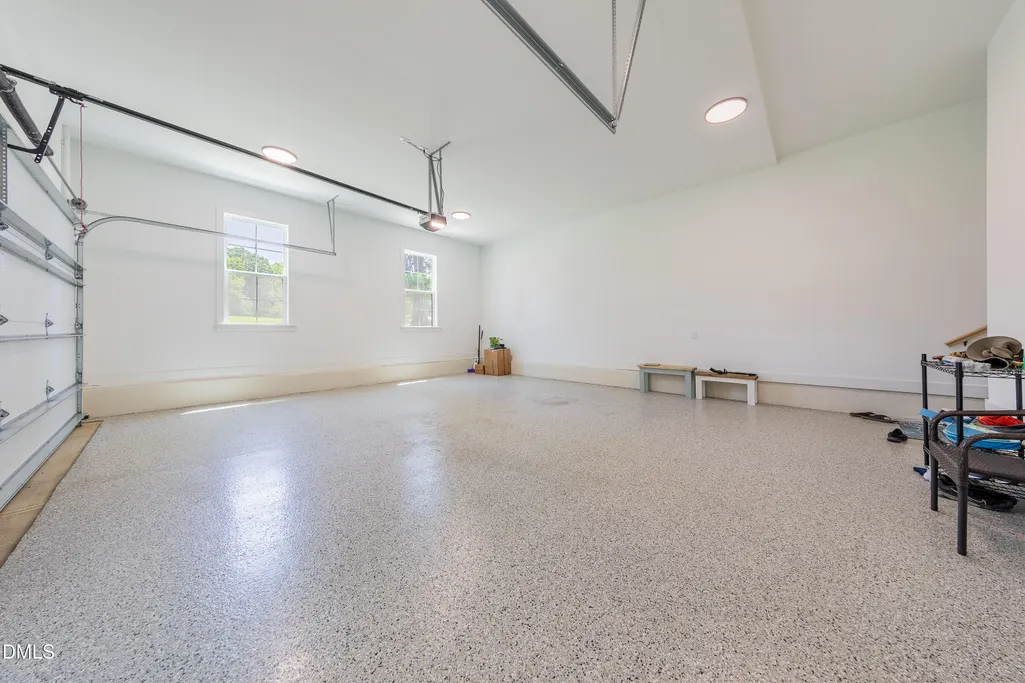
| Garage Spaces | 3 |
| Association Fee Includes | Unknown |
| Patio/Porch Features | Front Porch,Patio,Rear Porch,Screened |
| Architectural Style | Contemporary,Transitional |
| Construction Materials | HardiPlank Type |
| Year Built | 2025 |
| View | Trees/Woods |
| Levels | Two |
| Property Subtype | Single Family Residence |
| Community Features | Clubhouse,Fishing,Lake |
| Assoc Fee Paid Per | Annually |
| County | Franklin |
| New Construction | false |
| Property Type | Residential |
| Association Amenities | Boat Dock,Clubhouse,Meeting Room |
| HOA | true |
| Attached Garage | true |
| Subdivision Name | Hidden Lake |
| Garage Y/N | true |
| Total Rooms | 13 |
| Full Baths | 3 |
| Status | Active |
| Directions | MUST HAVE GATE CODE TO ACCESS NEIGHBORHOOD - Cedar Creek Rd to gate at Hidden Lake (Arbor Springs); Left on Forest Bridge Rd; Right on Hidden Lake; Left on Park Meadow. Your new home is on the right! |
| High School | Franklin - Franklinton High |
| City | Youngsville |
| Senior Community Y/N | false |
| Open Parking Spaces | 6 |
| Lot Size Units | Acres |
| Lot Size Square Feet | 123274 |
| Elementary School | Franklin County Schools |
| Tax Annual Amount | 935.42 |
| Middle/Junior High School | Franklin County Schools |
| Virtual Tour | https://api.realestatemediahero.com/media/334627/8 |
| Structure Type | House,Site Built |
| Standard Status | Active |
Interior Features
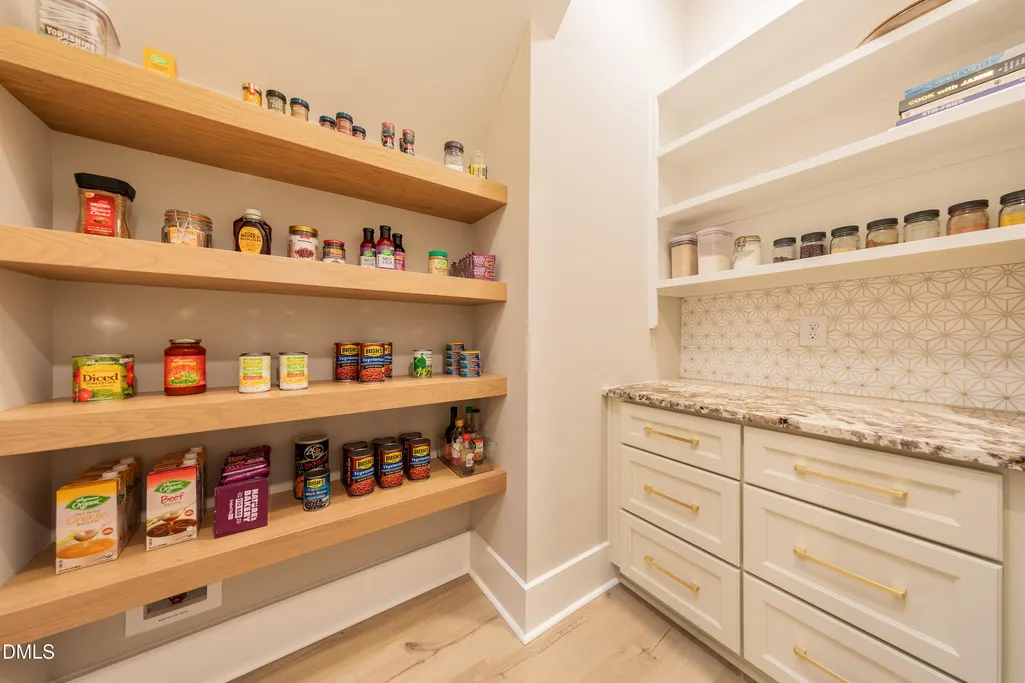
| Interior Amenities | Bathtub Only,Bathtub/Shower Combination,Beamed Ceilings,Bookcases,Breakfast Bar,Built-in Features,Cathedral Ceiling(s),Crown Molding,Double Vanity,Eat-in Kitchen,Entrance Foyer,High Ceilings,Kitchen Island,Open Floorplan,Pantry,Primary Downstairs,Quartz Counters,Recessed Lighting,Separate Shower,Shower Only,Smooth Ceilings,Soaking Tub,Storage,Vaulted Ceiling(s),Walk-In Closet(s),Walk-In Shower,Water Closet |
|---|---|
| Flooring | Ceramic Tile,Hardwood,Luxury Vinyl,Tile |
| Total Fireplaces | 1 |
| Fireplace Features | Family Room |
| Air Conditioning Y/N | true |
| Heating Y/N | true |
| Fireplace Y/N | true |
| Above Grade Finished Area | 3488 |
| Half Baths | 1 |
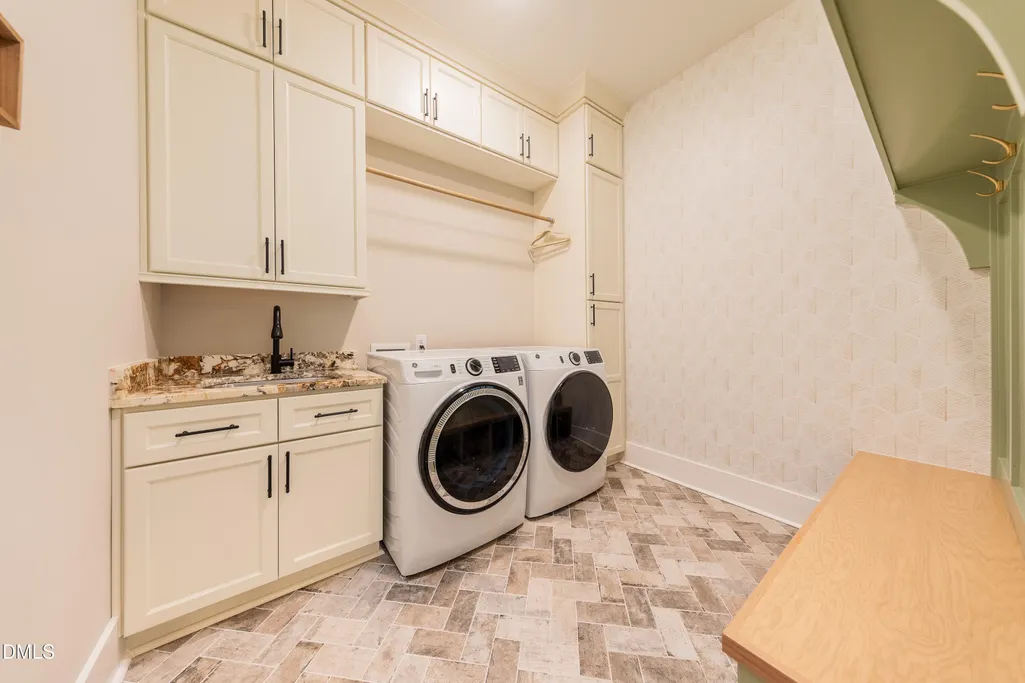
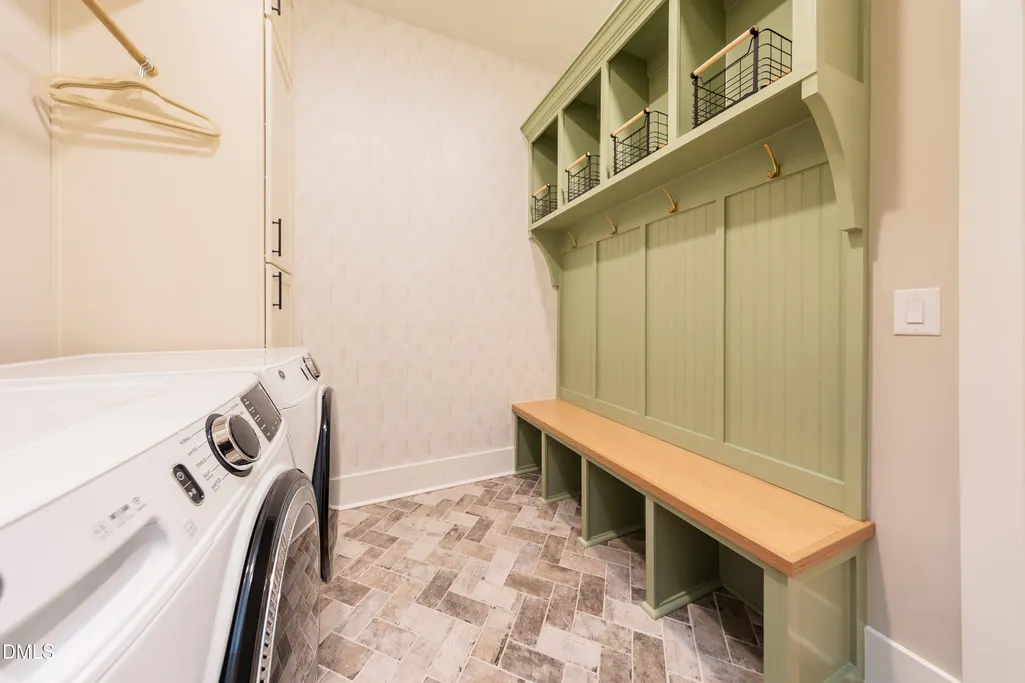
| Laundry Features | Laundry Room,Main Level |
| Total Bedrooms | 4 |
| Total Baths | 4 |
Exterior Features
| Exterior Amenities | Private Yard,Rain Gutters |
|---|---|
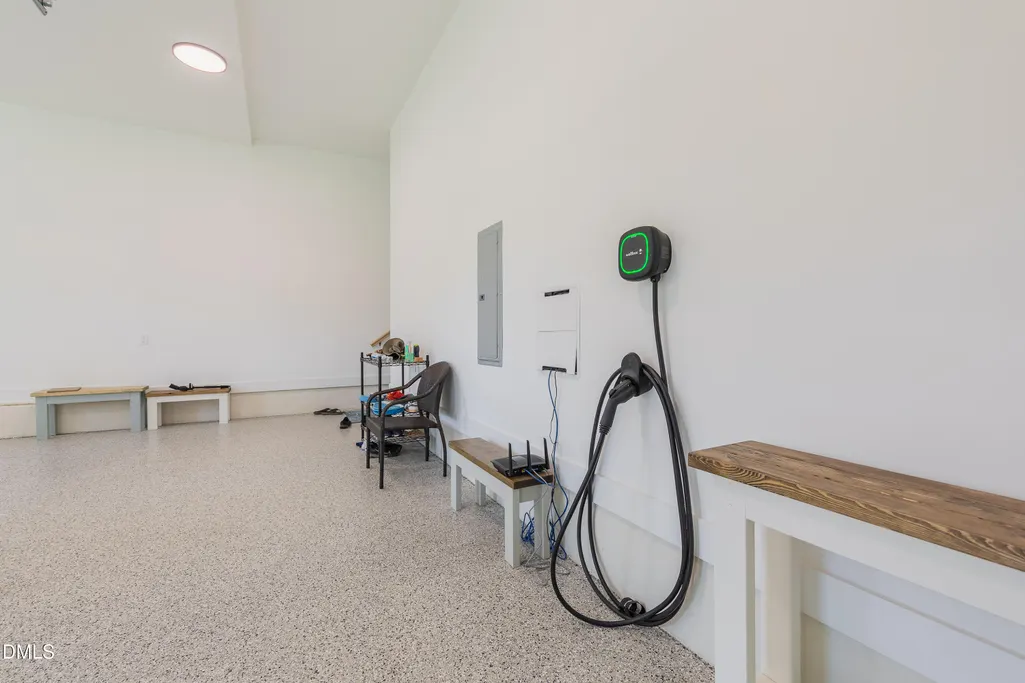
| Parking Features | Driveway,Electric Vehicle Charging Station(s),Garage,Garage Door Opener,Garage Faces Side,Oversized |
| Lot Features | Partially Cleared |
| Water Source | Public |
| Lot Size Area | 2.83 |
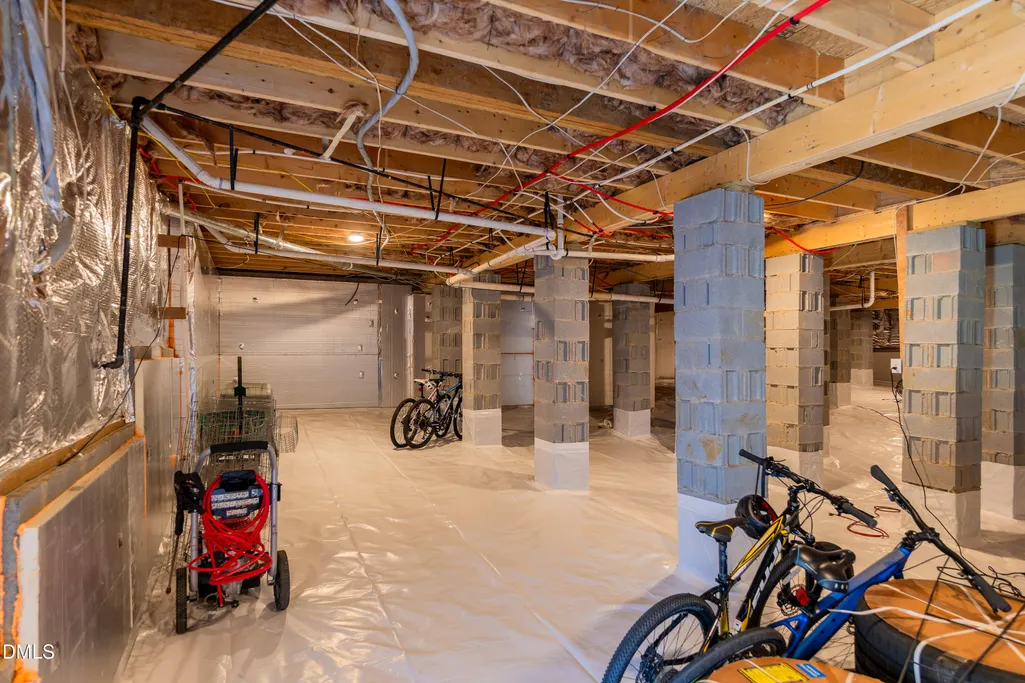
| Foundation Details | Crawlspace |
| Building Area Total | 3488 |
| Lot Size Acres | 2.83 |
| Road Surface Type | Asphalt |
| Road Frontage Type | Private Road |
Amenities
- Foreclosure
- Views
- Short Sale
- New Construction
- Adult 55+
- Lease To Own
- No HOA Fees
- Furnished
- Primary On Main
- Air Conditioning
- Seller Finance
- Green
- Fixer Upper
- Horse
- Golf
- Fireplace
- Deck
- Garage
- Basement
- Pool
Property vs Single Family Average in 27596
Price
Year Built
In The Neighborhood

New Construction
Franklinton
$ 1,549,983
- Type
- Single Family
- Size
- 4,183 SqFt
- Rooms
- 4 Beds + 4.5 Baths

New Construction
Youngsville
$ 1,835,000
- Type
- Single Family
- Size
- 3,600 SqFt
- Rooms
- 3 Beds + 3.5 Baths

 All information deemed reliable but not guaranteed. All properties are subject to prior sale, change or withdrawal. Neither listing broker(s) or information provider(s) shall be responsible for any typographical errors, misinformation, misprints and shall be held totally harmless. Listing(s) information is provided for consumer's personal, non-commercial use and may not be used for any purpose other than to identify prospective properties consumers may be interested in purchasing. The data relating
 Copyright 2026 NCRMLS. All rights reserved. North Carolina Regional Multiple Listing Service, (NCRMLS), provides content displayed here on an as is basis and makes no representations or warranties regarding the provided content, including, but not limited to those of non-infringement, timeliness, accuracy, or completeness. Individuals and companies using information presented are responsible for verification and validation of information they utilize and present to their customers and clients. NCRMLS
 The data relating to real estate on this web site comes in part from the Internet Data Exchange program of Hive MLS LLC, and is updated as of September 14, 2026 3:03 PM UTC All information is deemed reliable but not guaranteed and should be independently verified. All properties are subject to prior sale, change, or withdrawal. Neither listing broker(s) nor Choice Residential Real Estate shall be responsible for any typographical errors, misinformation, or misprints, and shall be held totally harmless
