

New Construction
Address
2137 Lowery Estates Drive, Wake Forest, NC
Price
$ 1,350,000
Property Attributes
- ID#10181418
- TypeSingle Family
- Listing Status Active
- CountyWake
- CityWake Forest
- NeighborhoodLowery Estates
- Zip27587
- StyleTransitional
- Year Built2026
- Price$ 1,350,000
- Bedrooms4
- Full Bathrooms4
- Half Bathrooms1
- Sqr Footage3775
- Lot Size0.7 Acres
Data Source:
Triangle MLS (TMLS)
Property Description
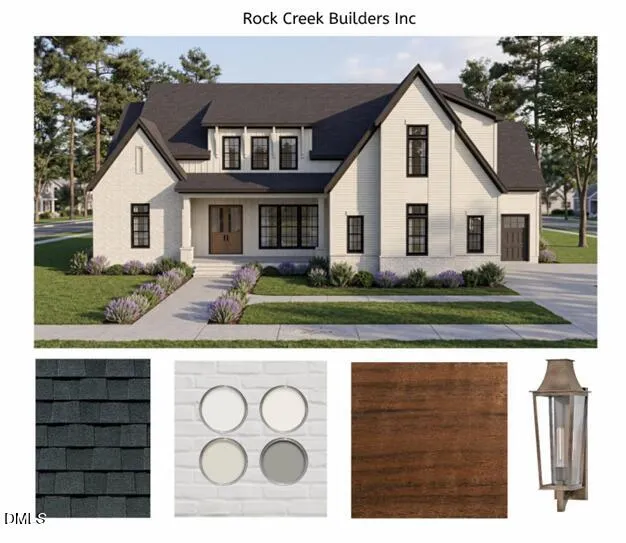
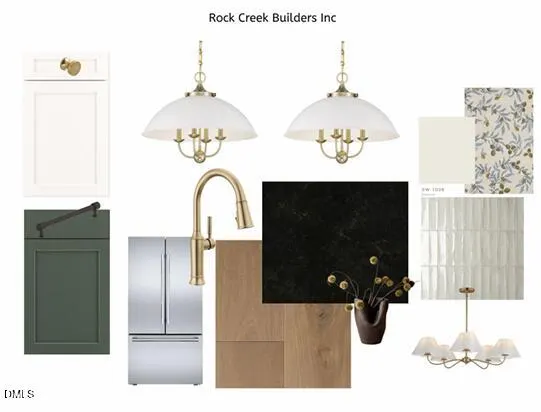
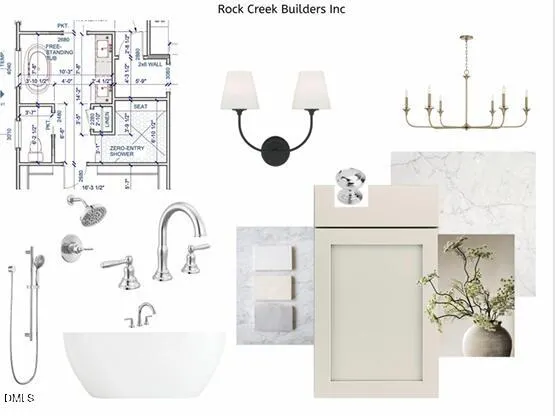
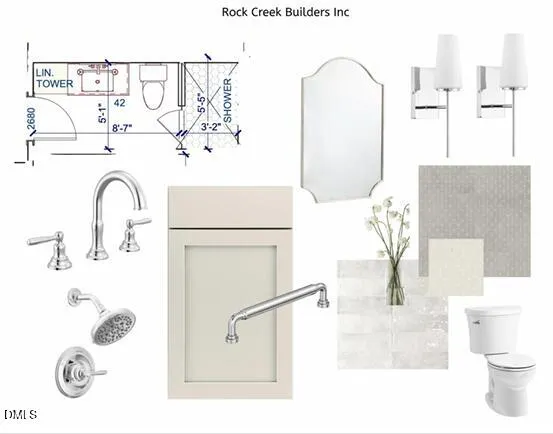
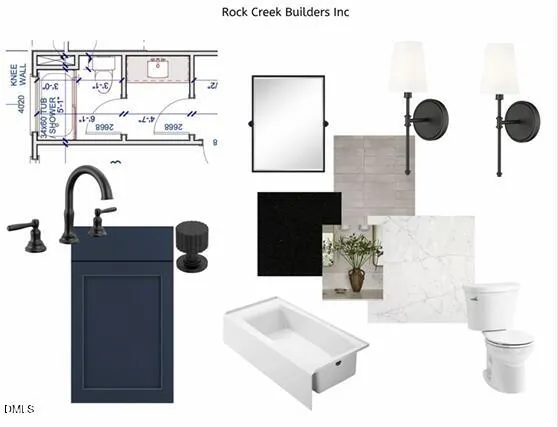
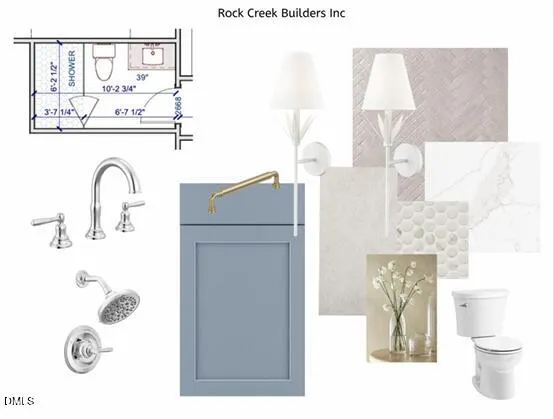
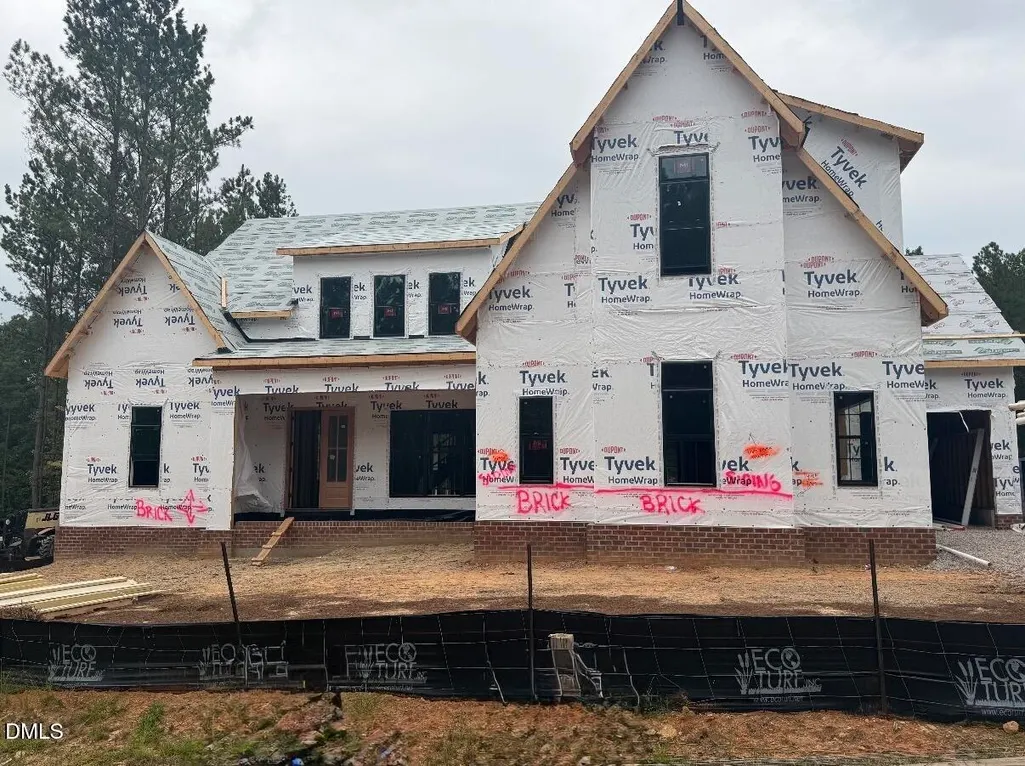
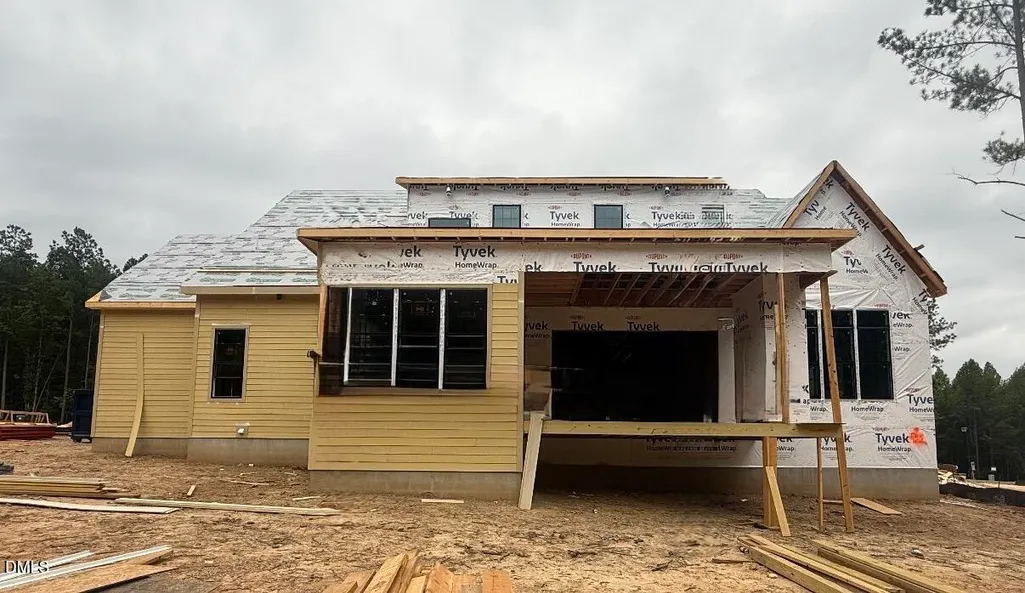
2026 Parade of Homes showcase entry by Rock Creek Builders, this exceptional custom home blends timeless architecture with exceptional craftsmanship and thoughtfully designed spaces for luxury living, effortless entertaining, and everyday comfort. Nestled in the intimate community of Lowery Estates, it offers spacious homesites, low HOA dues, and an unmatched Wake Forest lifestyle. Perfectly situated on one of the community's premier flat, pool-ready homesites, this property offers the ideal setting for your future backyard oasis while providing easy accessibility with minimal steps from both the front and rear entrances. Whether you envision a resort-style pool, expansive outdoor entertaining spaces, or simply room to enjoy the outdoors, this homesite offers endless possibilities. From the moment you arrive, the mahogany front door and welcoming covered front porch create exceptional curb appeal. Inside, wide plank 7½-inch European White Oak flooring, soaring 10 foot ceilings, custom millwork, site-built cabinetry, designer lighting, solid core doors on 1st floor, and carefully curated finishes create an elegant yet inviting atmosphere throughout. The open concept floor plan is centered around a spectacular chef's kitchen featuring custom cabinetry, an oversized island, JennAir professional appliance package including a 36-inch gas range, French door refrigerator, drawer microwave, dishwasher, oversized walk-in pantry with prep space, and a spacious dining area overlooking the family room with decorative ceiling beams, custom built-ins, and a fireplace. A dramatic 12-foot sliding glass door opens to the expansive screened porch and adjoining paver patio, creating seamless indoor-outdoor living that's perfect for entertaining. The main level owner's retreat serves as a private sanctuary with vaulted ceilings, a spa-inspired bath featuring an oversized zero-entry shower, freestanding soaking tub, dual vanities, and an impressive custom walk-in closet. A private first-floor guest suite offers ideal accommodations for visitors or multigenerational living. Behind French doors, the formal dining room also serves beautifully as a home office or study, offering flexibility to fit today's lifestyle. Upstairs you'll find two additional bedrooms, a dedicated study, an oversized bonus room, abundant walk-in storage, and flexible living space perfect for a media room, fitness area, hobbies, or additional workspace. Smart home features include CAT6 structured wiring, dual wireless access points, a tankless water heater with a recirculation system, and separate HVAC systems plus a 6 year RWC warranty. Lowery Estates offers the rare combination of spacious homesites, low HOA dues, and the privacy of a boutique community, all just minutes from downtown Wake Forest. Enjoy nearby E. Carroll Joyner Park, Forest Ridge Park, Holly Pointe Recreation Center at Falls Lake, the Wake Forest Greenway System with connections to the Neuse River Trail, and The Factory, offering dining, entertainment, recreation, youth sports, and year-round community events. This is more than a custom home. It's an opportunity to own one of Rock Creek Builders' finest Parade of Homes entries, thoughtfully crafted to enjoy every season of life. Specs subject to change w/ equivalent depending on availability.
| Elementary School | Middle School | High School |
|---|---|---|
| Wake County Schools Elementary School | Wake County Schools Middle School | Wake County Schools High School |
| Price History | |
|---|---|
| 8/22/2026 | Listed $1,350,000 |
General Features
| Sewer | Septic Tank |
|---|---|
| Heating | Forced Air,None |
| Cooling | Central Air |
| Utilities | Natural Gas Connected |
| Roof | Shingle |
| Appliances | Dishwasher,Gas Range,Microwave,Refrigerator,Tankless Water Heater |
| HOA Fee | 150 |
| Garage Spaces | 3 |
| Association Fee Includes | Storm Water Maintenance |
| Architectural Style | Transitional |
| Construction Materials | Board & Batten Siding,Brick Veneer,Fiber Cement |
| Year Built | 2026 |
| Levels | Two |
| Property Subtype | Single Family Residence |
| Assoc Fee Paid Per | Monthly |
| County | Wake |
| New Construction | true |
| Property Type | Residential |
| Association Amenities | Other |
| HOA | true |
| Attached Garage | true |
| Subdivision Name | Lowery Estates |
| Garage Y/N | true |
| Total Rooms | 14 |
| Full Baths | 4 |
| Status | Active |
| Directions | Heading north on camp kanata from highway 98, make a left onto purnell and a right onto bold hill run. the neighborhood will be on your right. |
| High School | Wake County Schools |
| City | Wake Forest |
| Senior Community Y/N | false |
| Lot Size Units | Acres |
| Lot Size Square Feet | 30492 |
| Elementary School | Wake County Schools |
| Tax Annual Amount | 791 |
| Middle/Junior High School | Wake County Schools |
| Structure Type | Site Built |
| Builder Name | Rock Creek Builders |
| Standard Status | Active |
Interior Features
| Interior Amenities | Beamed Ceilings,Entrance Foyer,High Ceilings,Kitchen Island,Pantry,Quartz Counters,Smart Thermostat,Vaulted Ceiling(s),Walk-In Closet(s),Water Closet |
|---|---|
| Flooring | Carpet,Hardwood,Tile |
| Total Fireplaces | 2 |
| Fireplace Features | Family Room,Outside,Prefabricated |
| Air Conditioning Y/N | true |
| Heating Y/N | false |
| Window Features | ENERGY STAR Qualified Windows |
| Fireplace Y/N | true |
| Above Grade Finished Area | 3775 |
| Half Baths | 1 |
| Laundry Features | Laundry Room,Main Level |
| Total Bedrooms | 4 |
| Above Grade Finished Area Source | Plans |
| Total Baths | 5 |
Exterior Features
| Parking Features | Garage,Garage Door Opener |
|---|---|
| Water Source | Community Water |
| Lot Size Area | 0.7 |
| Foundation Details | Crawlspace |
| Building Area Total | 3775 |
| Lot Size Acres | 0.7 |
| Road Surface Type | Asphalt |
Amenities
- Foreclosure
- Views
- Short Sale
- New Construction
- Adult 55+
- Lease To Own
- No HOA Fees
- Furnished
- Primary On Main
- Air Conditioning
- Seller Finance
- Green
- Fixer Upper
- Horse
- Golf
- Fireplace
- Deck
- Garage
- Basement
- Pool
Property vs Single Family Average in 27587
Price
Year Built
In The Neighborhood
New Construction
Wake Forest
$ 1,509,484
- Type
- Single Family
- Size
- 4,618 SqFt
- Rooms
- 4 Beds + 4.5 Baths

New Construction
Wake Forest
$ 1,349,000
- Type
- Single Family
- Size
- 4,280 SqFt
- Rooms
- 4 Beds + 4.5 Baths
New Construction
Wake Forest
$ 1,349,000
- Type
- Single Family
- Size
- 3,962 SqFt
- Rooms
- 4 Beds + 4.5 Baths
New Construction
Wake Forest
$ 1,492,000
- Type
- Single Family
- Size
- 4,217 SqFt
- Rooms
- 4 Beds + 4.5 Baths
New Construction
Wake Forest
$ 1,228,000
- Type
- Single Family
- Size
- 3,751 SqFt
- Rooms
- 4 Beds + 4.5 Baths

 All information deemed reliable but not guaranteed. All properties are subject to prior sale, change or withdrawal. Neither listing broker(s) or information provider(s) shall be responsible for any typographical errors, misinformation, misprints and shall be held totally harmless. Listing(s) information is provided for consumer's personal, non-commercial use and may not be used for any purpose other than to identify prospective properties consumers may be interested in purchasing. The data relating
 Canopy MLS® Copyright ©2026 All rights reserved.
 Copyright 2026 NCRMLS. All rights reserved. North Carolina Regional Multiple Listing Service, (NCRMLS), provides content displayed here on an as is basis and makes no representations or warranties regarding the provided content, including, but not limited to those of non-infringement, timeliness, accuracy, or completeness. Individuals and companies using information presented are responsible for verification and validation of information they utilize and present to their customers and clients. NCRMLS
 The data relating to real estate on this web site comes in part from the Internet Data Exchange program of Hive MLS LLC, and is updated as of September 14, 2026 3:03 PM UTC All information is deemed reliable but not guaranteed and should be independently verified. All properties are subject to prior sale, change, or withdrawal. Neither listing broker(s) nor Choice Residential Real Estate shall be responsible for any typographical errors, misinformation, or misprints, and shall be held totally harmless
