

Adult 55+
Address
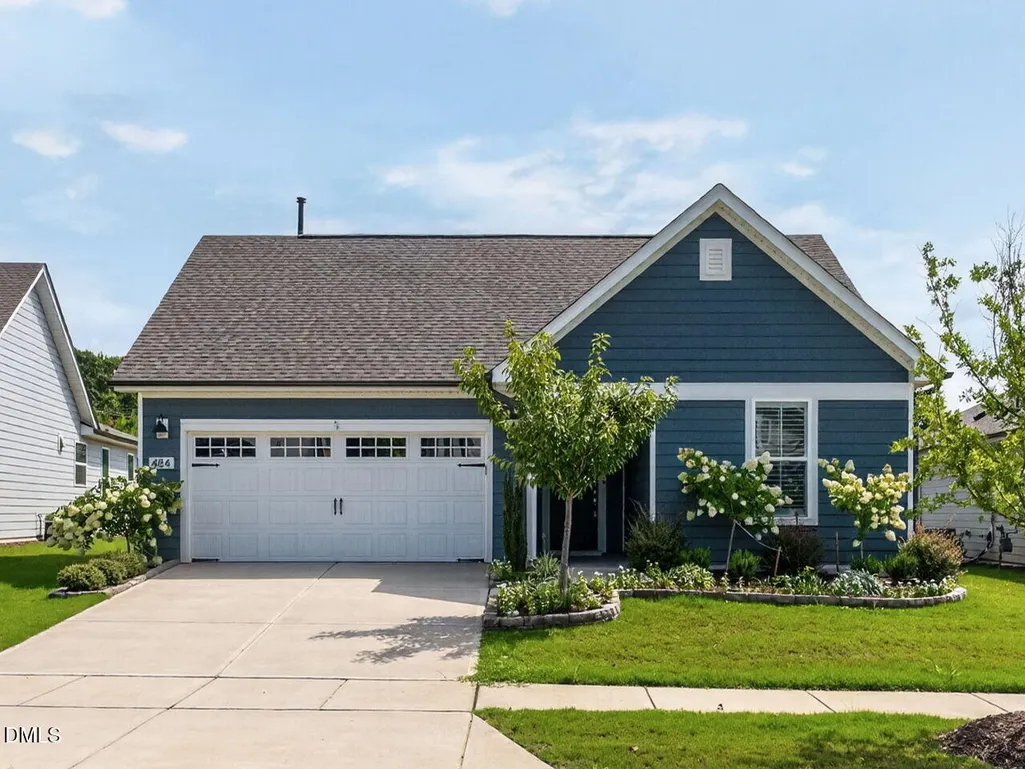
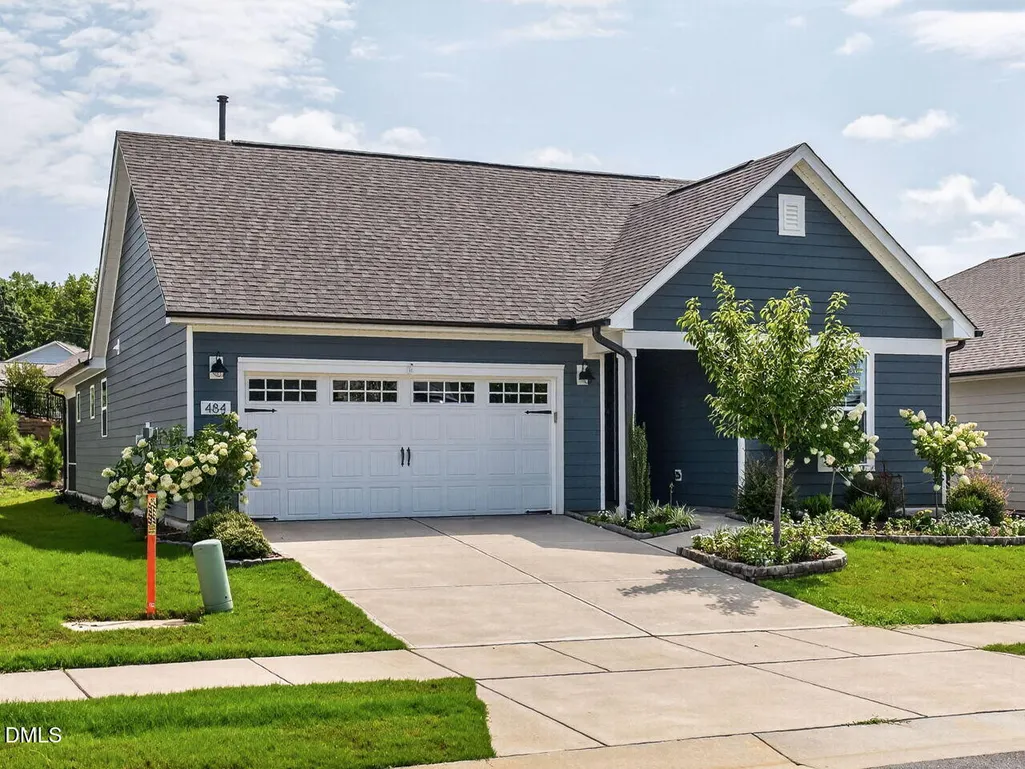
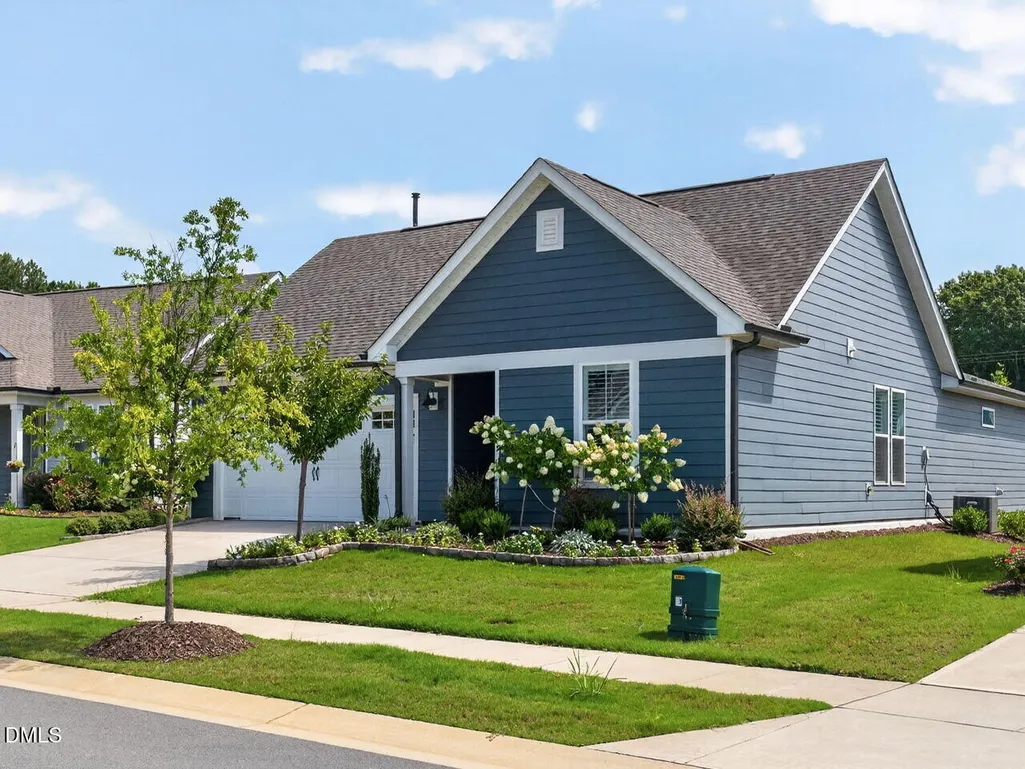
484 Steeplechase Boulevard, Clayton, NC
Price
$ 499,900
Property Attributes
- ID#10181462
- TypeSingle Family
- Listing Status Active
- CountyJohnston
- CityClayton
- NeighborhoodCarolina Overlook
- Zip27520
- StyleTransitional
- Year Built2023
- Price$ 499,900
- Bedrooms2
- Full Bathrooms2
- Half Bathrooms0
- Sqr Footage1888
- Lot Size0.2 Acres
Data Source:
Triangle MLS (TMLS)
Property Description
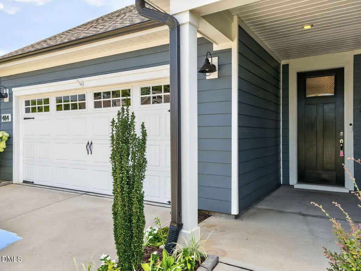
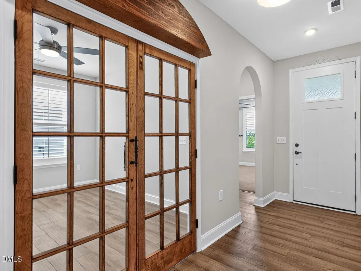
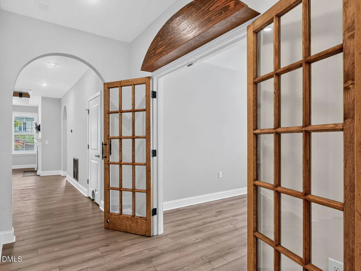
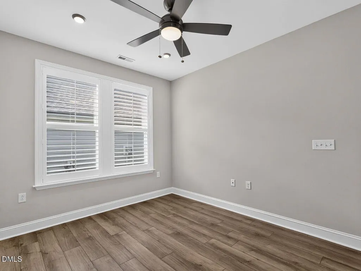
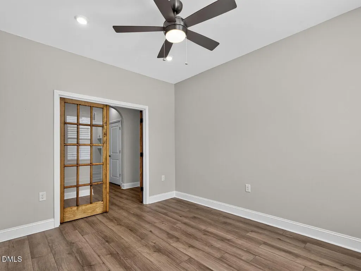
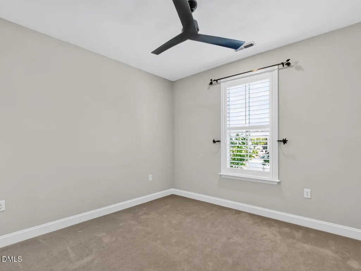
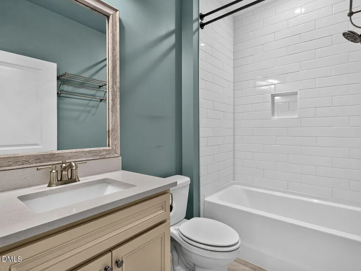
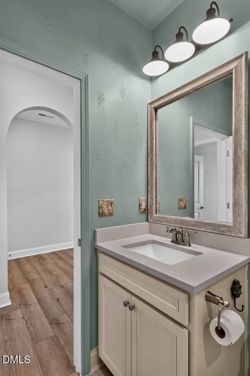
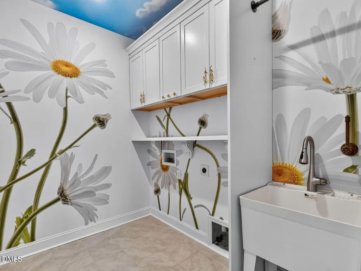
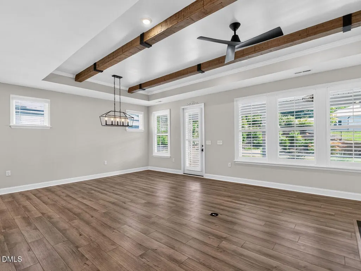
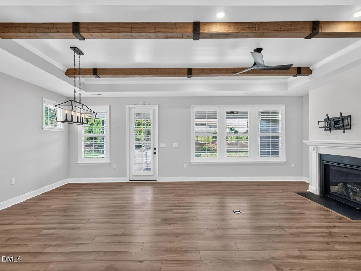
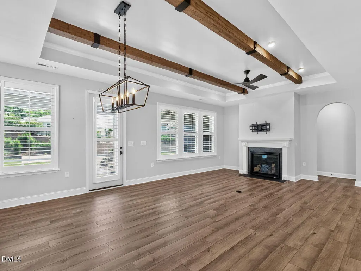
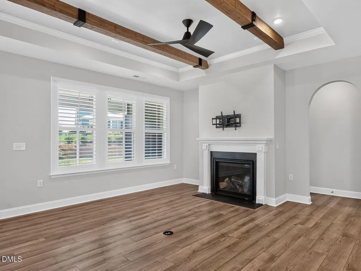
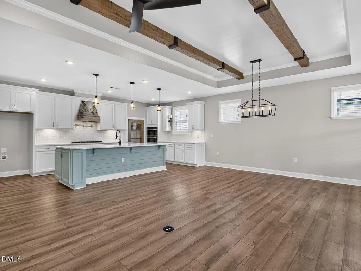
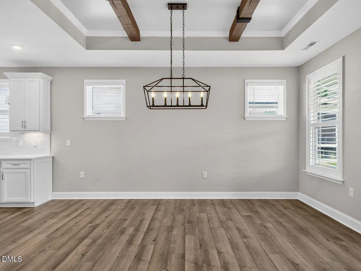
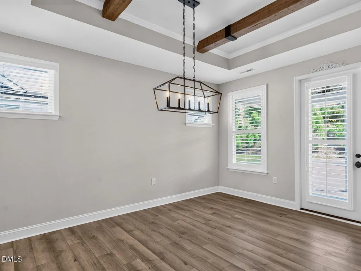
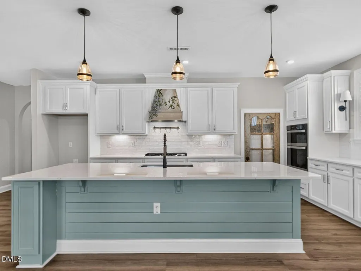
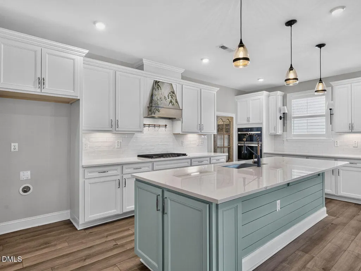
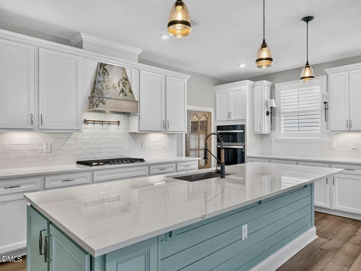
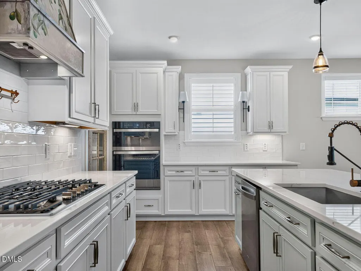
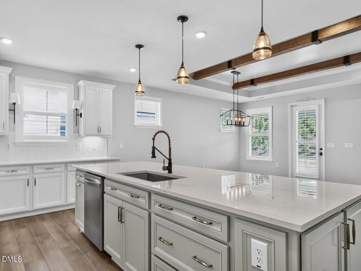
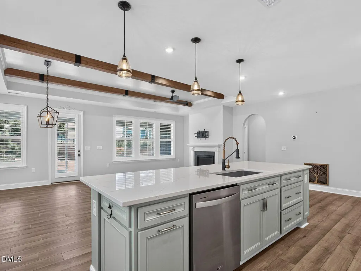
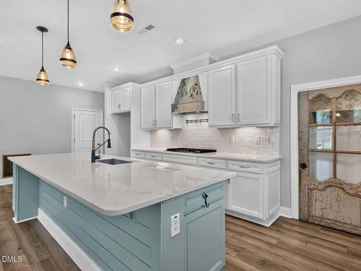
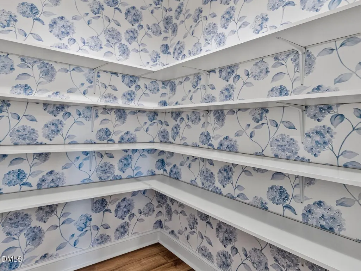
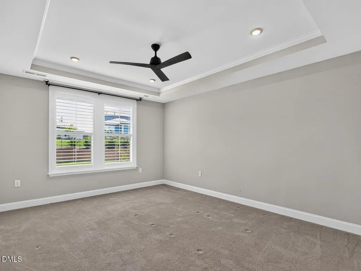
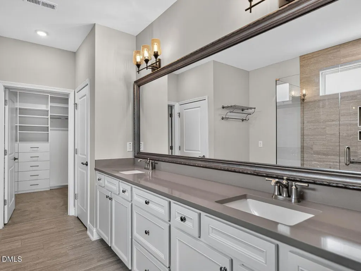
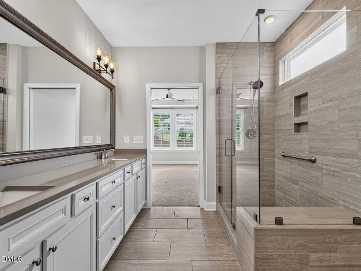
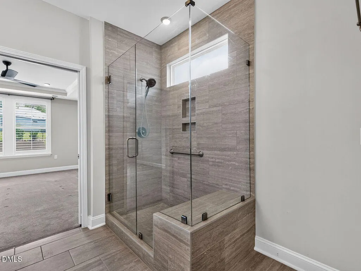
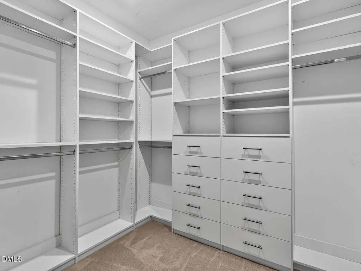
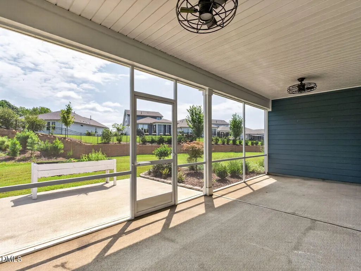
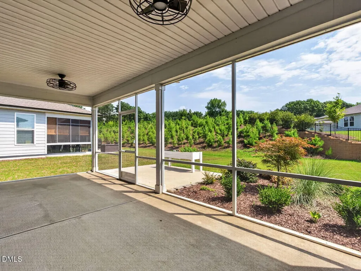
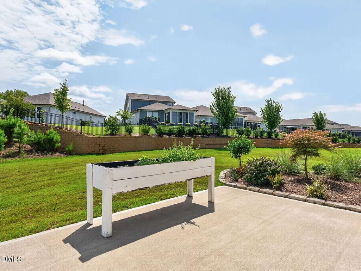
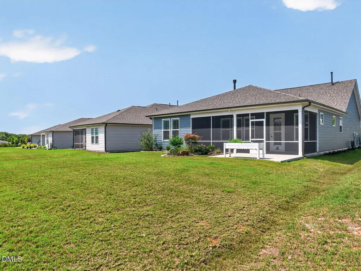
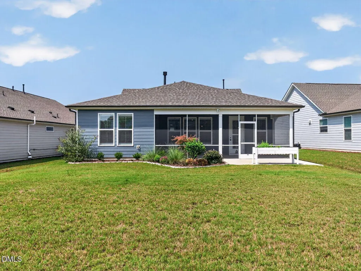
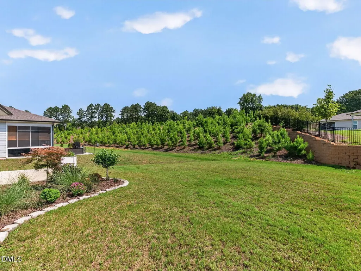
RESORT STYLE LIVING! Life in Carolina Overlook, a premier 55+ Del Webb community, is UPSCALE, FUN & EASY! Your new home, the popular Palmary plan is a 2-bedroom, 2-bath stunning RANCH home with flex room offering a wide-open floor plan with 1888 sqft of curated living space. This upgraded home outshines new construction with ceiling beams in the Family & Dining Areas; Arched doorways; LVP flooring in the main living areas; Plantation shutters; customized primary closet not to mention all the gorgeous custom accents, to include: Antique pantry & flex room doors from France, painted vent hood, a huge "hydrangea" Pantry, a "daisy" Laundry Room, designer fixtures & more! From the Chef's Kitchen with fabulous island to the Primary Retreat with Spa Bath, to the Flex Room that offers endless possibilities, you will love spending time enjoying life inside your home. Step onto the large Screen Porch & enjoy the gorgeous view where you can sit and relax with your morning coffee or favorite evening beverage! The best part? The HOA maintains the landscaping so you have time to experience everything the 5-star Amenity Center has to offer...Lounge by the pool, workout at the gym, play pickleball, take a cooking class, join one of the many social clubs, make new friends! Location is ideal with proximity to vibrant downtown Clayton, 25 minutes to Raleigh & 35 minutes to RDU. You simply can't replicate everything this home offers with the cost of new construction today! Come take a peek!
| Elementary School | Middle School | High School |
|---|---|---|
| Johnston - Cooper Academy Elementary School | Johnston - Riverwood Middle Middle School | Johnston - Clayton High High School |
| Price History | |
|---|---|
| 8/27/2026 | Listed $499,900 |
General Features
| Sewer | Public Sewer |
|---|---|
| Heating | Fireplace(s),Forced Air,Natural Gas,None |
| Cooling | Ceiling Fan(s),Central Air,Electric |
| Utilities | Cable Available,Electricity Connected,Natural Gas Connected,Sewer Connected,Water Connected |
| Roof | Shingle |
| Appliances | Dishwasher,Disposal,Gas Cooktop,Wall Oven |
| Zoning | PUD |
| HOA Fee | 245 |
| Garage Spaces | 2 |
| Association Fee Includes | Cable TV,Maintenance Grounds |
| Patio/Porch Features | Covered,Patio,Rear Porch,Screened |
| Architectural Style | Transitional |
| Construction Materials | HardiPlank Type |
| Year Built | 2023 |
| Stories Count | 1 |
| Levels | One |
| Property Subtype | Single Family Residence |
| Community Features | Clubhouse,Curbs,Fitness Center,Pool,Sidewalks,Street Lights |
| Assoc Fee Paid Per | Monthly |
| County | Johnston |
| New Construction | false |
| Property Type | Residential |
| Association Amenities | Clubhouse,Dog Park,Fitness Center,Indoor Pool,Maintenance Grounds,Pool,Tennis Court(s) |
| HOA | true |
| Attached Garage | true |
| Subdivision Name | Carolina Overlook |
| Garage Y/N | true |
| Total Rooms | 8 |
| Full Baths | 2 |
| Status | Active |
| Directions | Highway 70 E Business to Clayton, Turn L onto Shotwell Road, Turn R onto Covered Bridge Road, Turn R into Carolina Overlook, Turn L onto Steeplechase Boulevard, Home on L. |
| High School | Johnston - Clayton High |
| City | Clayton |
| Senior Community Y/N | true |
| Lot Size Units | Acres |
| Lot Size Square Feet | 8712 |
| Elementary School | Johnston - Cooper Academy |
| Tax Annual Amount | 5114.2 |
| Middle/Junior High School | Johnston - Riverwood Middle |
| Virtual Tour | https://tours.visualproperties.net/cp/484steeplechaseboulevard/ |
| Structure Type | Site Built |
| Standard Status | Active |
Interior Features
| Interior Amenities | Bathtub/Shower Combination,Beamed Ceilings,Ceiling Fan(s),Double Vanity,Open Floorplan,Pantry,Quartz Counters,Separate Shower,Smooth Ceilings,Walk-In Closet(s),Walk-In Shower,Water Closet |
|---|---|
| Flooring | Luxury Vinyl,Tile |
| Total Fireplaces | 1 |
| Fireplace Features | Family Room,Gas Log |
| Common Walls | No Common Walls |
| Air Conditioning Y/N | true |
| Heating Y/N | false |
| Window Features | Blinds,Shutters |
| Fireplace Y/N | true |
| Above Grade Finished Area | 1888 |
| Laundry Features | Electric Dryer Hookup,Laundry Room,Main Level,Sink,Washer Hookup |
| Total Bedrooms | 2 |
| Above Grade Finished Area Source | Appraiser |
| Total Baths | 2 |
Exterior Features
| Fencing | None |
|---|---|
| Parking Features | Concrete,Garage Faces Front |
| Lot Features | Back Yard,Front Yard,Landscaped,Native Plants |
| Water Source | Public |
| Lot Size Area | 0.2 |
| Foundation Details | Slab |
| Building Area Total | 1888 |
| Lot Size Acres | 0.2 |
| Road Surface Type | Paved |
Amenities
- Foreclosure
- Views
- Short Sale
- New Construction
- Adult 55+
- Lease To Own
- No HOA Fees
- Furnished
- Primary On Main
- Air Conditioning
- Seller Finance
- Green
- Fixer Upper
- Horse
- Golf
- Fireplace
- Deck
- Garage
- Basement
- Pool
Property vs Single Family Average in 27520
Price
Year Built


 All information deemed reliable but not guaranteed. All properties are subject to prior sale, change or withdrawal. Neither listing broker(s) or information provider(s) shall be responsible for any typographical errors, misinformation, misprints and shall be held totally harmless. Listing(s) information is provided for consumer's personal, non-commercial use and may not be used for any purpose other than to identify prospective properties consumers may be interested in purchasing. The data relating
 Canopy MLS® Copyright ©2026 All rights reserved.
 Copyright 2026 NCRMLS. All rights reserved. North Carolina Regional Multiple Listing Service, (NCRMLS), provides content displayed here on an as is basis and makes no representations or warranties regarding the provided content, including, but not limited to those of non-infringement, timeliness, accuracy, or completeness. Individuals and companies using information presented are responsible for verification and validation of information they utilize and present to their customers and clients. NCRMLS
 The data relating to real estate on this web site comes in part from the Internet Data Exchange program of Hive MLS LLC, and is updated as of September 20, 2026 3:54 PM UTC All information is deemed reliable but not guaranteed and should be independently verified. All properties are subject to prior sale, change, or withdrawal. Neither listing broker(s) nor Choice Residential Real Estate shall be responsible for any typographical errors, misinformation, or misprints, and shall be held totally harmless
