

Price Reduction - Views
Address
212 Placid Pond Drive, Broadway, NC
Price
$ 325,000
Property Attributes
- ID#10188074
- TypeSingle Family
- Listing Status Active
- CountyHarnett
- CityBroadway
- NeighborhoodHaven
- Zip27505
- StyleRanch
- Year Built2022
- Price$ 325,000
- Bedrooms3
- Full Bathrooms2
- Half Bathrooms0
- Sqr Footage1585
- Lot Size0.56 Acres
Data Source:
Triangle MLS (TMLS)
Property Description
***$5000 Use as You Choose Buyers Incentive!!!!***Ranch Living, Spacious Lot .
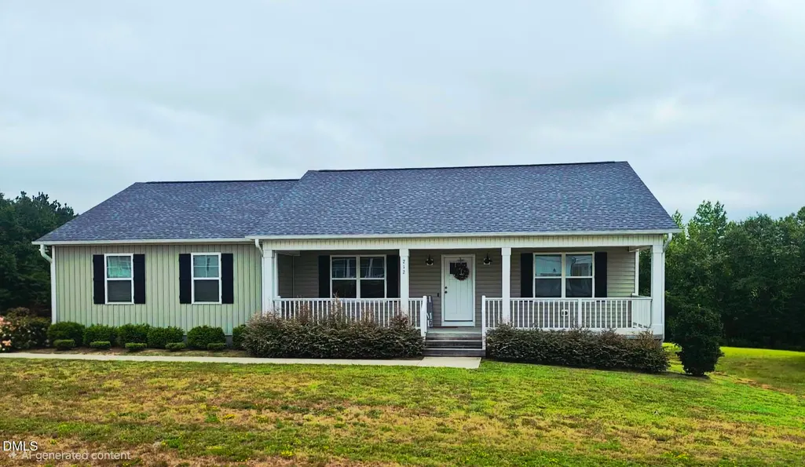
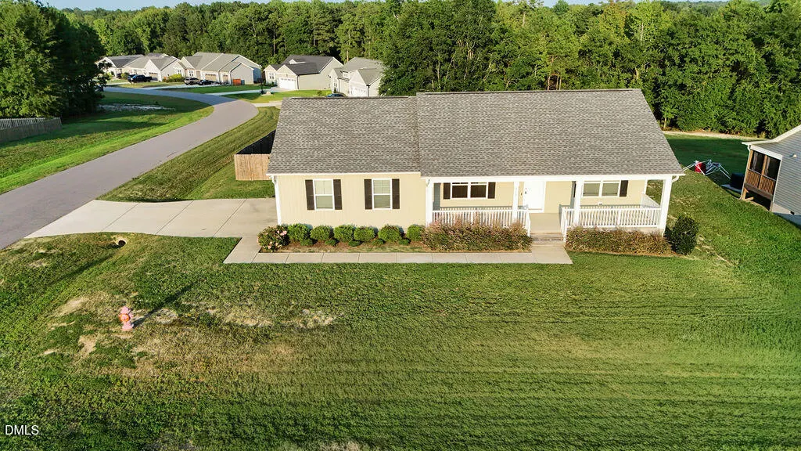
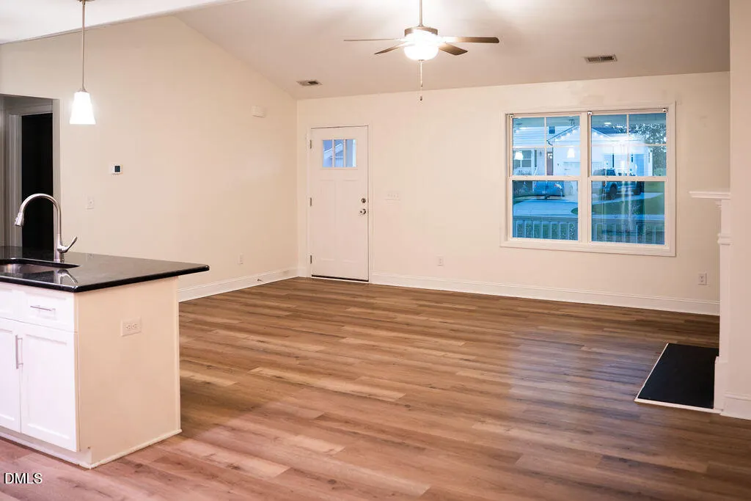
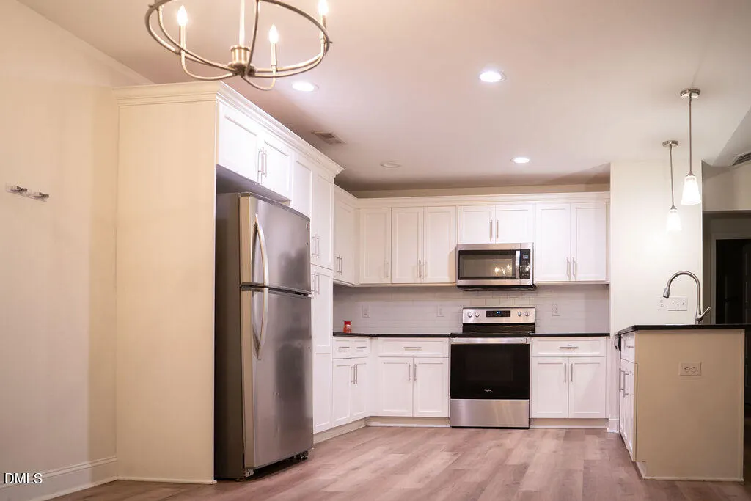
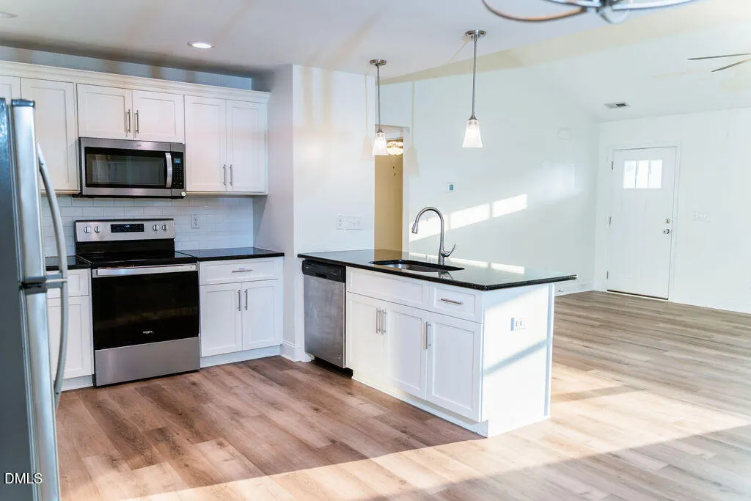
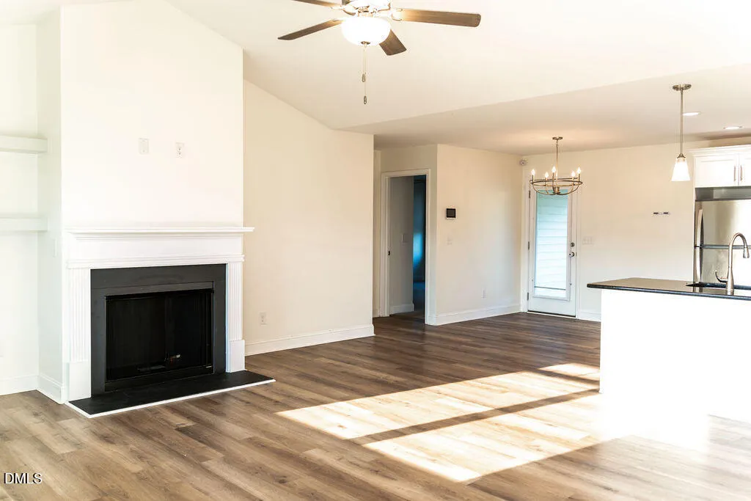
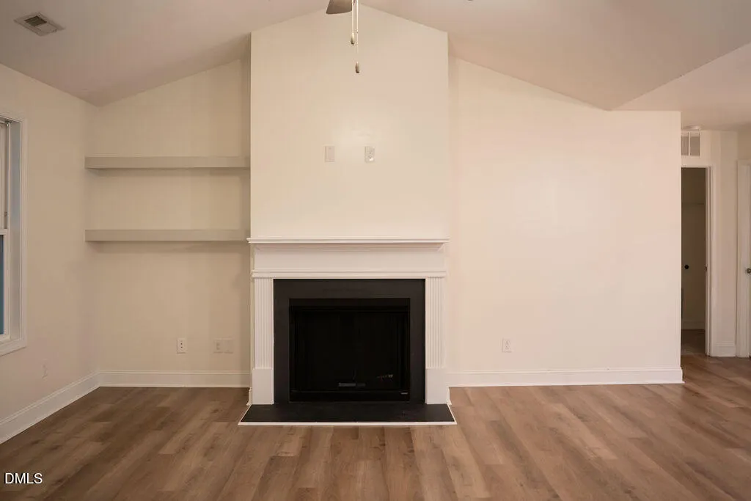
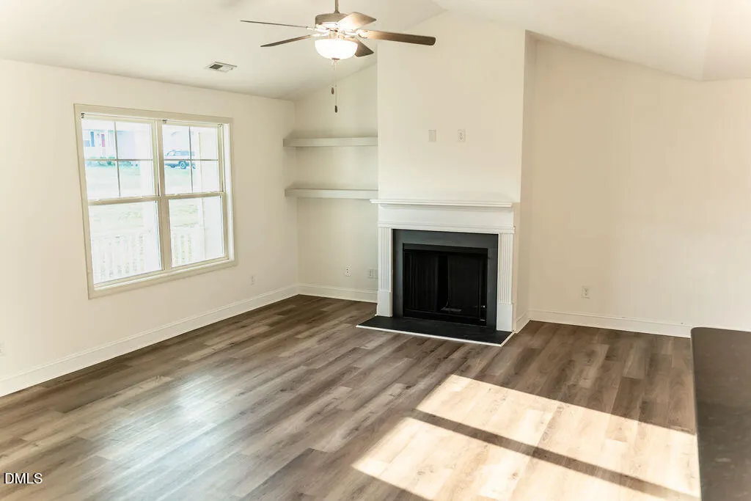
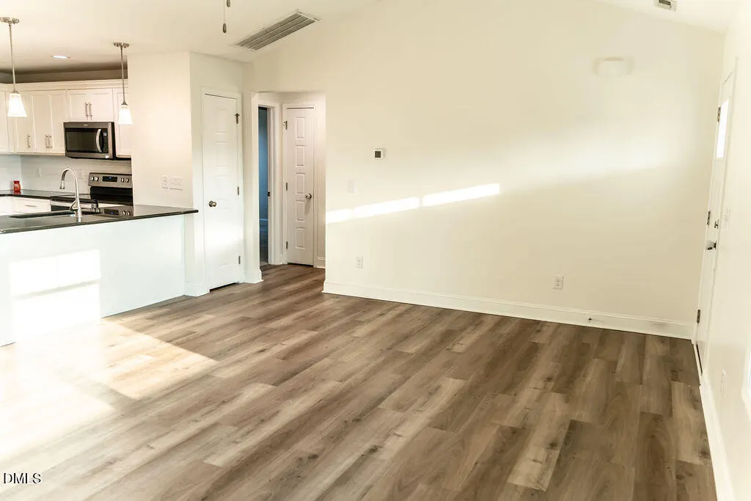
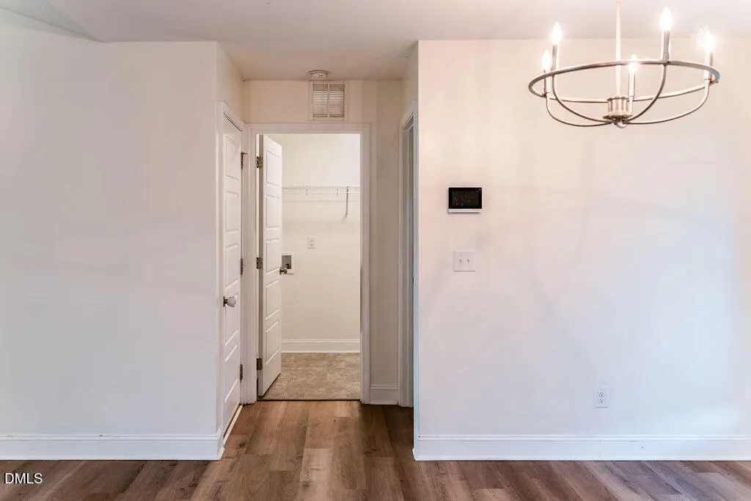
Welcome to 212 Placid Pond Drive, a charming 3-bedroom, 2-bath ranch home situated on a desirable corner lot. Offering the perfect combination of comfortable one-level living, privacy, and outdoor space, this home is ready for its next owner. Step inside to a welcoming layout designed for everyday living and entertaining. The inviting living area features a beautiful fireplace, creating a warm focal point and the perfect setting for relaxing evenings.
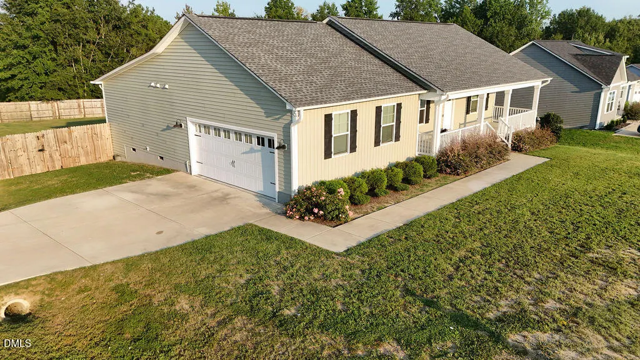
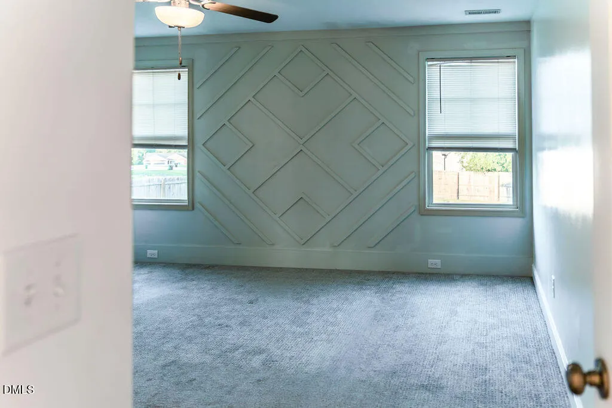
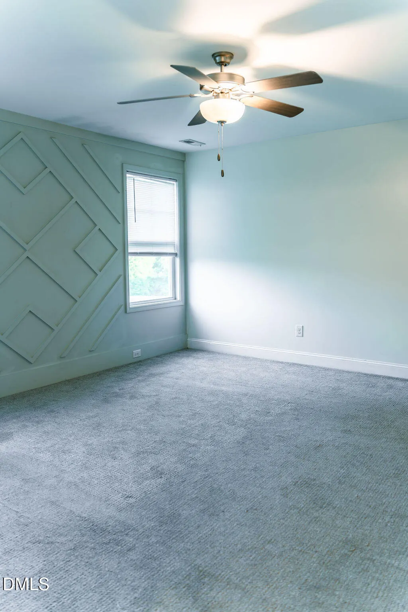
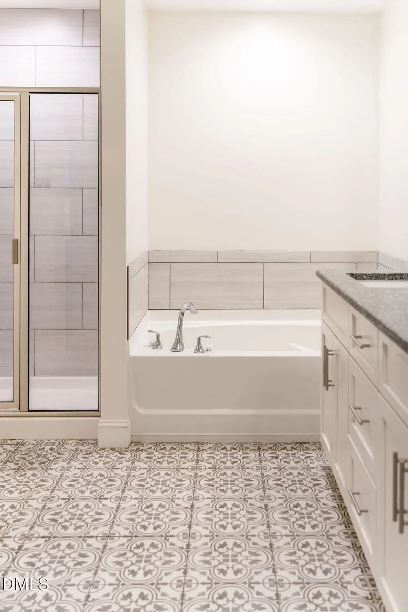
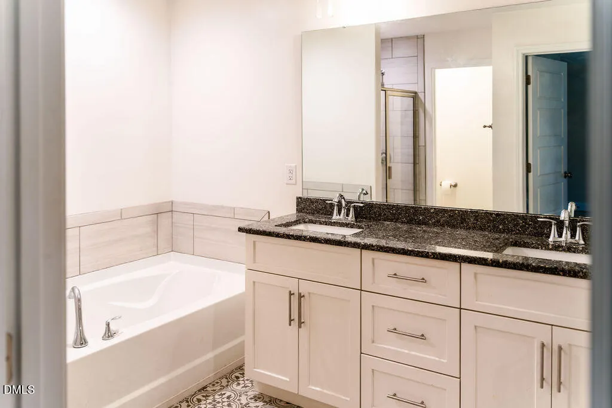
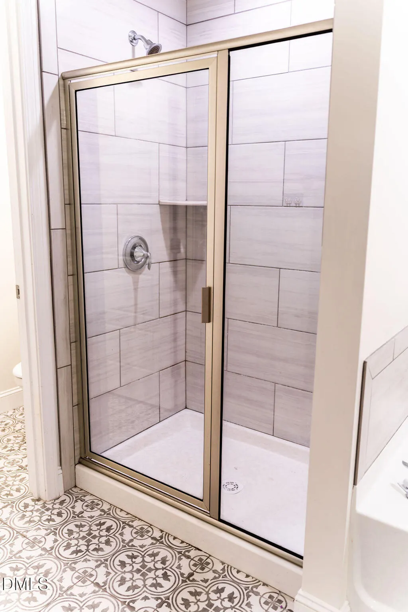
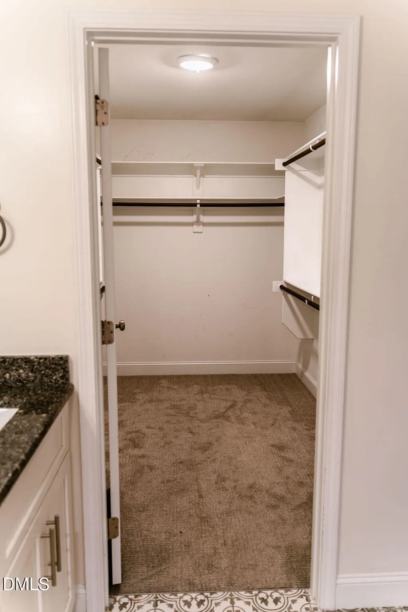
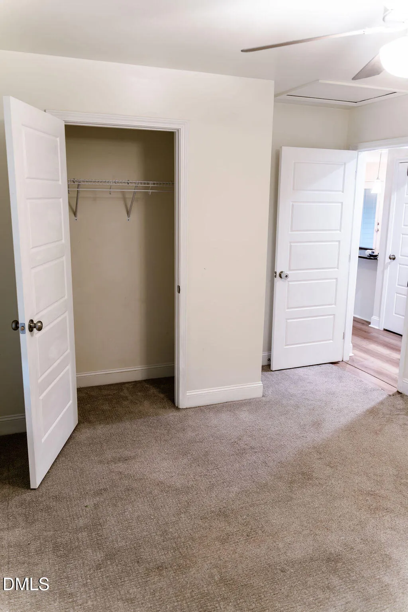
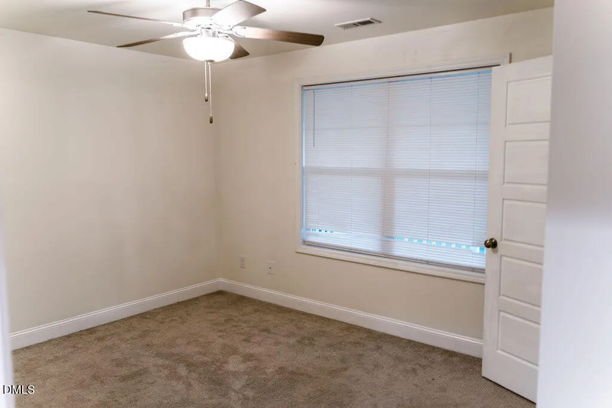
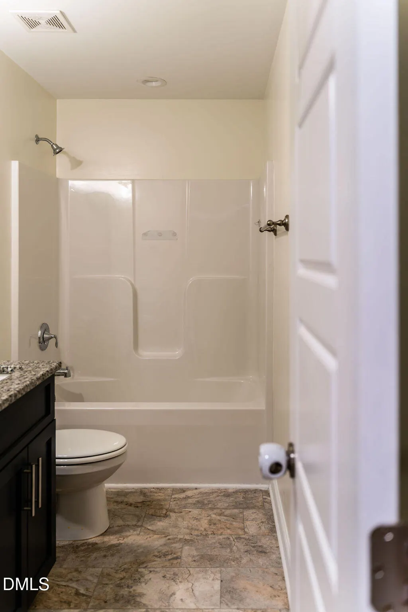
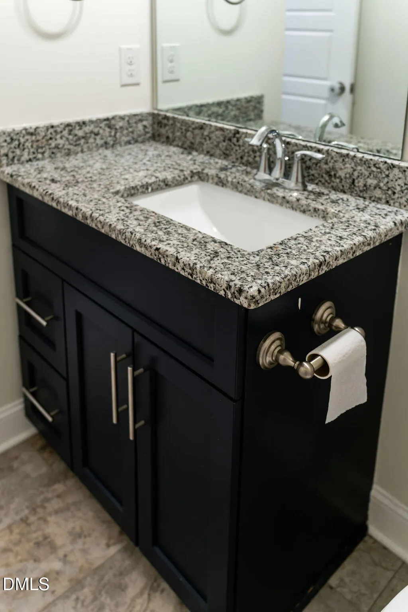
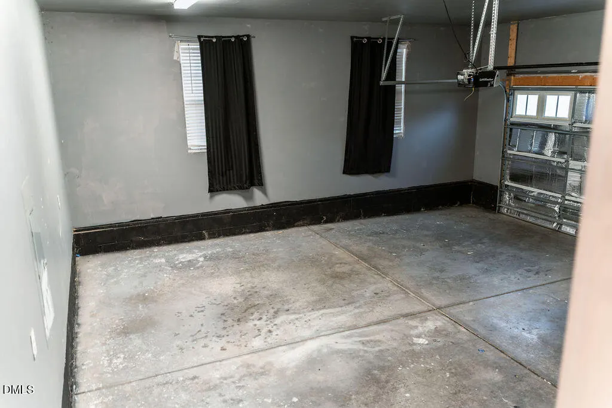
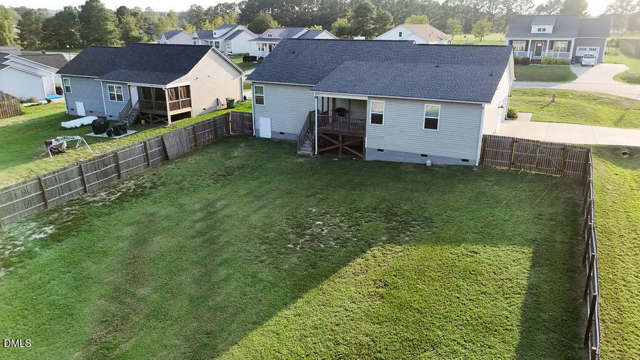
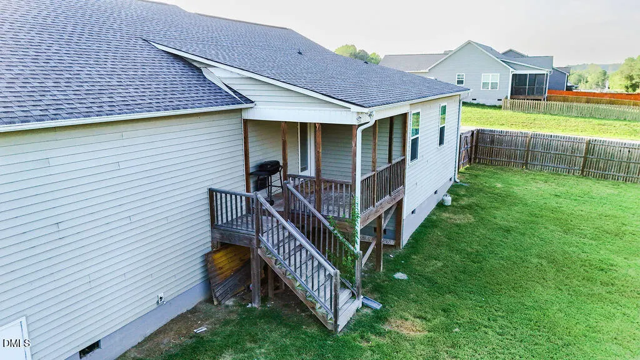
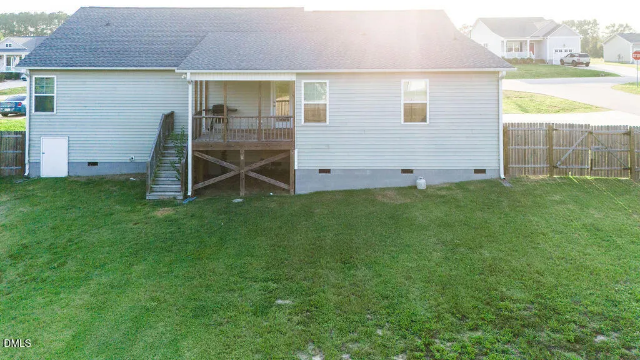
The spacious primary suite offers a comfortable retreat, featuring a stylish decorative *accent wall* that adds character and personality to the space, along with a beautifully appointed primary bathroom. Two additional bedrooms provide plenty of space for family, guests, a home office, or hobbies. Outside, you'll love the large privacy-fenced backyard, offering room to entertain, play, garden, or simply enjoy your own private outdoor space. The oversized covered front porch creates an inviting place to relax and welcome guests, while the covered back porch provides additional outdoor living space. The home also features a side-entry garage, providing convenient parking and valuable storage space while adding to the home's curb appeal.
For qualified buyers, there's an added opportunity to make this home even more affordable: **a 2:1 temporary interest-rate buydown may be available through the seller's preferred lender**, subject to lender qualifications, approval, and program terms.
Schedule your showing today and discover everything this Broadway home has to offer!!
| Elementary School | Middle School | High School |
|---|---|---|
| Harnett - Boone Trail Elementary Elementary School | Harnett - Western Harnett Middle Middle School | Harnett - Western Harnett High High School |
| Price History | |
|---|---|
| 8/28/2026 | Listed $330,000 |
| 9/8/2026 | 2$325,000 |
General Features
| Sewer | Septic Tank |
|---|---|
| Heating | Central,Electric |
| Cooling | Central Air,Electric |
| Utilities | Cable Available,Electricity Connected,Phone Available,Septic Connected,Water Connected |
| Roof | Asphalt,Composition,Shingle |
| Appliances | Dishwasher,Microwave,Stainless Steel Appliance(s),Water Heater |
| Zoning | RA-20R |
| Garage Spaces | 2 |
| Patio/Porch Features | Front Porch,Rear Porch |
| Architectural Style | Ranch |
| Construction Materials | Unknown |
| Year Built | 2022 |
| View | Rural |
| Stories Count | 1 |
| Levels | One |
| Property Subtype | Ranch |
| County | Harnett |
| New Construction | false |
| Property Type | Residential |
| HOA | false |
| Attached Garage | true |
| Subdivision Name | Haven |
| Garage Y/N | true |
| Total Rooms | 8 |
| Full Baths | 2 |
| Status | Active |
| Directions | US-1 S to 421-S. Continue on 421-S until road turns to NC-87. Left onto Broadway Road, Right onto Barbecue Church Road, and then Left onto NC-27 E. Left on Placid Pond Drive. |
| High School | Harnett - Western Harnett High |
| City | Broadway |
| Senior Community Y/N | false |
| Open Parking Spaces | 4 |
| Lot Size Units | Acres |
| Lot Size Square Feet | 24394 |
| Elementary School | Harnett - Boone Trail Elementary |
| Tax Annual Amount | 2108.92 |
| Middle/Junior High School | Harnett - Western Harnett Middle |
| Structure Type | House |
| Standard Status | Active |
Interior Features
| Interior Amenities | Bathtub/Shower Combination,Bookcases,Built-in Features,Ceiling Fan(s),Chandelier,Eat-in Kitchen,Granite Counters,Kitchen/Dining Room Combination,Laminate Counters,Open Floorplan,Separate Shower,Smart Thermostat,Smooth Ceilings,Soaking Tub,Walk-In Shower |
|---|---|
| Basement | Crawl Space |
| Flooring | Carpet,Hardwood,Luxury Vinyl |
| Total Fireplaces | 1 |
| Fireplace Features | Living Room |
| Air Conditioning Y/N | true |
| Heating Y/N | true |
| Fireplace Y/N | true |
| Above Grade Finished Area | 1585 |
| Total Bedrooms | 3 |
| Total Baths | 2 |
Exterior Features
| Exterior Amenities | Fenced Yard,Private Yard |
|---|---|
| Fencing | Back Yard,Privacy,Wood |
| Parking Features | Concrete,Driveway,Garage Door Opener,Garage Faces Side |
| Lot Features | Back Yard,Cleared,Front Yard |
| Water Source | Public |
| Lot Size Area | 0.56 |
| Foundation Details | Crawlspace |
| Spa | false |
| Building Area Total | 1585 |
| Lot Size Acres | 0.56 |
| Road Surface Type | Paved |
| Horse Y/N | false |
Amenities
- Foreclosure
- Views
- Short Sale
- New Construction
- Adult 55+
- Lease To Own
- No HOA Fees
- Furnished
- Primary On Main
- Air Conditioning
- Seller Finance
- Green
- Fixer Upper
- Horse
- Golf
- Fireplace
- Deck
- Garage
- Basement
- Pool
Property vs Single Family Average in 27505
Price
Year Built


 All information deemed reliable but not guaranteed. All properties are subject to prior sale, change or withdrawal. Neither listing broker(s) or information provider(s) shall be responsible for any typographical errors, misinformation, misprints and shall be held totally harmless. Listing(s) information is provided for consumer's personal, non-commercial use and may not be used for any purpose other than to identify prospective properties consumers may be interested in purchasing. The data relating
 Canopy MLS® Copyright ©2026 All rights reserved.
 Copyright 2026 NCRMLS. All rights reserved. North Carolina Regional Multiple Listing Service, (NCRMLS), provides content displayed here on an as is basis and makes no representations or warranties regarding the provided content, including, but not limited to those of non-infringement, timeliness, accuracy, or completeness. Individuals and companies using information presented are responsible for verification and validation of information they utilize and present to their customers and clients. NCRMLS
 The data relating to real estate on this web site comes in part from the Internet Data Exchange program of Hive MLS LLC, and is updated as of September 15, 2026 3:32 PM UTC All information is deemed reliable but not guaranteed and should be independently verified. All properties are subject to prior sale, change, or withdrawal. Neither listing broker(s) nor Choice Residential Real Estate shall be responsible for any typographical errors, misinformation, or misprints, and shall be held totally harmless
