















Address
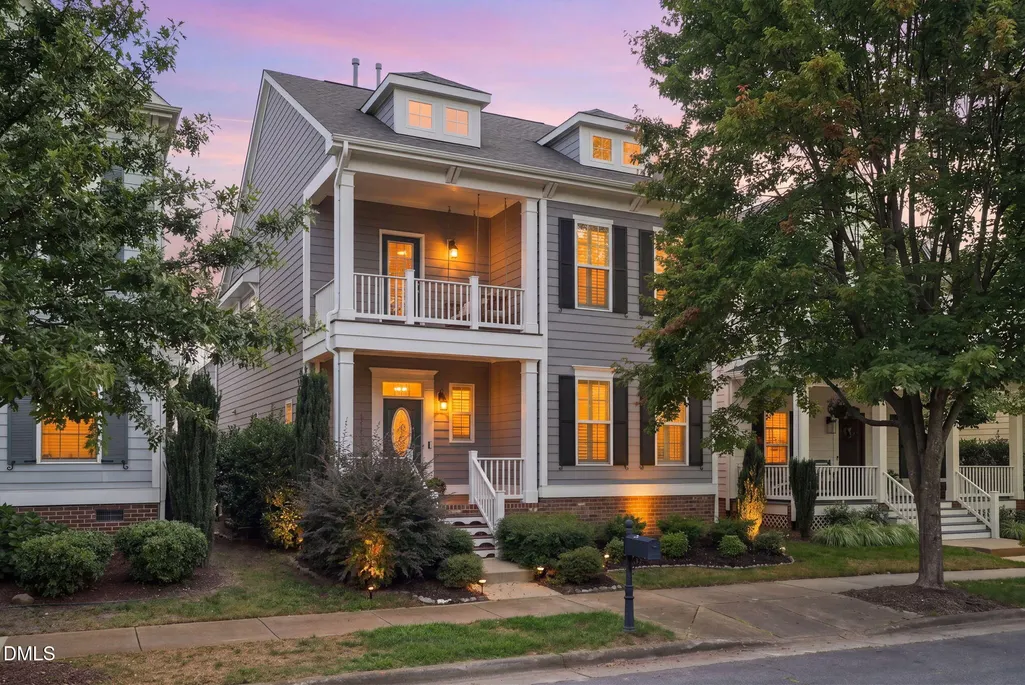
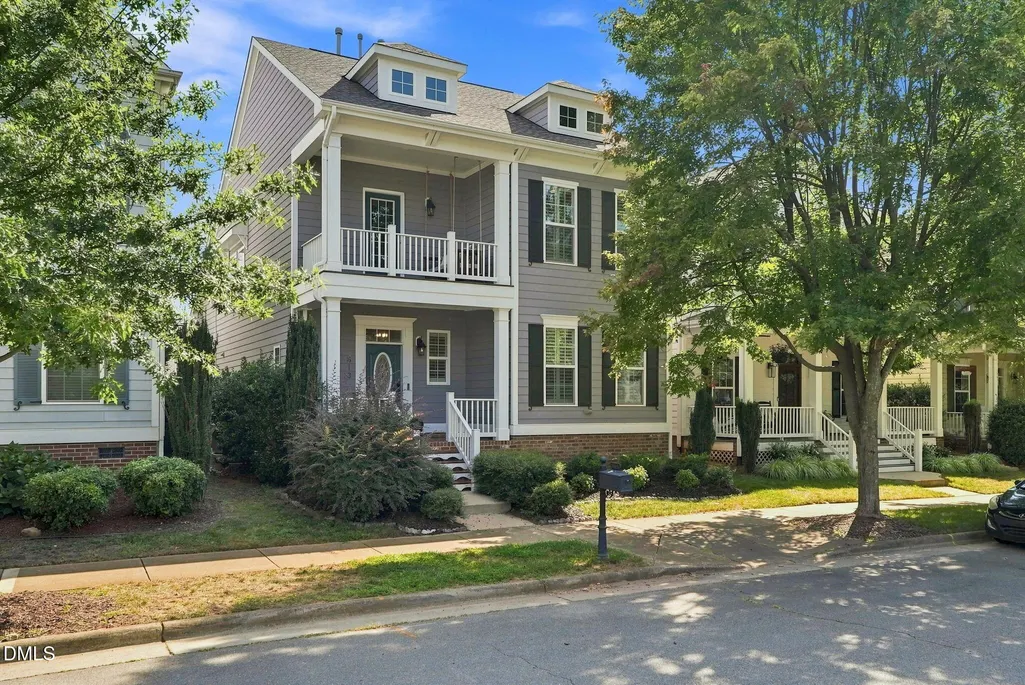
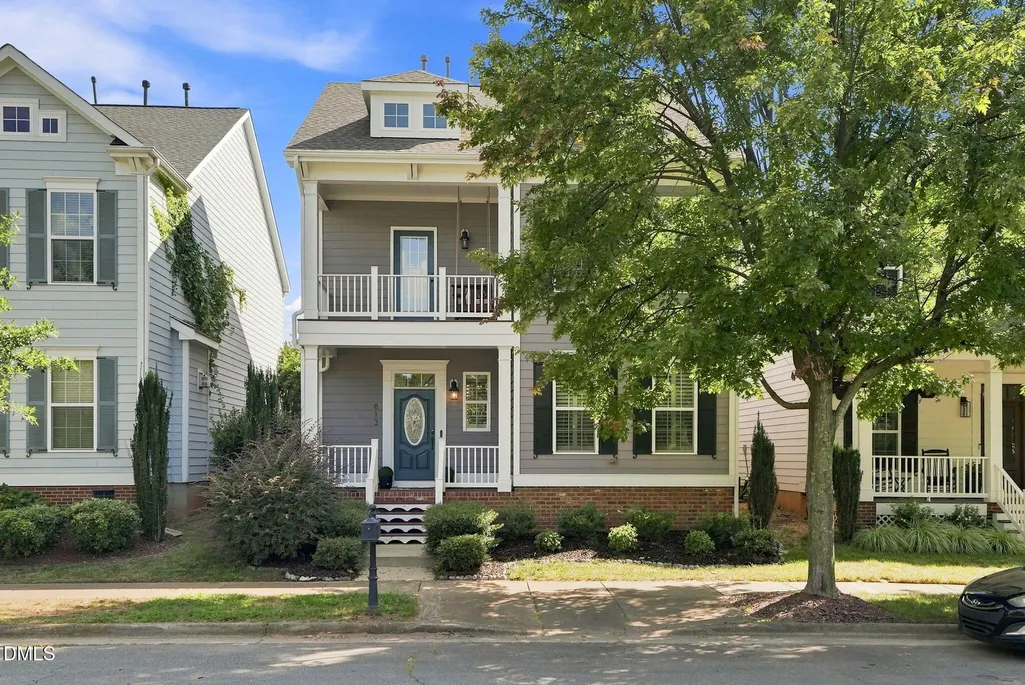
813 Chapanoke Road, Raleigh, NC
Price
$ 570,000
Property Attributes
- ID#10188276
- TypeSingle Family
- Listing Status Pending
- CountyWake
- CityRaleigh
- NeighborhoodRenaissance Park
- Zip27603
- StyleCharleston
- Year Built2010
- Price$ 570,000
- Bedrooms3
- Full Bathrooms2
- Half Bathrooms1
- Sqr Footage2539
- Lot Size0.09 Acres
Data Source:
Triangle MLS (TMLS)
Property Description
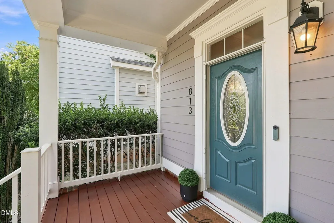
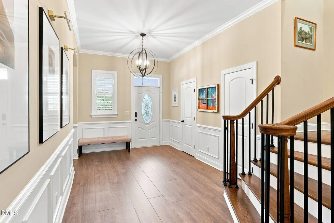
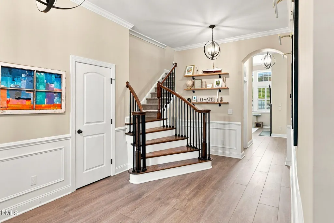
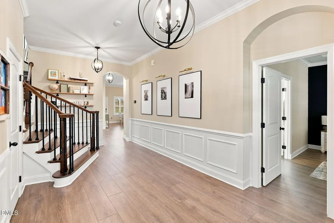
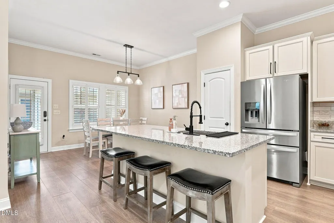
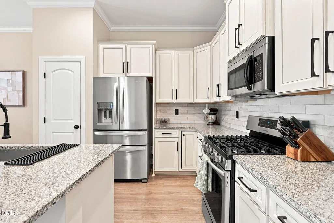
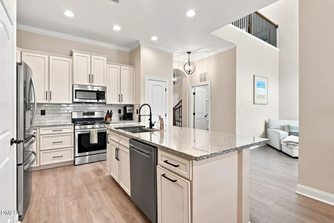
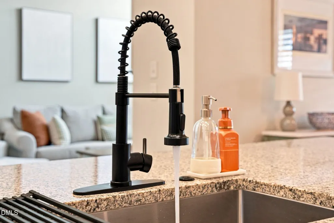
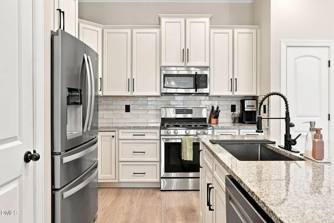
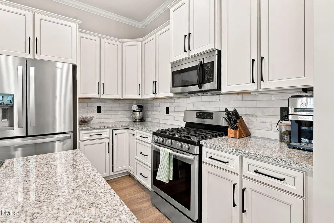
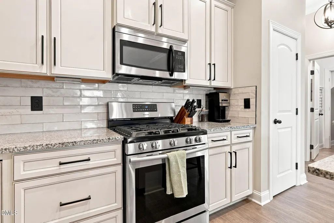
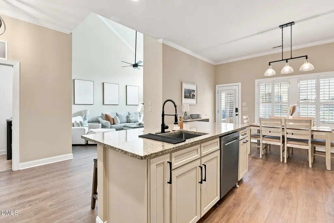
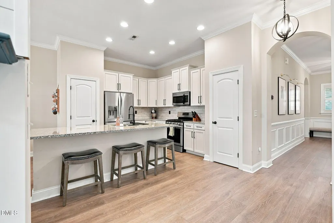
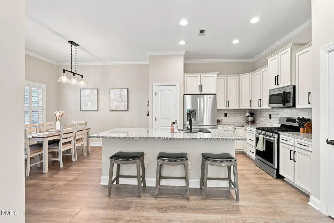
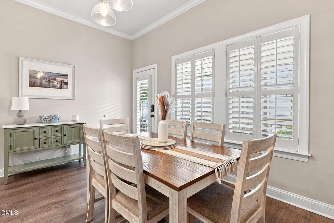
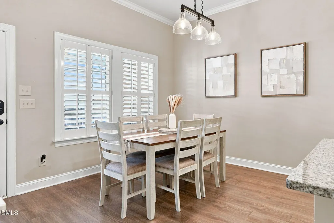
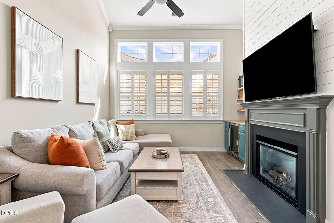
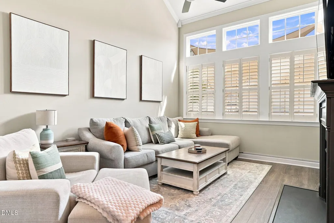
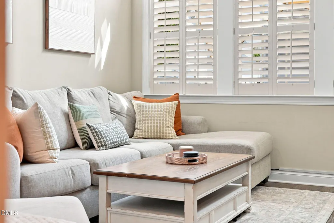
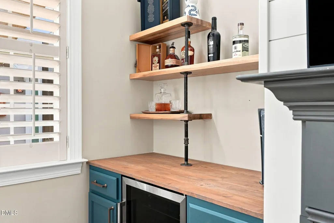
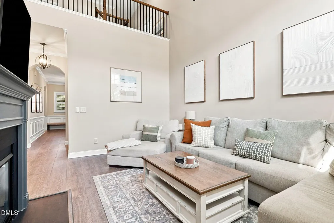
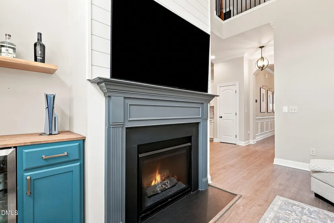
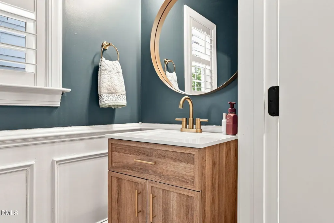
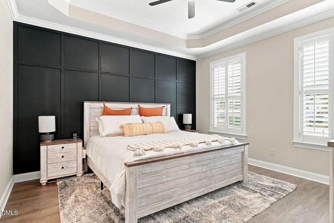
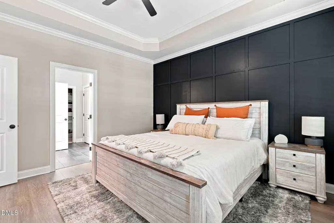
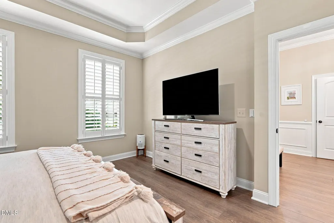
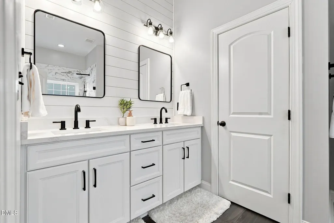
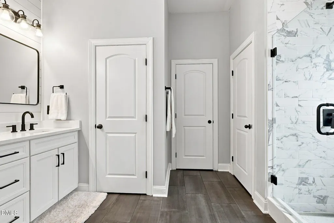
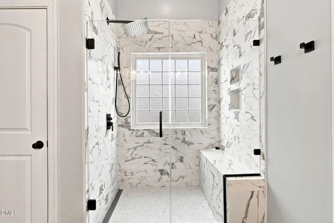
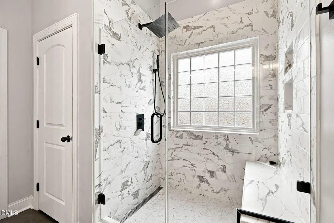
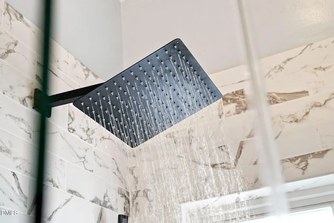
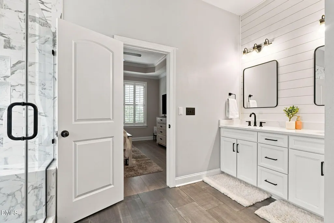
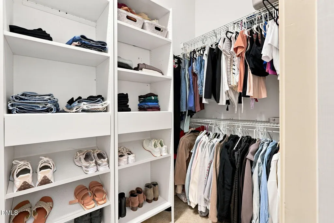
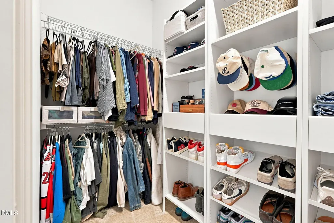
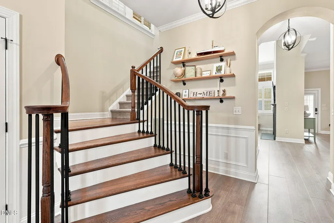
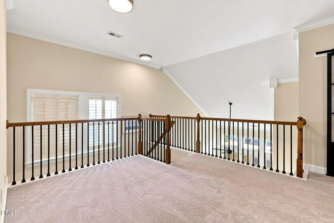
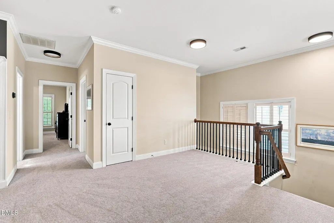
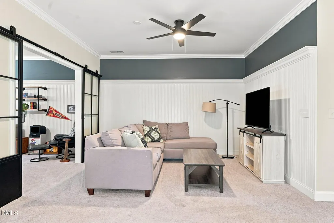
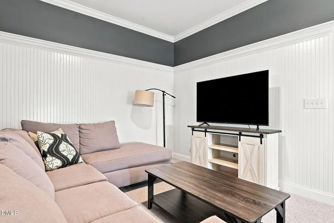
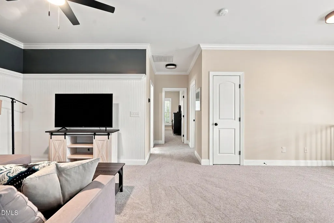
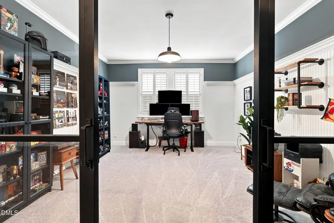
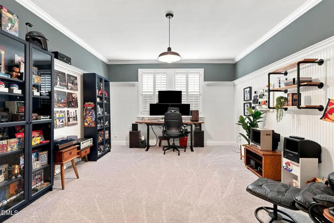
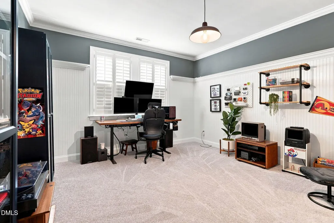
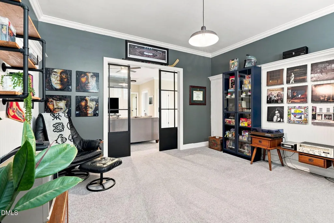
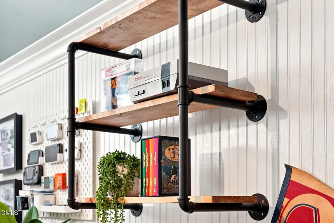
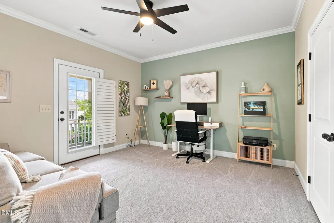
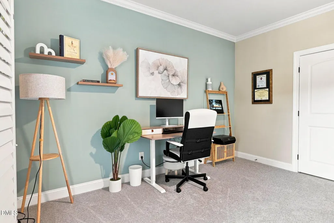
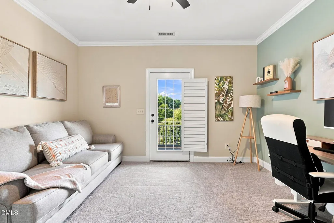
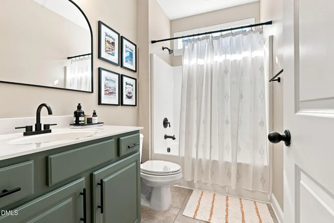
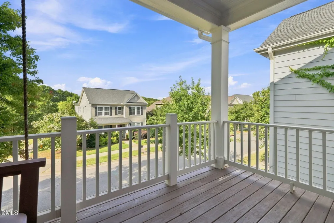
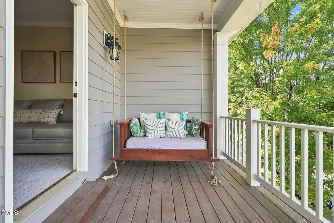
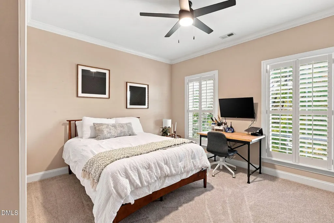
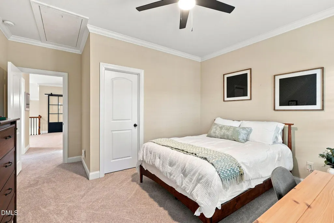
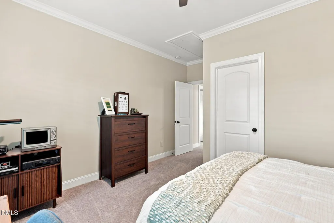
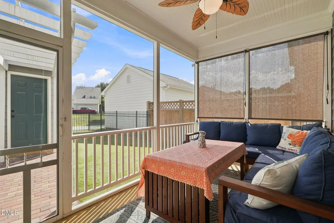
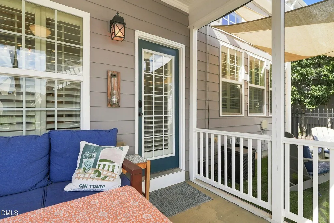
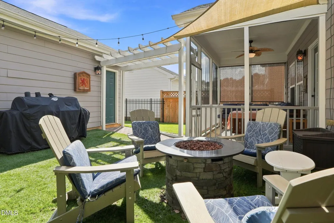
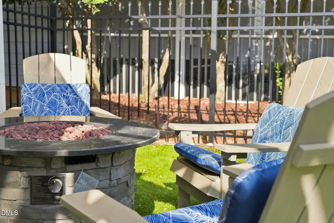
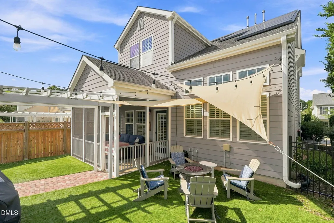
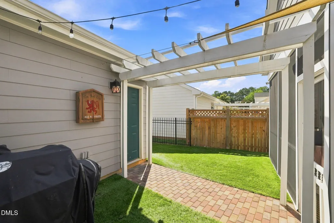
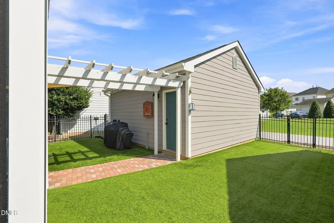
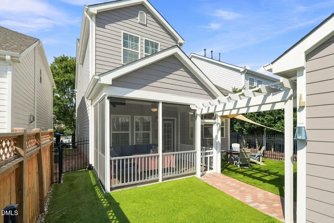
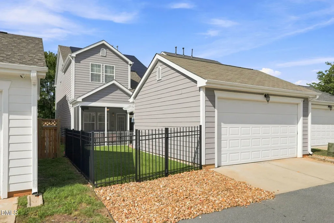
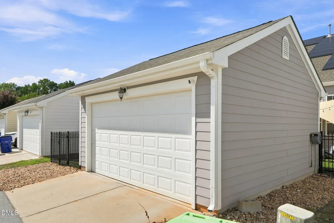
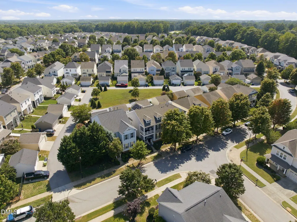
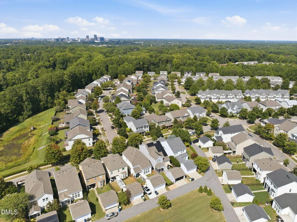
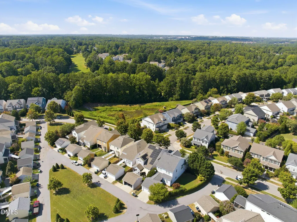
Welcome to 813 Chapanoke Road, where easy access to downtown Raleigh meets the comfort of a peaceful, established neighborhood! This charming Charleston-style home in Renaissance Park offers a flexible, light-filled floor plan with plantation shutters throughout and thoughtful updates designed for both everyday living and entertaining. The main-level primary suite features an updated bath and custom closet system, while the dramatic two-story living room with fireplace and built-in bar area with wine fridge creates an inviting space to gather. The beautifully updated kitchen with new dishwasher & microwave adds to the home's move-in-ready appeal and is ideal for entertaining! Upstairs, new carpet adds a fresh touch to two additional bedrooms and a huge office/bonus space offering incredible flexibility as a 4th bedroom, home office, fitness space or media room. Step out onto the balcony and relax on the porch swing—an ideal spot for morning coffee or unwinding at the end of the day. Outdoor living is just as easy! The backyard features high-end artificial turf for a beautifully green, low-maintenance setting year-round, plus a screened porch and patio complete with a fire pit that conveys and a canopy for added shade. Fully paid-off solar panels and 240V outlet for EV charging in the 2 car garage add energy-efficient convenience. All of this tucked into a peaceful neighborhood just minutes from downtown Raleigh, major highways, shopping and dining. A fantastic combination of style, flexibility, location and low-maintenance living!
| Elementary School | Middle School | High School |
|---|---|---|
| Wake - Smith Elementary Elementary School | Wake - North Garner Middle Middle School | Wake - Garner High High School |
| Price History | |
|---|---|
| 8/28/2026 | Listed $570,000 |
General Features
| Sewer | Public Sewer |
|---|---|
| Heating | Forced Air,Natural Gas,None |
| Cooling | Ceiling Fan(s),Central Air,Electric |
| Utilities | Cable Available,Electricity Connected,Natural Gas Connected,Sewer Connected,Water Connected |
| Roof | Architectural Shingle,Shingle |
| Appliances | Bar Fridge,Disposal,ENERGY STAR Qualified Dishwasher,ENERGY STAR Qualified Dryer,ENERGY STAR Qualified Washer,Gas Range,Gas Water Heater,Microwave,Plumbed For Ice Maker,Self Cleaning Oven,Stainless Steel Appliance(s) |
| Zoning | PD |
| HOA Fee | 83.5 |
| Garage Spaces | 2 |
| Association Fee Includes | None |
| Patio/Porch Features | Covered,Front Porch,Screened |
| Architectural Style | Charleston |
| Construction Materials | Fiber Cement |
| Year Built | 2010 |
| Stories Count | 2 |
| Levels | Two |
| Property Subtype | Single Family Residence |
| Community Features | Clubhouse,Fitness Center,Playground,Pool,Sidewalks,Tennis Court(s) |
| Assoc Fee Paid Per | Quarterly |
| County | Wake |
| New Construction | false |
| Property Type | Residential |
| Association Amenities | Fitness Center,Playground,Pool,Tennis Court(s) |
| HOA | true |
| Attached Garage | false |
| Subdivision Name | Renaissance Park |
| Garage Y/N | true |
| Total Rooms | 12 |
| Full Baths | 2 |
| Status | Pending |
| Directions | GPS works for this address |
| High School | Wake - Garner High |
| City | Raleigh |
| Senior Community Y/N | false |
| Lot Size Units | Acres |
| Lot Size Square Feet | 3920 |
| Elementary School | Wake - Smith Elementary |
| Tax Annual Amount | 4875.1 |
| Middle/Junior High School | Wake - North Garner Middle |
| Structure Type | House,Site Built |
| Standard Status | Pending |
Interior Features
| Interior Amenities | Cathedral Ceiling(s),Ceiling Fan(s),Entrance Foyer,Granite Counters,Kitchen Island,Pantry,Primary Downstairs,Smart Thermostat,Smooth Ceilings,Tray Ceiling(s),Vaulted Ceiling(s),Walk-In Closet(s) |
|---|---|
| Flooring | Carpet,Luxury Vinyl |
| Total Fireplaces | 1 |
| Fireplace Features | Gas |
| Air Conditioning Y/N | true |
| Heating Y/N | false |
| Window Features | Plantation Shutters |
| Fireplace Y/N | true |
| Above Grade Finished Area | 2539 |
| Half Baths | 1 |
| Laundry Features | Laundry Room,Main Level |
| Total Bedrooms | 3 |
| Total Baths | 3 |
Exterior Features
| Exterior Amenities | Balcony,Fenced Yard,Fire Pit,Rain Gutters,Smart Camera(s)/Recording,Smart Lock(s) |
|---|---|
| Fencing | Back Yard,Wrought Iron |
| Parking Features | Alley Access,Detached,Electric Vehicle Charging Station(s),Garage,Garage Door Opener |
| Lot Features | Back Yard |
| Water Source | Public |
| Lot Size Area | 0.09 |
| Foundation Details | Slab |
| Building Area Total | 2539 |
| Lot Size Acres | 0.09 |
| Road Surface Type | Asphalt |
Amenities
- Foreclosure
- Views
- Short Sale
- New Construction
- Adult 55+
- Lease To Own
- No HOA Fees
- Furnished
- Primary On Main
- Air Conditioning
- Seller Finance
- Green
- Fixer Upper
- Horse
- Golf
- Fireplace
- Deck
- Garage
- Basement
- Pool
Property vs Single Family Average in 27603
Price
Year Built


 All information deemed reliable but not guaranteed. All properties are subject to prior sale, change or withdrawal. Neither listing broker(s) or information provider(s) shall be responsible for any typographical errors, misinformation, misprints and shall be held totally harmless. Listing(s) information is provided for consumer's personal, non-commercial use and may not be used for any purpose other than to identify prospective properties consumers may be interested in purchasing. The data relating
 Canopy MLS® Copyright ©2026 All rights reserved.
 Copyright 2026 NCRMLS. All rights reserved. North Carolina Regional Multiple Listing Service, (NCRMLS), provides content displayed here on an as is basis and makes no representations or warranties regarding the provided content, including, but not limited to those of non-infringement, timeliness, accuracy, or completeness. Individuals and companies using information presented are responsible for verification and validation of information they utilize and present to their customers and clients. NCRMLS
 The data relating to real estate on this web site comes in part from the Internet Data Exchange program of Hive MLS LLC, and is updated as of September 20, 2026 3:54 PM UTC All information is deemed reliable but not guaranteed and should be independently verified. All properties are subject to prior sale, change, or withdrawal. Neither listing broker(s) nor Choice Residential Real Estate shall be responsible for any typographical errors, misinformation, or misprints, and shall be held totally harmless
