

Address
305 Windel Drive, Raleigh, NC
Price
$ 1,550,000
Property Attributes
- ID#10188840
- TypeSingle Family
- Listing Status Active
- CountyWake
- CityRaleigh
- NeighborhoodCedar Hills
- Zip27609
- StyleTransitional
- Year Built1970
- Price$ 1,550,000
- Bedrooms6
- Full Bathrooms5
- Half Bathrooms1
- Sqr Footage4182
- Lot Size0.27 Acres
Data Source:
Triangle MLS (TMLS)
Property Description
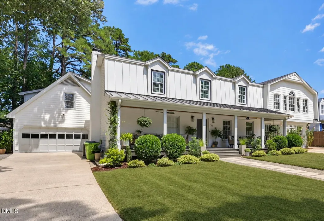
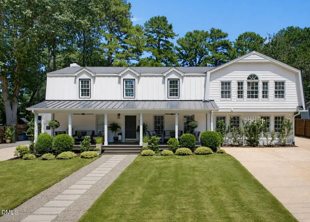
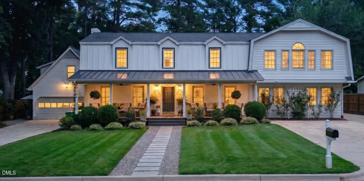
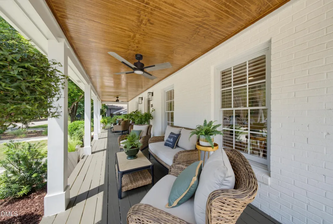
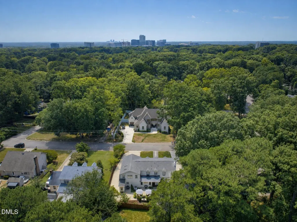
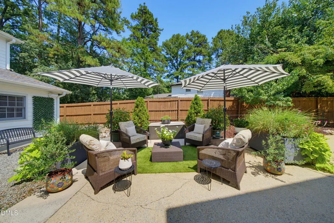
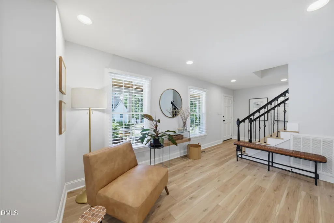
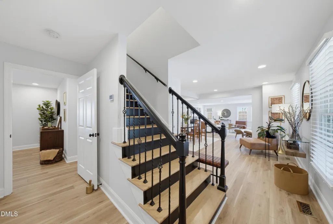
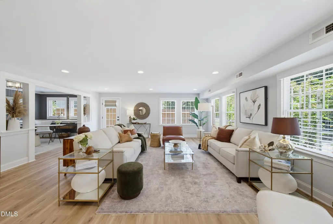
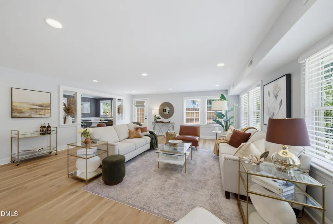
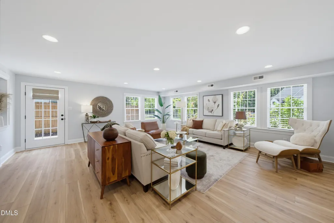
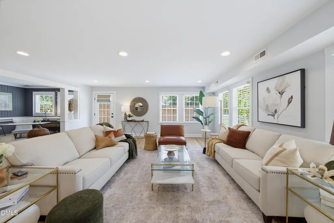
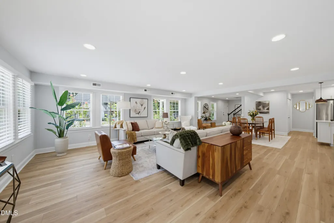
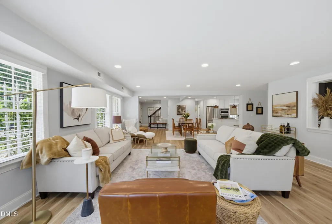
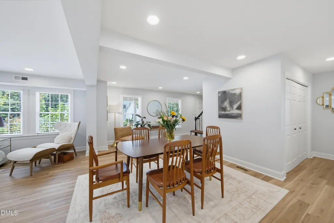
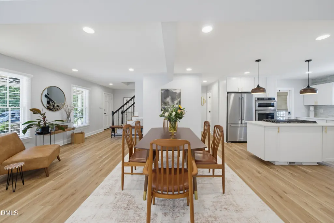
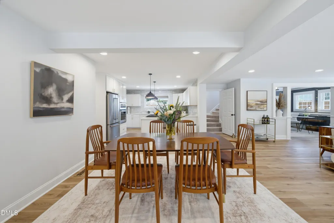
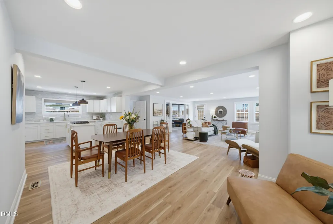
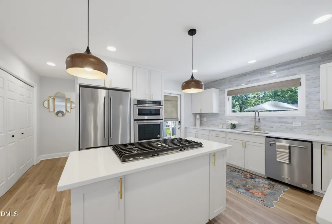
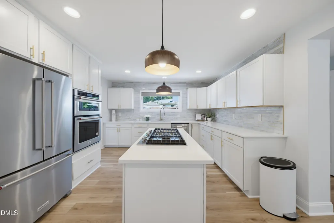
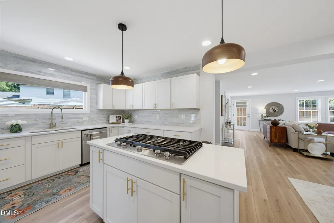
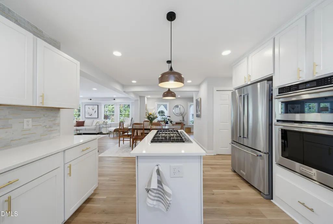
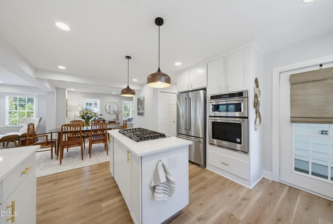
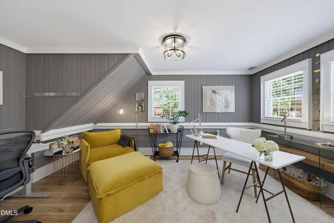
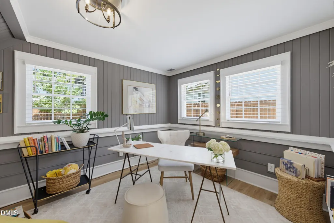
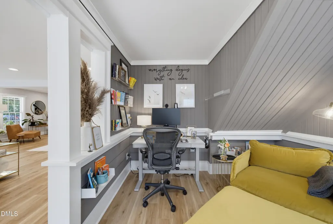
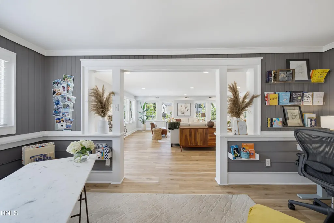
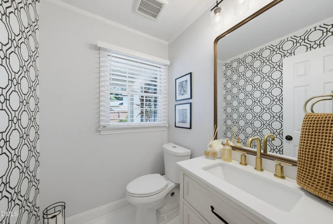
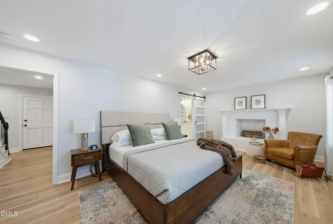
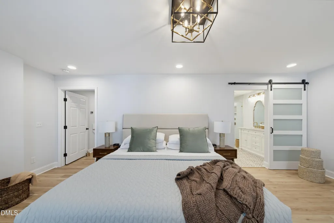
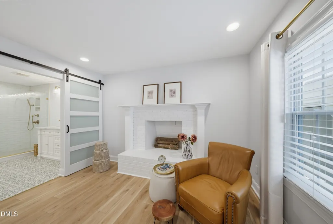
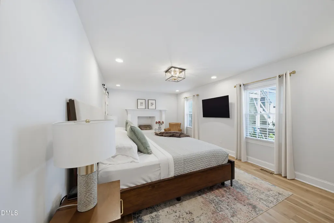
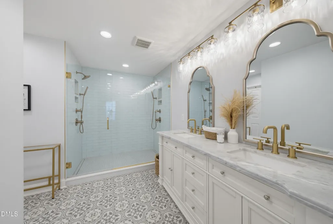
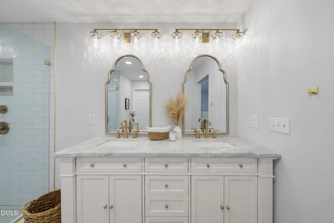
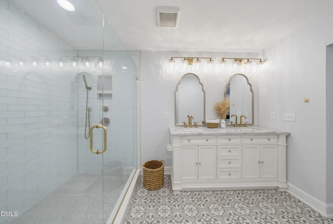
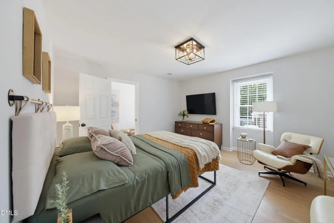
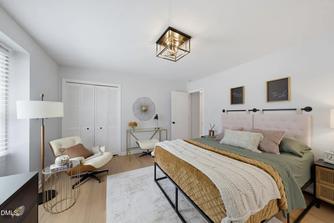
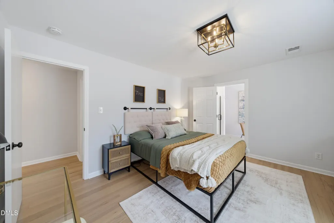
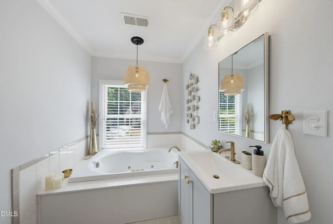
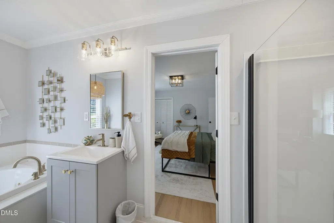
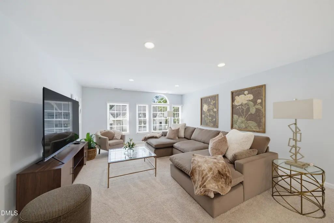
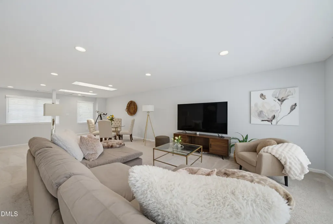
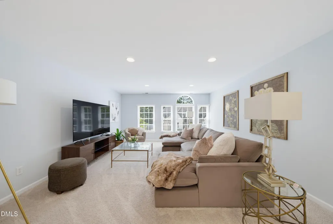
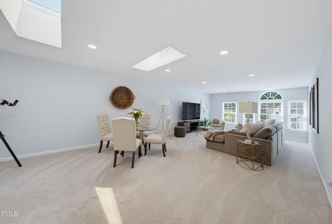
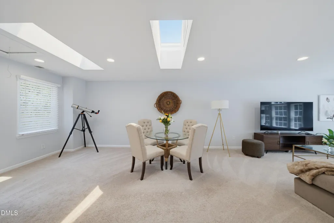
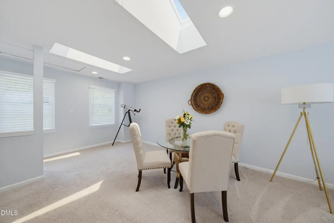
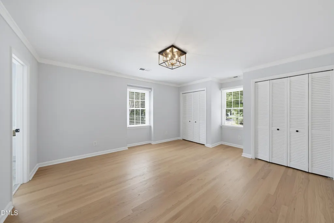
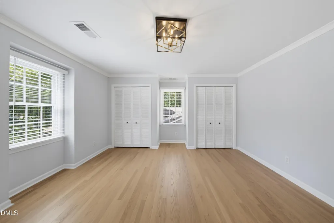
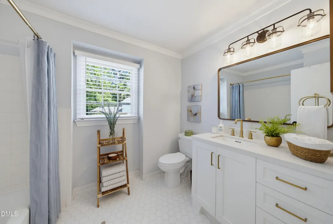
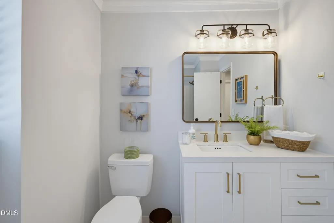
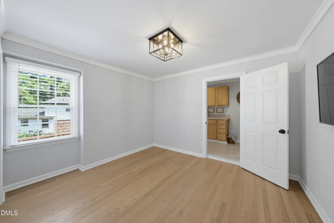
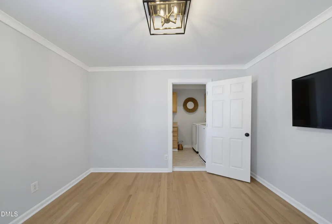
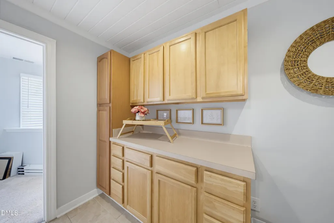
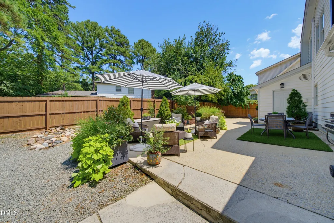
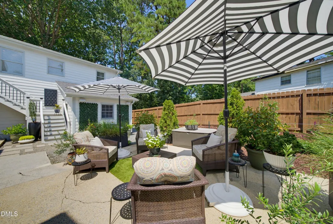
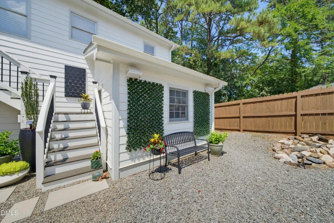
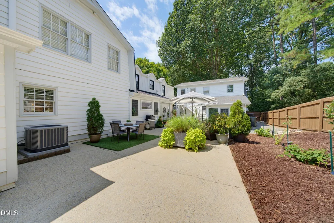
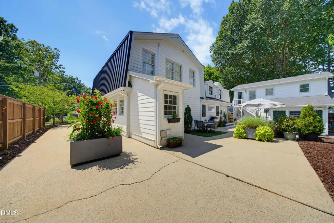
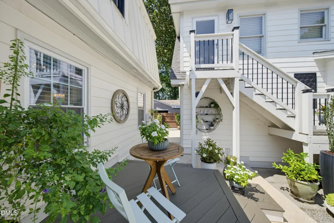
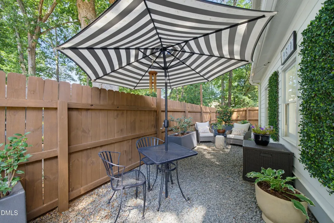
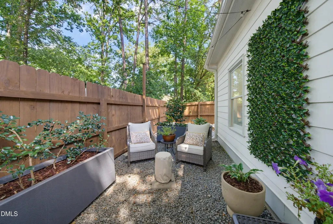
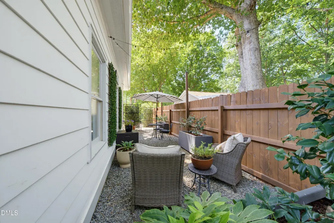
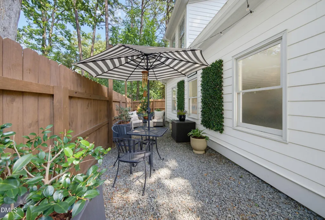
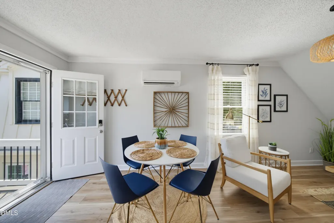
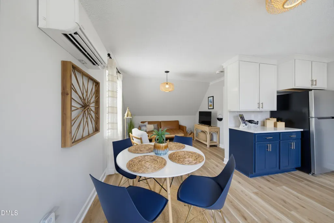
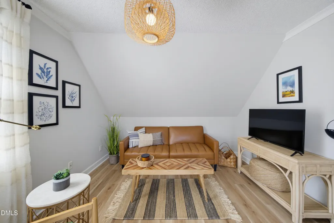
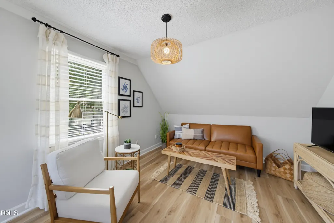
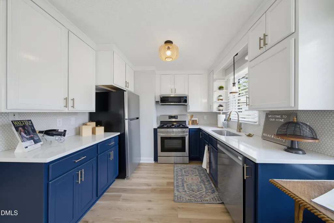
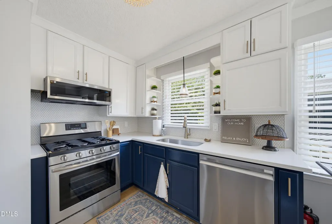
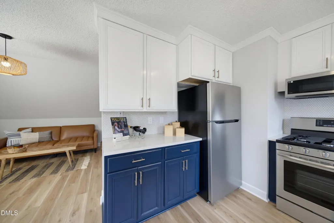
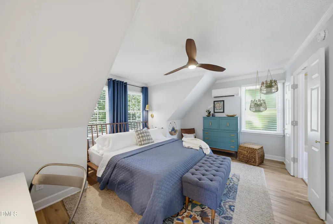
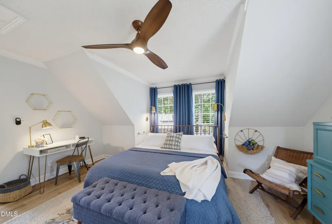
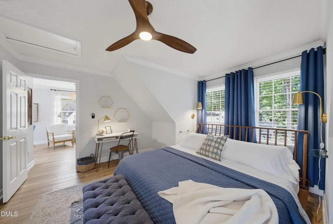
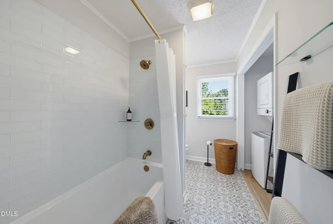
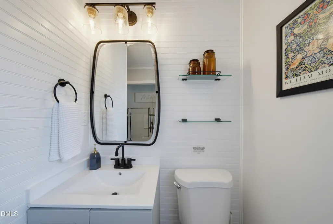
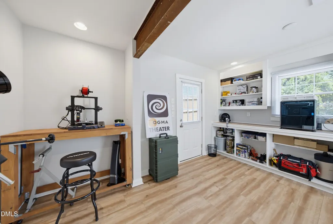
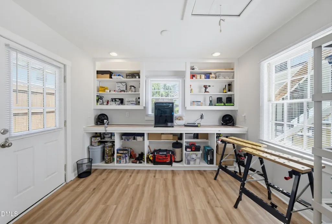
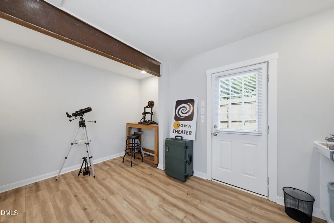
Welcome to 305 and 305½ Windel Drive — a rare North Hills compound with a lovingly updated main home and detached ADU with certificate of occupancy, separate address and proven Airbnb history. Furnishings are negotiable, including the turnkey ADU setup, creating a seamless option for relocating buyers, multigenerational households or those continuing the property's income-producing use. Since purchasing the property, the sellers have invested more than $200K in renovations, repairs and improvements, with all permitted work fully permitted, inspected and approved by the City of Raleigh. Above the detached two-car garage, 305½ Windel Drive is a fully equipped one-bedroom residence with private entrance that has operated for four years as a five-star Airbnb and ranks among the top 1% of Airbnb properties in Raleigh. The main home offers warmth, scale and flexibility, with a main-level owner's suite, large upstairs bonus room and generous gathering spaces throughout. Outdoor living extends from the covered front porch to the leafy bistro yard and generous courtyard, with mature landscaping, fruit trees, berry bushes, flowering gardens, two driveways with EV chargers, detached garage, storage and finished workshop. Live here as a gracious family home, multigenerational compound, work-from-home haven or residence with an established income-producing ADU. (ADU square footage is included in total square footage.)
| Elementary School | Middle School | High School |
|---|---|---|
| Wake - Green Elementary Elementary School | Wake - Carroll Middle Middle School | Wake - Sanderson High High School |
| Price History | |
|---|---|
| 8/28/2026 | Listed $1,550,000 |
General Features
| Sewer | Public Sewer |
|---|---|
| Heating | Central,Natural Gas |
| Cooling | Ceiling Fan(s),Central Air |
| Roof | Architectural Shingle |
| Appliances | Convection Oven,Dishwasher,Disposal,Dryer,Microwave,Plumbed For Ice Maker,Refrigerator,Stainless Steel Appliance(s) |
| Zoning | R-4 |
| Garage Spaces | 2 |
| Patio/Porch Features | Deck,Front Porch |
| Architectural Style | Transitional |
| Construction Materials | Brick Veneer,Fiber Cement |
| Year Built | 1970 |
| Levels | Bi-Level |
| Property Subtype | Single Family Residence |
| Community Features | Street Lights |
| County | Wake |
| New Construction | false |
| Property Type | Residential |
| HOA | false |
| Attached Garage | false |
| Subdivision Name | Cedar Hills |
| Garage Y/N | true |
| Total Rooms | 20 |
| Full Baths | 5 |
| Status | Active |
| Directions | From I-440: Take Exit 8B for Six Forks Road North. Continue north on Six Forks Road for approximately 1.5 miles. Turn right onto Windel Drive. Your new home will be on the right! |
| High School | Wake - Sanderson High |
| City | Raleigh |
| Senior Community Y/N | false |
| Open Parking Spaces | 6 |
| Lot Size Units | Acres |
| Lot Size Square Feet | 11761 |
| Elementary School | Wake - Green Elementary |
| Tax Annual Amount | 8690.59 |
| Middle/Junior High School | Wake - Carroll Middle |
| Virtual Tour | https://player.vimeo.com/progressive_redirect/playback/1220907900/rendition/1080p/file.mp4%20%281080p%29.mp4?loc=external&signature=601923db34382ea1e014005191526fd501d57c7e53ac0b5efcdcf72489e8074a |
| Structure Type | House,Site Built |
| Standard Status | Active |
Interior Features
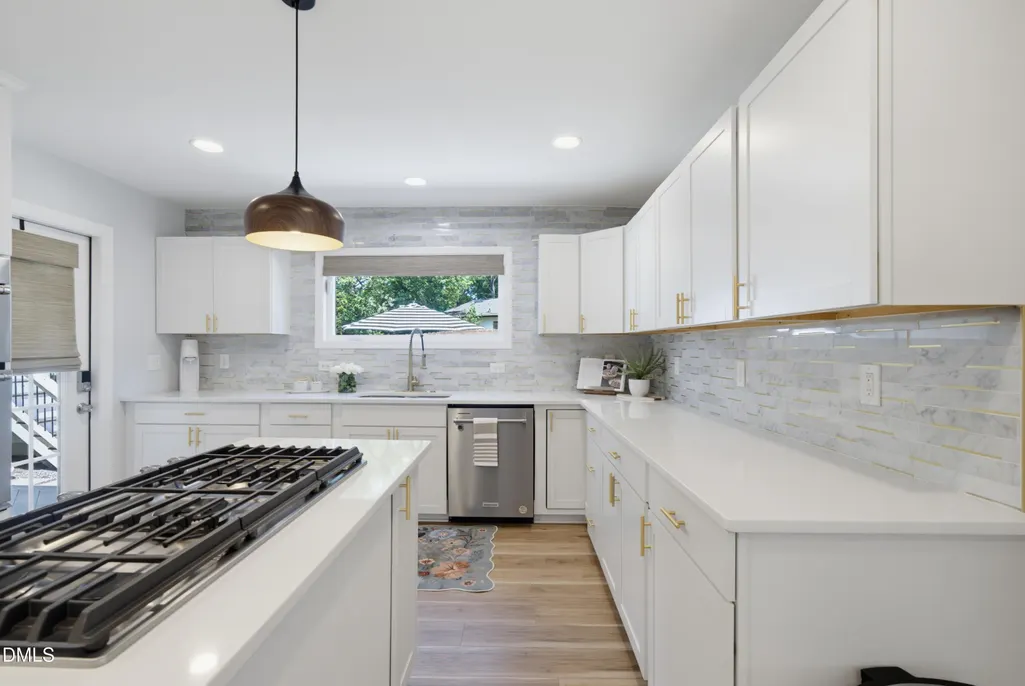
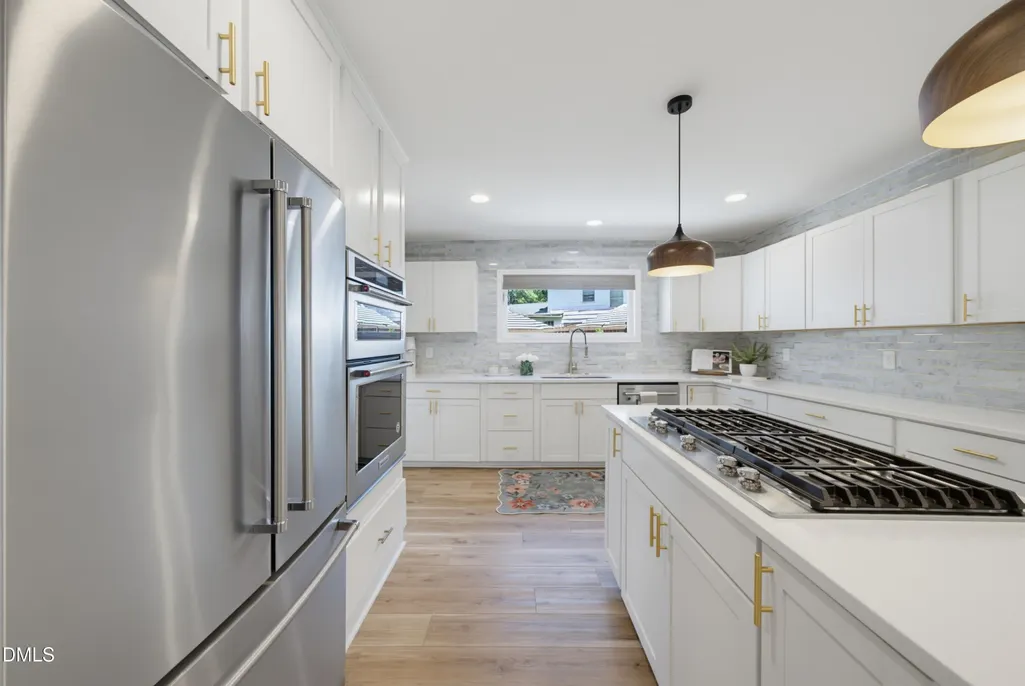
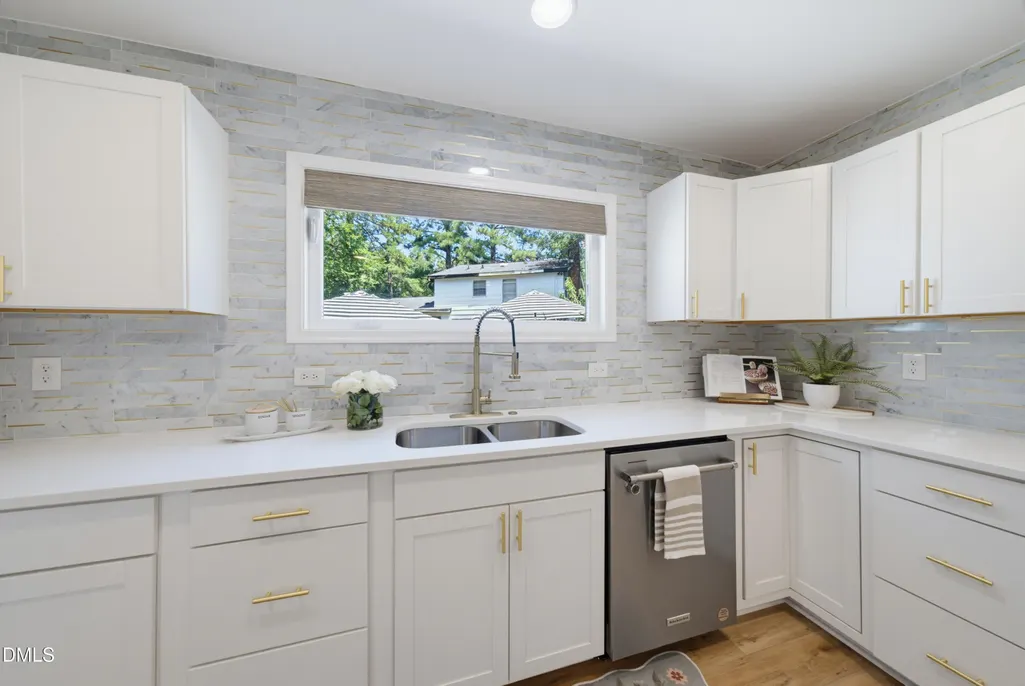
| Interior Amenities | Built-in Features,Ceiling Fan(s),Double Vanity,Eat-in Kitchen,Entrance Foyer,Kitchen Island,Kitchen/Dining Room Combination,Open Floorplan,Quartz Counters,Recessed Lighting,Separate Shower,Walk-In Closet(s),Walk-In Shower,Water Closet |
|---|---|
| Flooring | Hardwood,Luxury Vinyl,Tile |
| Air Conditioning Y/N | true |
| Heating Y/N | true |
| Above Grade Finished Area | 4182 |
| Half Baths | 1 |
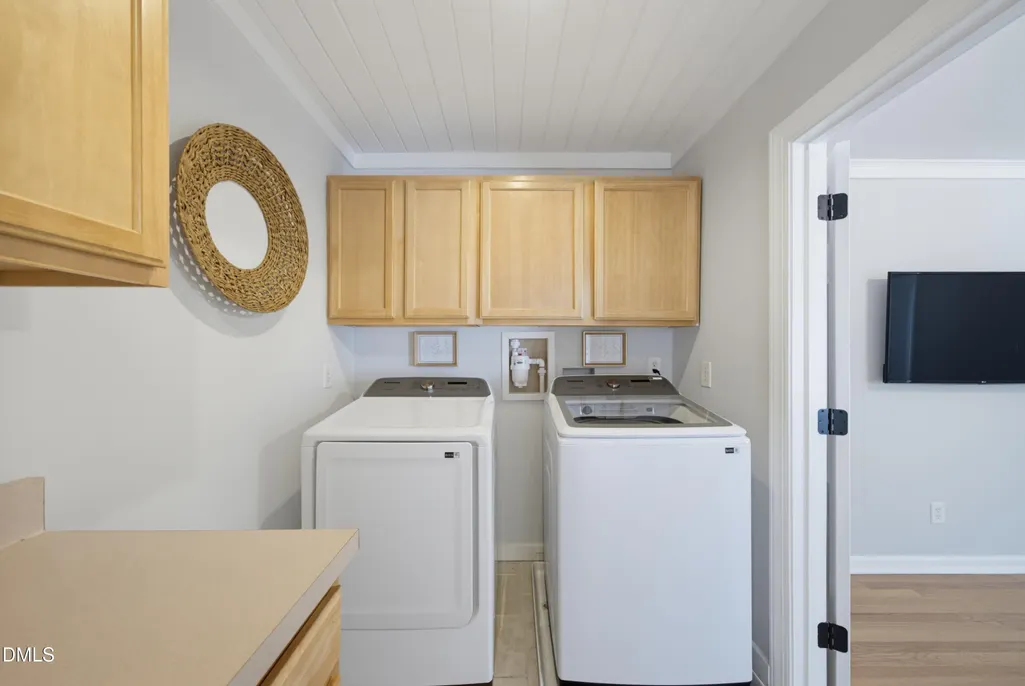
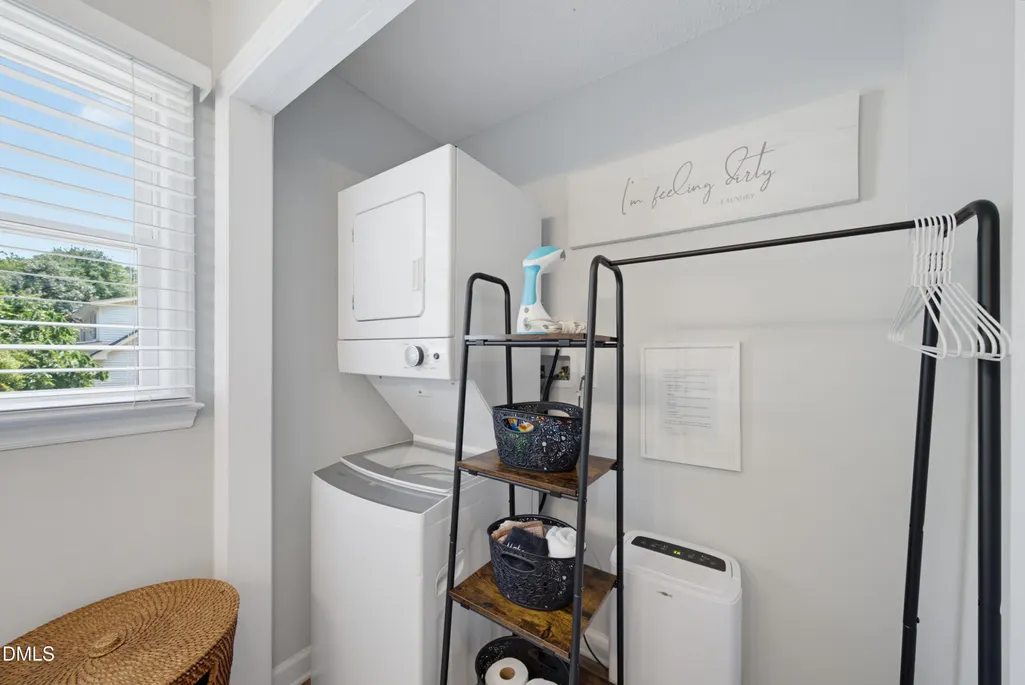
| Laundry Features | Laundry Room,Upper Level |
| Total Bedrooms | 6 |
| Total Baths | 6 |
Exterior Features
| Exterior Amenities | Private Yard,Rain Gutters |
|---|---|
| Parking Features | Additional Parking,Concrete,Garage Faces Front,Workshop in Garage |
| Lot Features | Back Yard,Level,Rectangular Lot |
| Water Source | Public |
| Lot Size Area | 0.27 |
| Foundation Details | Crawlspace |
| Building Area Total | 4182 |
| Lot Size Acres | 0.27 |
| Road Surface Type | Asphalt |
| Road Frontage Type | City Street |
Amenities
- Foreclosure
- Views
- Short Sale
- New Construction
- Adult 55+
- Lease To Own
- No HOA Fees
- Furnished
- Primary On Main
- Air Conditioning
- Seller Finance
- Green
- Fixer Upper
- Horse
- Golf
- Fireplace
- Deck
- Garage
- Basement
- Pool
Property vs Single Family Average in 27609
Price
Year Built



 All information deemed reliable but not guaranteed. All properties are subject to prior sale, change or withdrawal. Neither listing broker(s) or information provider(s) shall be responsible for any typographical errors, misinformation, misprints and shall be held totally harmless. Listing(s) information is provided for consumer's personal, non-commercial use and may not be used for any purpose other than to identify prospective properties consumers may be interested in purchasing. The data relating
 Copyright 2026 NCRMLS. All rights reserved. North Carolina Regional Multiple Listing Service, (NCRMLS), provides content displayed here on an as is basis and makes no representations or warranties regarding the provided content, including, but not limited to those of non-infringement, timeliness, accuracy, or completeness. Individuals and companies using information presented are responsible for verification and validation of information they utilize and present to their customers and clients. NCRMLS
 The data relating to real estate on this web site comes in part from the Internet Data Exchange program of Hive MLS LLC, and is updated as of September 18, 2026 1:04 AM UTC All information is deemed reliable but not guaranteed and should be independently verified. All properties are subject to prior sale, change, or withdrawal. Neither listing broker(s) nor Choice Residential Real Estate shall be responsible for any typographical errors, misinformation, or misprints, and shall be held totally harmless
