

Waterfront - Golf Course
Address
2115 Rolling Rock Road, Wake Forest, NC
Price
$ 3,700,000
Property Attributes
- ID#10189265
- TypeSingle Family
- Listing Status Active
- CountyWake
- CityWake Forest
- NeighborhoodWakefield Estates
- Zip27587
- StyleColonial, Georgian
- Year Built1999
- Price$ 3,700,000
- Bedrooms5
- Full Bathrooms6
- Half Bathrooms1
- Sqr Footage10419
- Lot Size9.32 Acres
Data Source:
Triangle MLS (TMLS)
Property Description
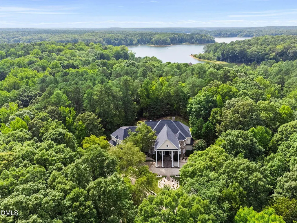
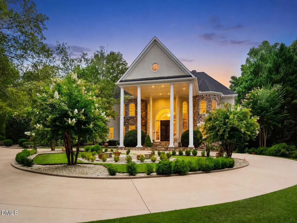
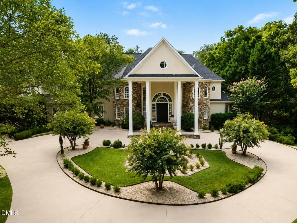
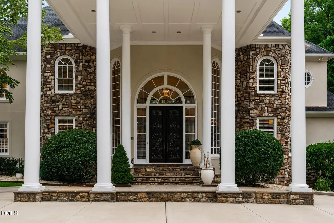
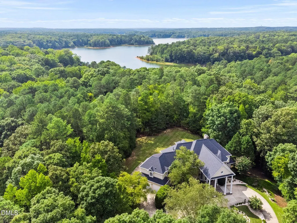
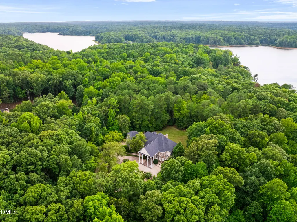
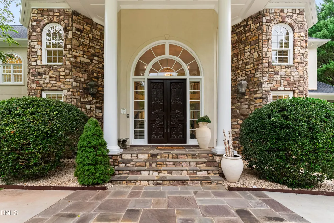
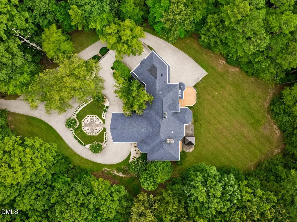
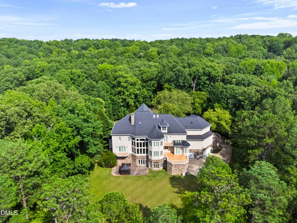
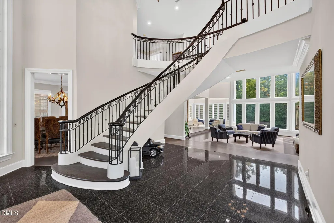
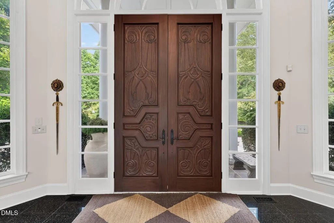
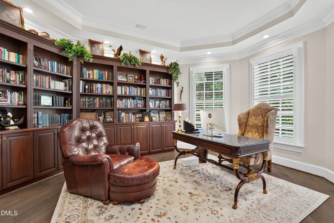
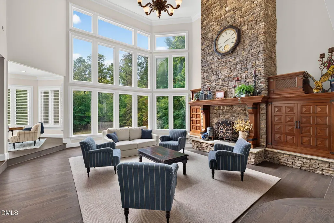
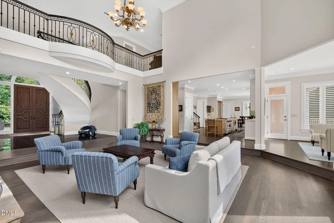
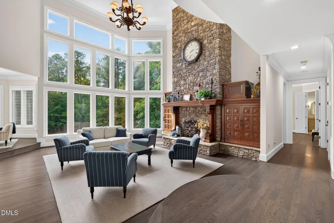
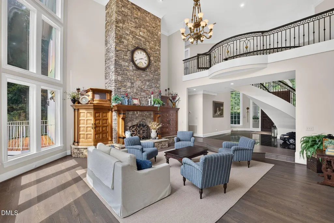
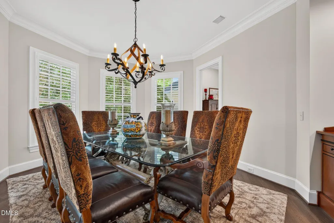
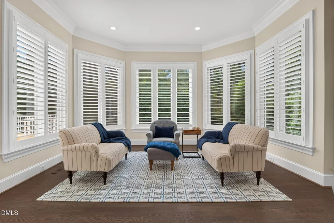
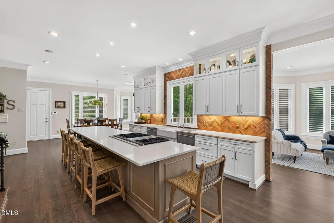
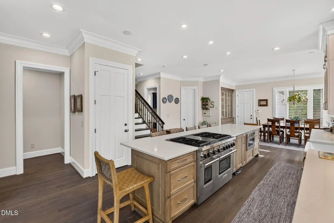
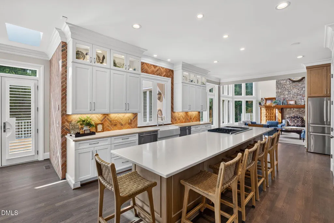
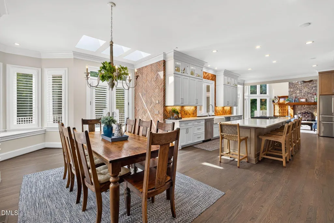
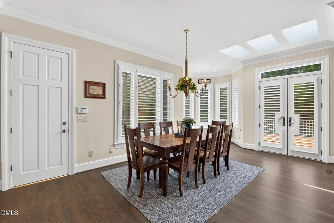
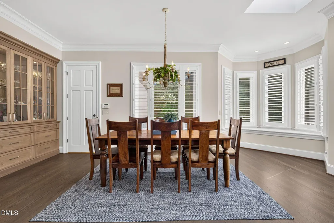
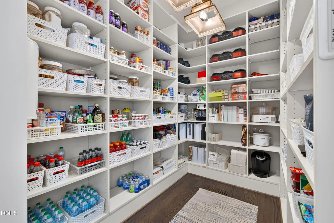
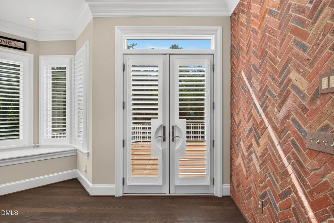
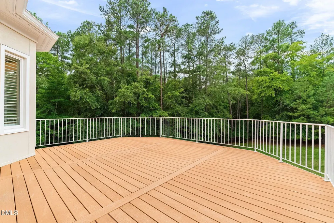
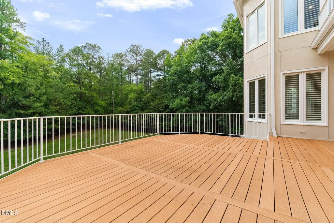
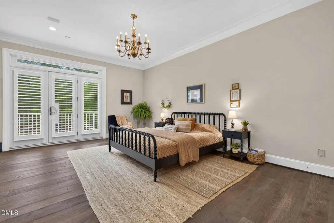
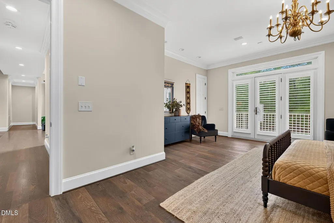
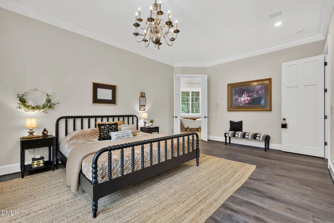
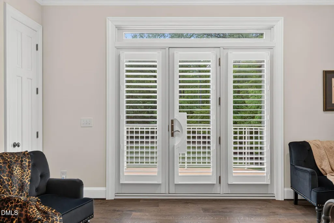
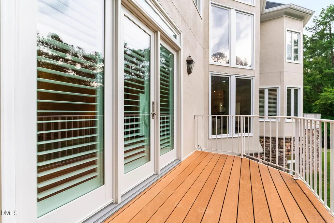
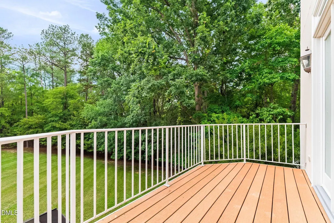
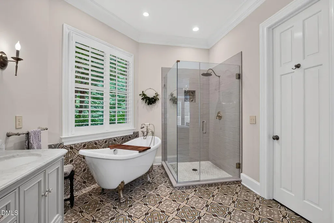
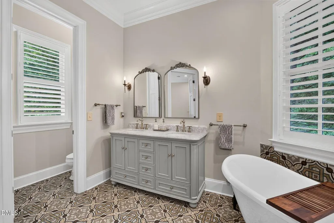
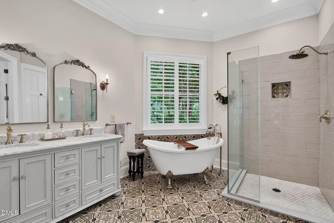
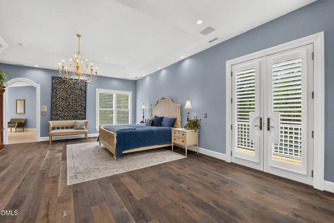
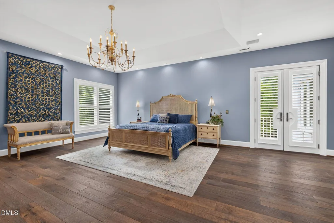
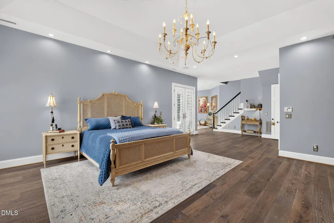
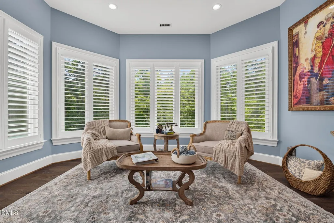
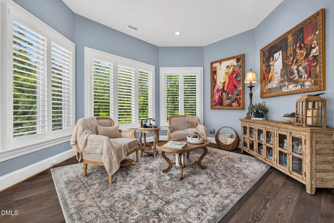
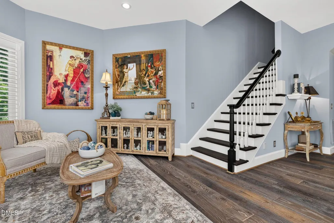
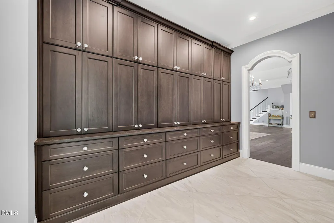
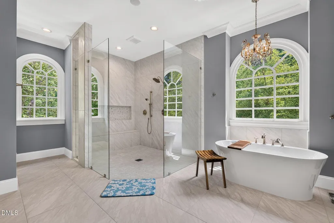
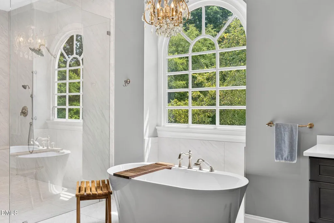
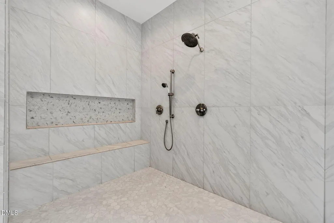
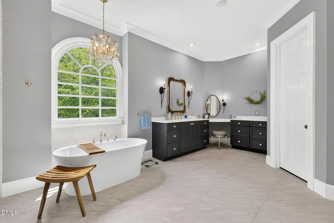
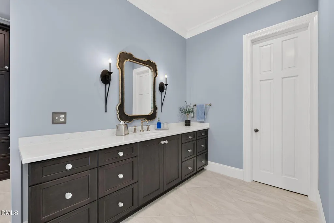
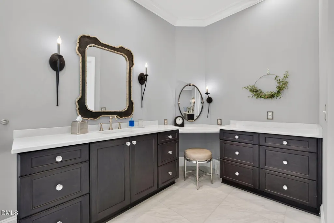
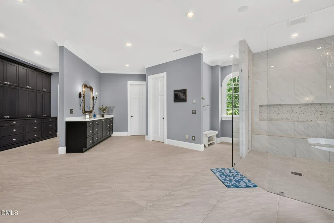
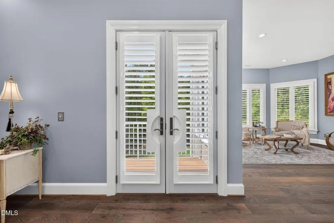
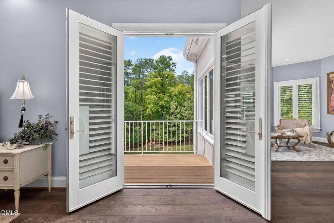
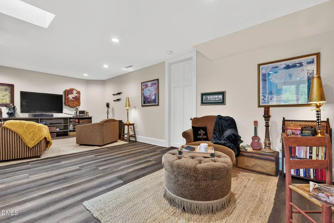
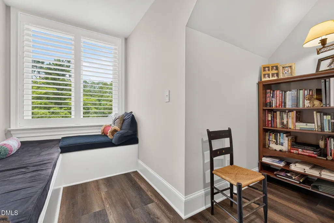
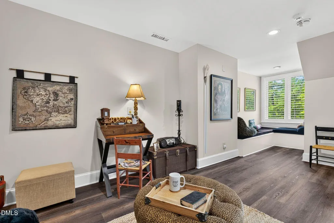
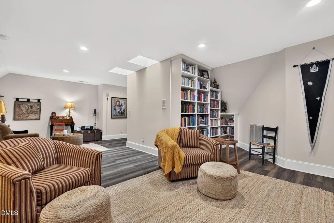
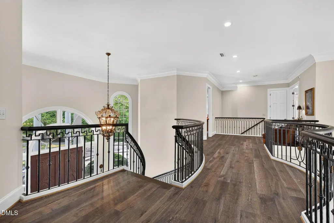
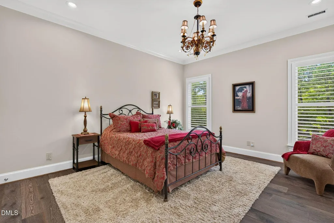
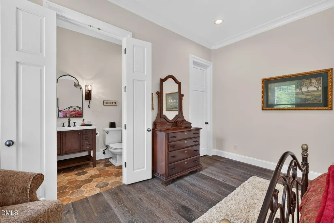
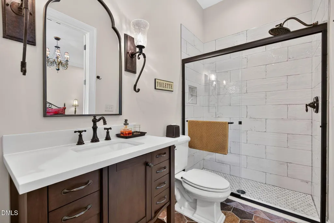
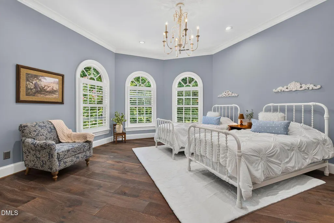
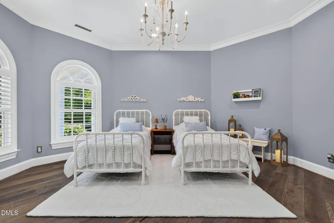
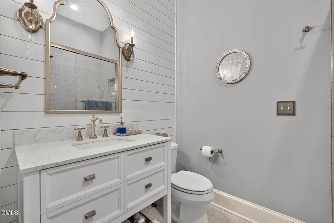
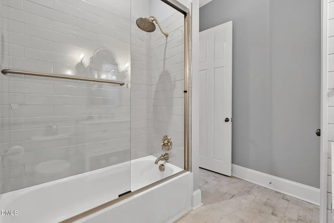
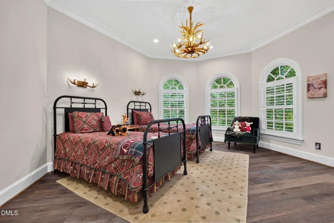
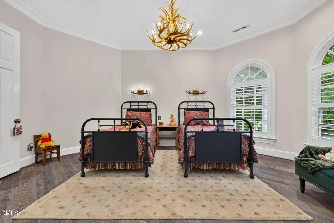
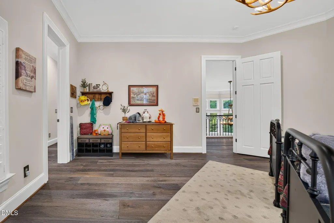
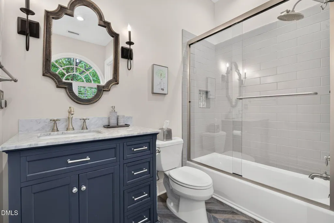
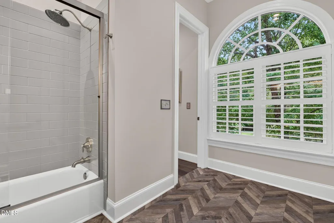
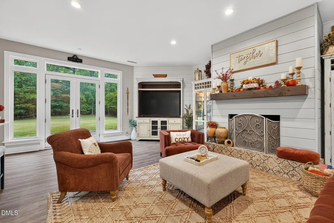
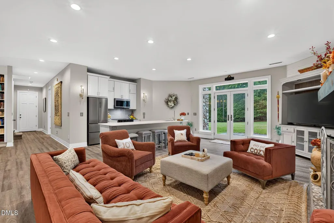
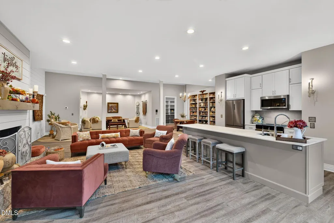
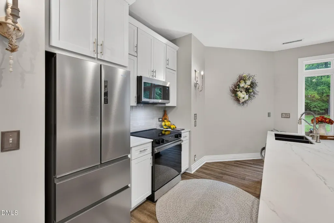
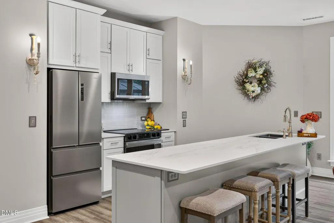
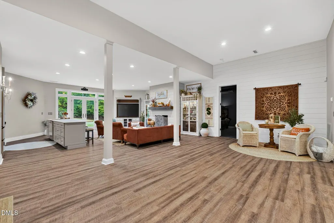
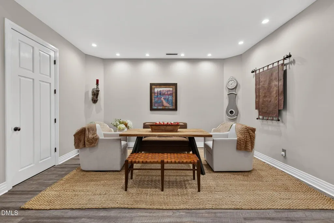
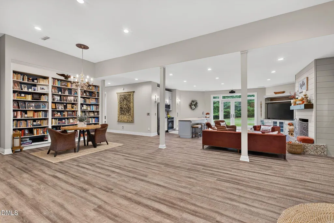
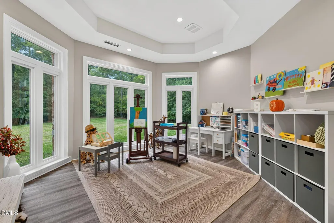
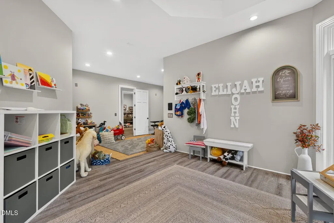
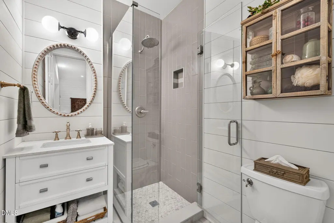
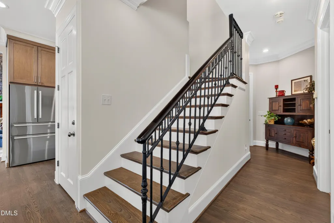
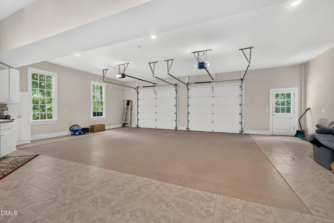
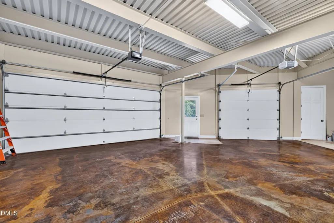
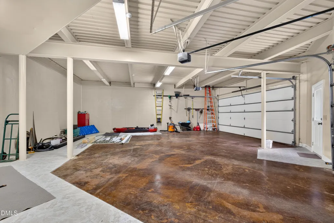
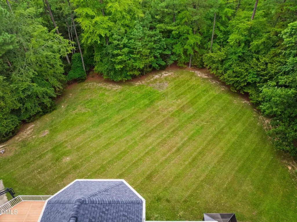
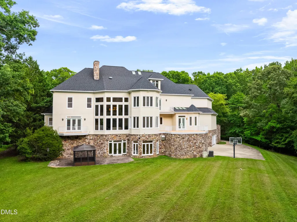
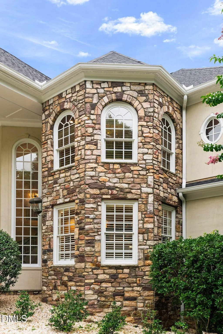
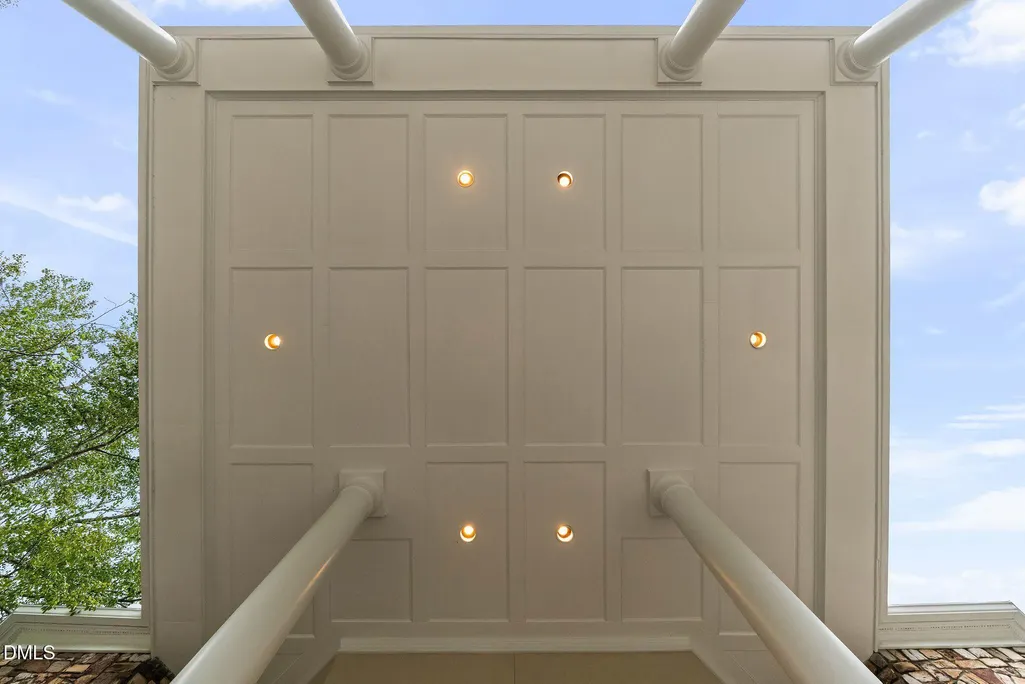
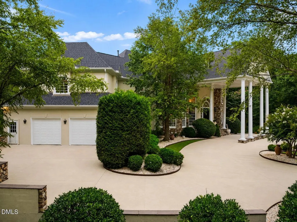
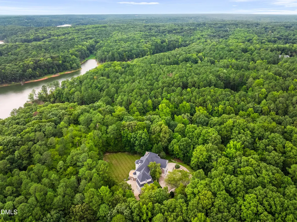
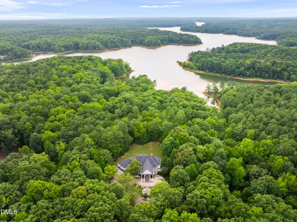
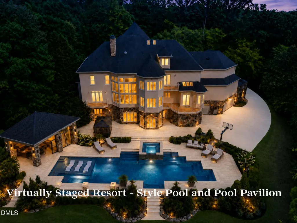
There are homes, and then there are estates that announce themselves before you ever reach the front door. 2115 Rolling Rock Road belongs to the latter: a masterfully appointed residence set behind a long, wooded drive on 9.32 acres, where mature hardwoods, seasonal lake views and uncommon privacy meet just minutes from Wake Forest and North Raleigh. It feels borrowed from the mountains, yet remains effortlessly close to the conveniences of the Triangle. 10,419 square feet unfold across a design built for scale, craftsmanship and the art of entertaining, every renovation executed to the standard today's most discerning buyers expect. This home is built for people whose lives require both grandeur and function in equal measure. The experience begins long before the front doors. A private, winding drive threads through untouched woodland to a graceful circular motor court beneath a commanding porte-cochère. 10-foot hand-carved double doors mark the threshold, a fitting overture to a home defined by proportion and permanence rather than trend. A 5-car garage, divided into separate 2- and 3-car bays, offers the flexibility collectors and connoisseurs look for: space for vehicles, storage, hobbies or simply peace of mind. 10-foot ceilings on both the main and second floors. 8-foot solid interior doors. A curved floating staircase in custom ironwork, crown molding, hand-selected millwork and newly refinished solid oak floors set an unmistakable tone of quality. Multiple fireplaces and extensive built-ins complete a residence built to last. At the heart of the home, a dramatic 2-story living room rises beneath walls of glass, anchored by a striking fireplace, with a private composite deck extending into the wooded surroundings. A main-floor library/executive office with custom built-ins has separation from the home's social spaces. Newly and extensively renovated, the gourmet kitchen is built for those who entertain inearnest: a 14-foot island, farmhouse sink beneath sunlit windows, all-new soft-close cabinetry, under-cabinet lighting, dualdishwashers, a trash compactor and a 6-burner gas range with grill/griddle and double ovens, plus a brick backsplash and sun-filleddining area leading out to a 25x23 deck. The space is made for entertaining large groups of guests or families. The 2nd floor primarysuite functions as a residence within the residence; private sitting area, dual walk-in closets, a fireplace, even its own deck, joined bya separate 3rd floor retreat suited to a lounge or home office. The fully remodeled primary bath offers a MASSIVE zero-entry walk-inshower, an oversized soaking tub and dual dressing areas. A first floor suite offers a second primary-bedroom option with its ownprivate deck and together with the lower level, gives the estate three genuinely independent living arrangements suited to REALmultigenerational living. The 3100 sf lower level expands the estate well beyond the ordinary basement: a second renovated kitchen,wet bar, family/recreation room, exercise area, workshop and office/sunroom, with direct access to its own garage and motor court. A dedicated home theater approximately 19' x 30' offers a large screen and room for multiple seating rows and a lounge area. A genuine private cinema, not a converted bonus room. The estate has been thoughtfully updated throughout: a new roof, fresh interior and exterior paint, refinished oak flooring, many new windows, ALL bathrooms remodeled, 2 renovated kitchens, new appliances and cabinetry, and 5 HVAC systems, 3 newer ones. Ultimately, the land and privacy set this estate apart. More than 9 wooded acres surround the home in complete privacy, bordering Falls Lake, offering seasonal water views each fall and winter and a mountain-retreat feel, yet Wake Forest, North Raleigh, dining, and major routes remain just minutes away.
| Elementary School | Middle School | High School |
|---|---|---|
| Wake - Wakefield Elementary Elementary School | Wake - Wakefield Middle Middle School | Wake - Wakefield High High School |
| Price History | |
|---|---|
| 8/28/2026 | Listed $3,700,000 |
General Features
| Sewer | Septic Tank |
|---|---|
| Heating | Heat Pump |
| Cooling | Central Air,Multi Units |
| Utilities | Cable Connected,Electricity Connected,Septic Connected,Water Connected,Propane |
| Roof | Architectural Shingle |
| Appliances | Built-In Gas Range,ENERGY STAR Qualified Appliances,ENERGY STAR Qualified Dishwasher,ENERGY STAR Qualified Refrigerator,Microwave,Refrigerator,Stainless Steel Appliance(s),Trash Compactor,Vented Exhaust Fan |
| Zoning | R-80W |
| HOA Fee | 625 |
| Garage Spaces | 5 |
| Association Fee Includes | Maintenance Grounds,Storm Water Maintenance |
| Patio/Porch Features | Covered,Front Porch,Patio,Rear Porch,Terrace |
| Architectural Style | Colonial,Georgian |
| Construction Materials | Concrete,Stone,Stucco |
| Year Built | 1999 |
| View | Trees/Woods,Water |
| Stories Count | 4 |
| Levels | Three Or More |
| Property Subtype | Single Family Residence |
| Waterfront Features | Lake,Waterfront |
| Community Features | Clubhouse,Fishing,Fitness Center,Golf,Lake,Pool,Sidewalks,Stable(s),Street Lights,Tennis Court(s) |
| Assoc Fee Paid Per | Annually |
| County | Wake |
| New Construction | false |
| Property Type | Residential |
| HOA | true |
| Attached Garage | true |
| Subdivision Name | Wakefield Estates |
| Garage Y/N | true |
| Total Rooms | 17 |
| Full Baths | 6 |
| Status | Active |
| Directions | From I-540, take exit 14 (Falls of Neuse Rd.), turn left onto Falls of Neuse Rd. Go 3.1 miles and turn left onto Old Falls of Neuse Rd. Go 1.7 miles and turn left onto Wakefalls Dr., go approx. .1 mile and turn left onto Rolling Rock Rd. Home will be on the left. |
| High School | Wake - Wakefield High |
| City | Wake Forest |
| Body of Water | Falls Lake |
| Senior Community Y/N | false |
| Open Parking Spaces | 12 |
| Lot Size Units | Acres |
| Lot Size Square Feet | 405978 |
| Elementary School | Wake - Wakefield Elementary |
| Tax Annual Amount | 15800.15 |
| Middle/Junior High School | Wake - Wakefield Middle |
| Structure Type | House |
| Standard Status | Active |
Interior Features
| Interior Amenities | Bookcases,Ceiling Fan(s),Chandelier,Dressing Room,Dual Closets,Eat-in Kitchen,Entrance Foyer,High Ceilings,High Speed Internet,Keeping Room,Kitchen Island,Open Floorplan,Pantry,Quartz Counters,Second Primary Bedroom,Separate Shower,Smooth Ceilings,Soaking Tub,Walk-In Closet(s),Walk-In Shower,Water Closet |
|---|---|
| Basement | Exterior Entry,Finished,Full,Heated,Interior Entry,Storage Space |
| Flooring | Ceramic Tile,Hardwood,Tile |
| Total Fireplaces | 3 |
| Fireplace Features | Basement,Family Room,Gas Log,Primary Bedroom,Propane |
| Air Conditioning Y/N | true |
| Heating Y/N | true |
| Window Features | Plantation Shutters,Skylight(s),Tinted Windows |
| Fireplace Y/N | true |
| Above Grade Finished Area | 7336 |
| Half Baths | 1 |
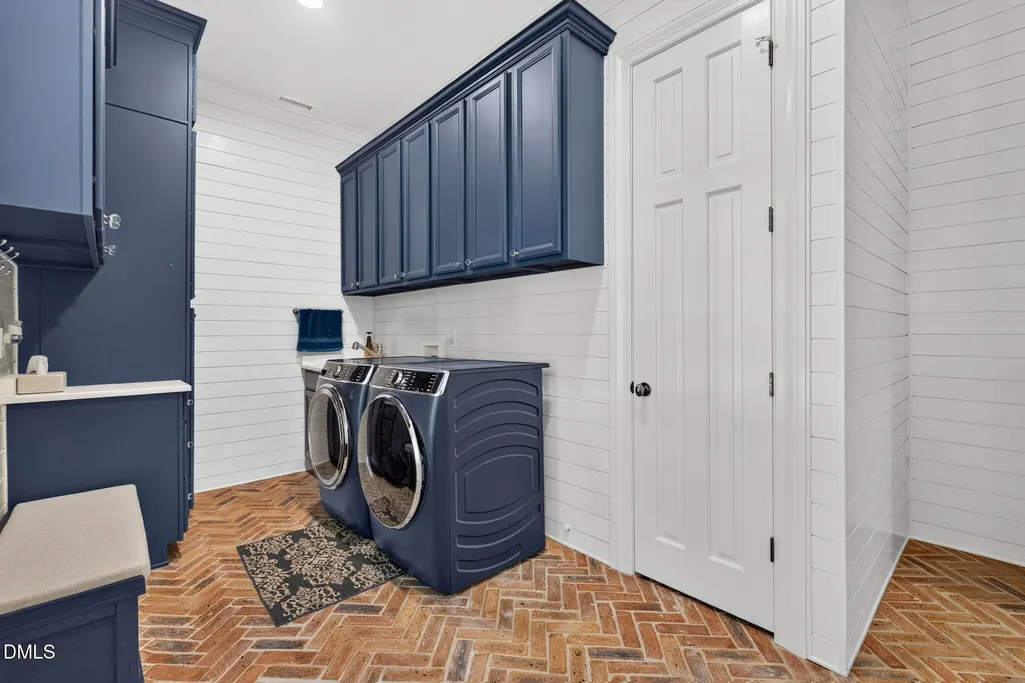
| Laundry Features | Laundry Room,Main Level,Sink |
| Total Bedrooms | 5 |
| Below Grade Finished Area | 3083 |
| Total Baths | 7 |
Exterior Features
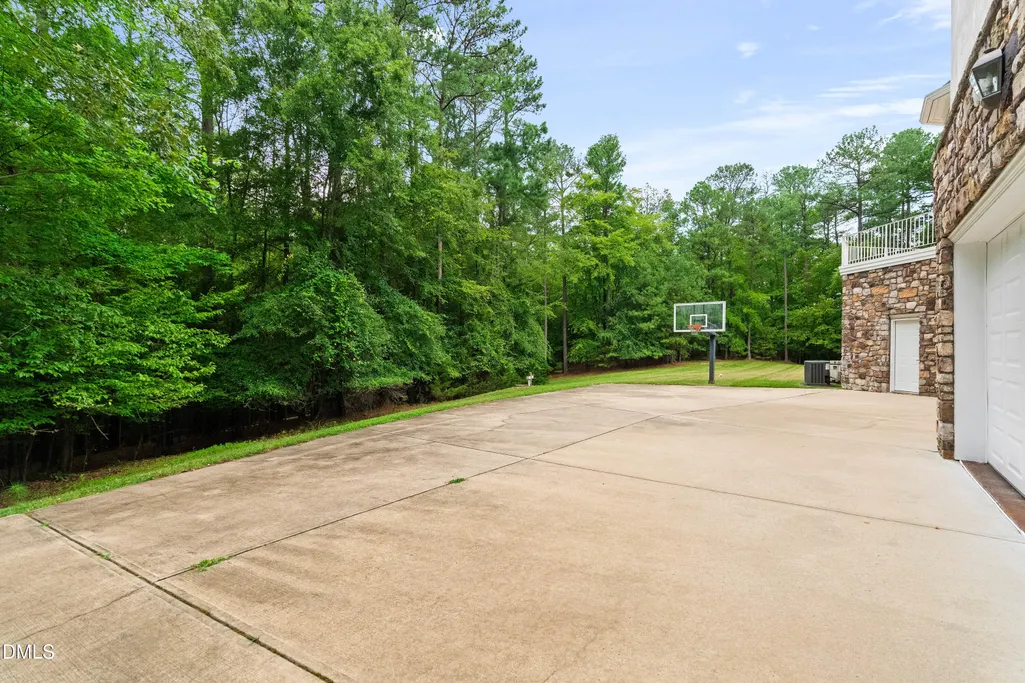
| Exterior Amenities | Basketball Court,Private Yard |
|---|---|
| Parking Features | Additional Parking,Circular Driveway |
| Lot Features | Back Yard,Front Yard,Landscaped,Many Trees,Private,Secluded,Views,Waterfront,Wooded,Water View |
| Water Source | Community Water |
| Lot Size Area | 9.32 |
| Foundation Details | Concrete,Block |
| Building Area Total | 10419 |
| Lot Size Acres | 9.32 |
| Road Surface Type | Paved |
| Waterfront Y/N | true |
| Road Frontage Type | County Road |
Amenities
- Foreclosure
- Views
- Short Sale
- New Construction
- Adult 55+
- Lease To Own
- No HOA Fees
- Furnished
- Primary On Main
- Air Conditioning
- Seller Finance
- Green
- Fixer Upper
- Horse
- Golf
- Fireplace
- Deck
- Garage
- Basement
- Pool
Property vs Single Family Average in 27587
Price
Year Built


 All information deemed reliable but not guaranteed. All properties are subject to prior sale, change or withdrawal. Neither listing broker(s) or information provider(s) shall be responsible for any typographical errors, misinformation, misprints and shall be held totally harmless. Listing(s) information is provided for consumer's personal, non-commercial use and may not be used for any purpose other than to identify prospective properties consumers may be interested in purchasing. The data relating
 Canopy MLS® Copyright ©2026 All rights reserved.
 Copyright 2026 NCRMLS. All rights reserved. North Carolina Regional Multiple Listing Service, (NCRMLS), provides content displayed here on an as is basis and makes no representations or warranties regarding the provided content, including, but not limited to those of non-infringement, timeliness, accuracy, or completeness. Individuals and companies using information presented are responsible for verification and validation of information they utilize and present to their customers and clients. NCRMLS
 The data relating to real estate on this web site comes in part from the Internet Data Exchange program of Hive MLS LLC, and is updated as of September 13, 2026 6:06 PM UTC All information is deemed reliable but not guaranteed and should be independently verified. All properties are subject to prior sale, change, or withdrawal. Neither listing broker(s) nor Choice Residential Real Estate shall be responsible for any typographical errors, misinformation, or misprints, and shall be held totally harmless
