

New Construction
Address
94 Creek Stone Lane, Autryville, NC
Price
$ 389,900
Property Attributes
- ID#10189724
- TypeSingle Family
- Listing Status Active
- CountySampson
- CityAutryville
- NeighborhoodStonegate
- Zip28318
- StyleCraftsman
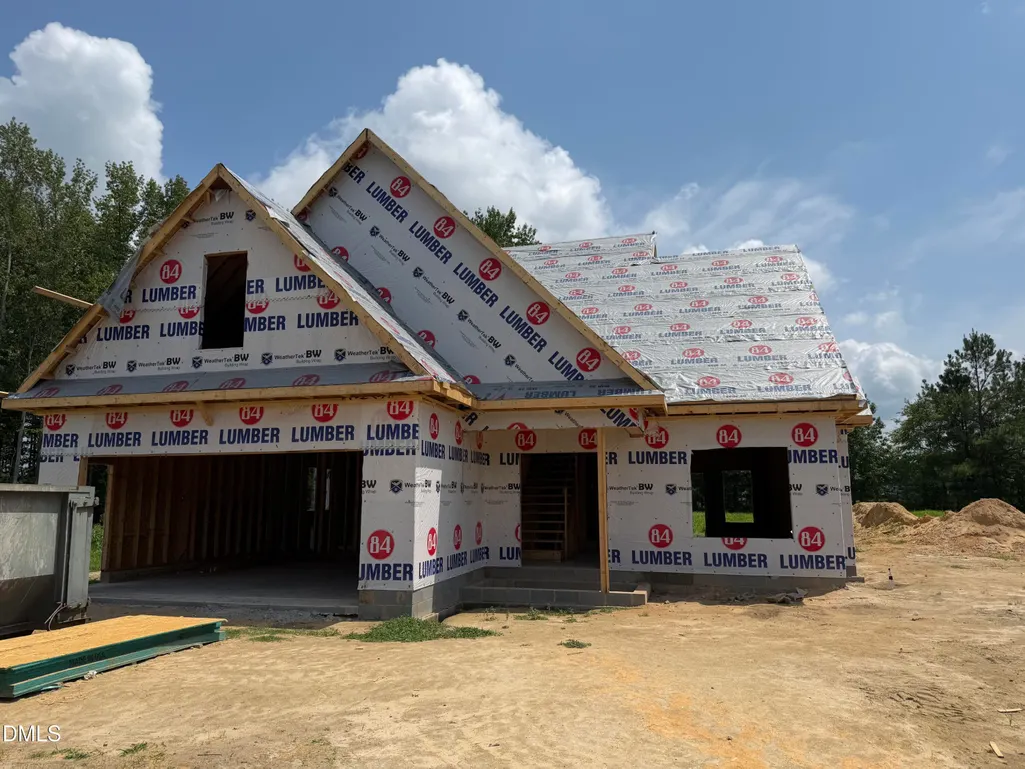
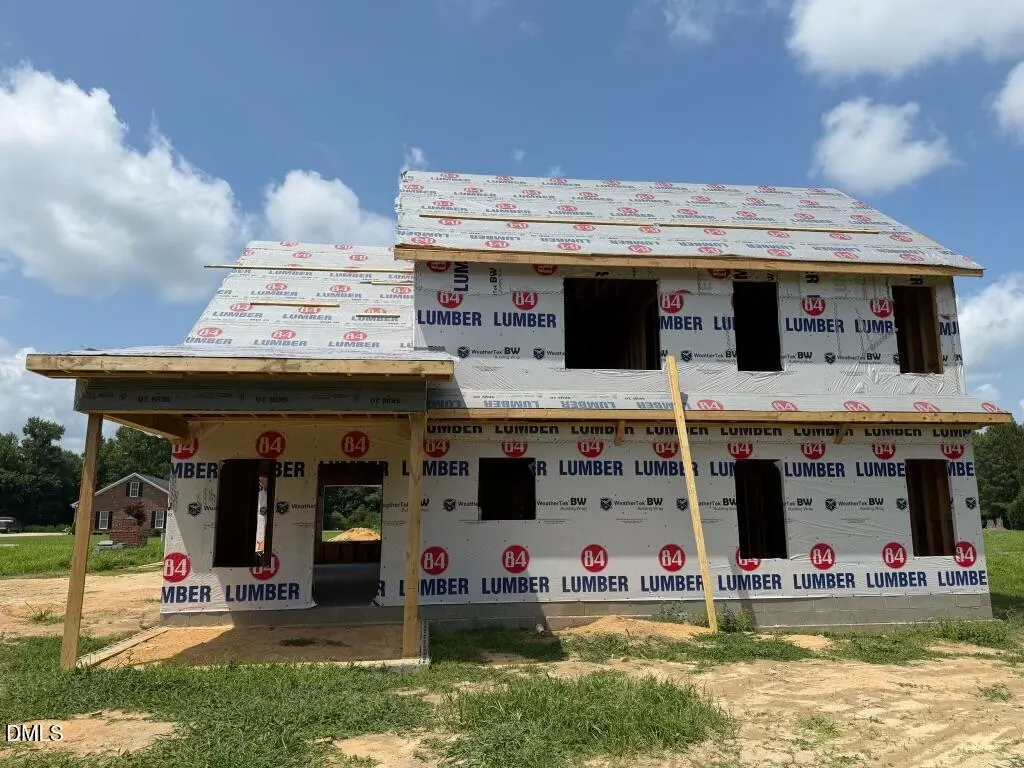
- Year Built2026
- Price$ 389,900
- Bedrooms4
- Full Bathrooms2
- Half Bathrooms1
- Sqr Footage2200
- Lot Size0.89 Acres
Data Source:
Triangle MLS (TMLS)
Property Description
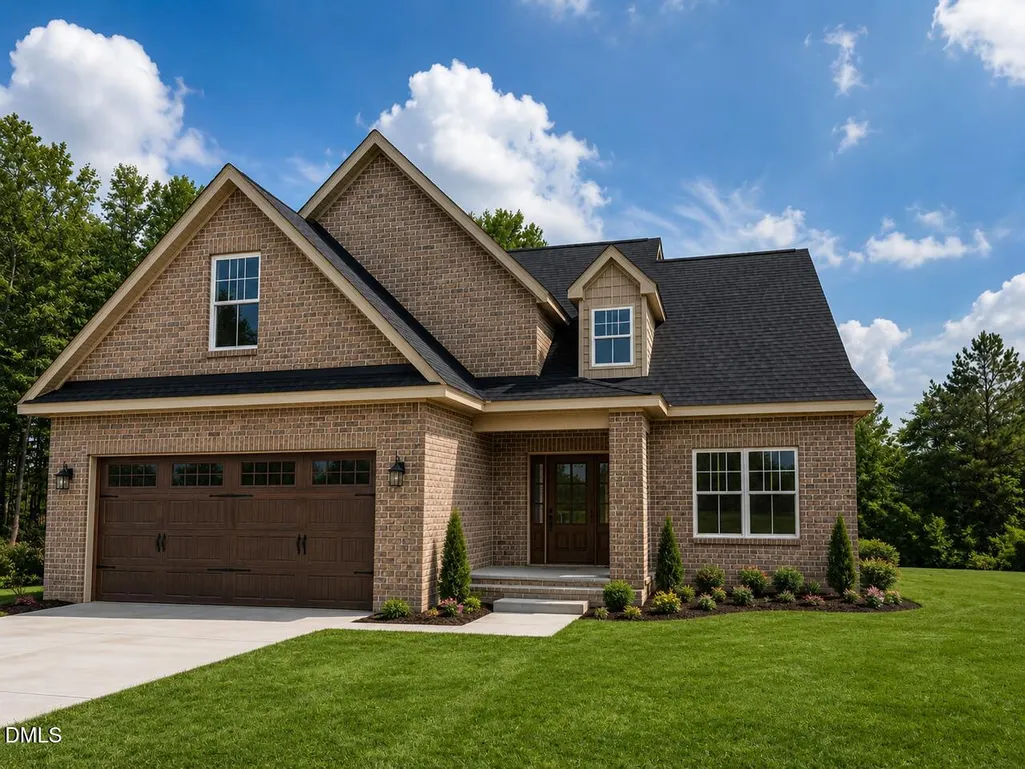
Upgrade from the noise and hectic city life for the peaceful Stonegate Subdivision within the Clement community. This nearly 1 acre cul-de-sac lot offers scenic countryside views from your front porch or screened rear patio, and still only a short drive to all the amenities you could ask for. You will immediately notice the extraordinary craftsmanship and attention to detail that you only get with a local custom builder. Entering into the gorgeous vaulted living room, you can instantly envision all the wonderful gathering with friends and family. Next to the living room you will absolutely love the perfectly appointed kitchen with plenty of cabinets and counter space to suite any busy occasion. The master suite located on the 1st floor offers backyard views, an elegant bathroom with an ever popular oversized shower and, of course, a large closet custom designed to please anyone. On the 2nd floor you begin with a cozy loft area overlooking the living room, 2 additional large bedrooms with ample storage, a full bathroom, a bonus room with enough space for a multitude of uses and even additional walk out storage. This gem truly has every box checked, all while offering one of the very best schools only 2 miles away. Don't delay or you are sure to miss out on this rare new construction opportunity in a prized community.
| Elementary School | Middle School | High School |
|---|---|---|
| Sampson - Clement Elementary Elementary School | Sampson - Midway Middle Middle School | Sampson - Midway High High School |
| Price History | |
|---|---|
| 8/31/2026 | Listed $389,900 |
General Features
| Sewer | Septic Tank |
|---|---|
| Heating | None |
| Cooling | Central Air,Electric,Heat Pump,Zoned |
| Roof | Shingle |
| Appliances | Dishwasher,Electric Oven,Free-Standing Electric Range,Microwave |
| Garage Spaces | 2 |
| Patio/Porch Features | Patio |
| Architectural Style | Craftsman |
| Construction Materials | Brick,Vertical Siding |
| Year Built | 2026 |
| Stories Count | 2 |
| Levels | One and One Half |
| Property Subtype | Single Family Residence |
| County | Sampson |
| New Construction | true |
| Property Type | Residential |
| HOA | false |
| Attached Garage | true |
| Subdivision Name | Stonegate |
| Facing Direction | West |
| Garage Y/N | true |
| Total Rooms | 7 |
| Full Baths | 2 |
| Status | Active |
| Directions | Turn into subdivision off of Maxwell Road |
| High School | Sampson - Midway High |
| City | Autryville |
| Senior Community Y/N | false |
| Lot Size Units | Acres |
| Lot Size Square Feet | 38768 |
| Elementary School | Sampson - Clement Elementary |
| Tax Annual Amount | 156 |
| Middle/Junior High School | Sampson - Midway Middle |
| Structure Type | Site Built |
| Standard Status | Active |
Interior Features
| Interior Amenities | Ceiling Fan(s),Crown Molding,Double Vanity,Eat-in Kitchen,Granite Counters,Kitchen Island,Open Floorplan,Pantry,Primary Downstairs,Room Over Garage,Smooth Ceilings,Storage,Tray Ceiling(s),Vaulted Ceiling(s),Walk-In Closet(s),Walk-In Shower |
|---|---|
| Flooring | Carpet,Luxury Vinyl |
| Total Fireplaces | 1 |
| Fireplace Features | Family Room,Propane |
| Common Walls | No Common Walls |
| Air Conditioning Y/N | true |
| Heating Y/N | false |
| Window Features | ENERGY STAR Qualified Windows |
| Fireplace Y/N | true |
| Above Grade Finished Area | 2200 |
| Half Baths | 1 |
| Laundry Features | Laundry Room |
| Total Bedrooms | 4 |
| Above Grade Finished Area Source | Plans |
| Total Baths | 3 |
Exterior Features
| Exterior Amenities | Rain Gutters |
|---|---|
| Lot Features | Cul-De-Sac,None |
| Water Source | Public |
| Lot Size Area | 0.89 |
| Foundation Details | Raised,Slab |
| Spa | false |
| Building Area Total | 2200 |
| Lot Size Acres | 0.89 |
| Door Features | Storm Door(s) |
Amenities
- Foreclosure
- Views
- Short Sale
- New Construction
- Adult 55+
- Lease To Own
- No HOA Fees
- Furnished
- Primary On Main
- Air Conditioning
- Seller Finance
- Green
- Fixer Upper
- Horse
- Golf
- Fireplace
- Deck
- Garage
- Basement
- Pool
Property vs Single Family Average in 28318
Price
Year Built



 All information deemed reliable but not guaranteed. All properties are subject to prior sale, change or withdrawal. Neither listing broker(s) or information provider(s) shall be responsible for any typographical errors, misinformation, misprints and shall be held totally harmless. Listing(s) information is provided for consumer's personal, non-commercial use and may not be used for any purpose other than to identify prospective properties consumers may be interested in purchasing. The data relating
 Copyright 2026 NCRMLS. All rights reserved. North Carolina Regional Multiple Listing Service, (NCRMLS), provides content displayed here on an as is basis and makes no representations or warranties regarding the provided content, including, but not limited to those of non-infringement, timeliness, accuracy, or completeness. Individuals and companies using information presented are responsible for verification and validation of information they utilize and present to their customers and clients. NCRMLS
 The data relating to real estate on this web site comes in part from the Internet Data Exchange program of Hive MLS LLC, and is updated as of September 17, 2026 3:16 PM UTC All information is deemed reliable but not guaranteed and should be independently verified. All properties are subject to prior sale, change, or withdrawal. Neither listing broker(s) nor Choice Residential Real Estate shall be responsible for any typographical errors, misinformation, or misprints, and shall be held totally harmless
