

Adult 55+
Address
1017 Mendocino Street, Wake Forest, NC
Price
$ 690,000
Property Attributes
- ID#10190206
- TypeSingle Family
- Listing Status Active Under Contract
- CountyWake
- CityWake Forest
- NeighborhoodDel Webb at Traditions
- Zip27587
- StyleTransitional
- Year Built2018
- Price$ 690,000
- Bedrooms3
- Full Bathrooms3
- Half Bathrooms0
- Sqr Footage2461
- Lot Size0.15 Acres
Data Source:
Triangle MLS (TMLS)
Property Description
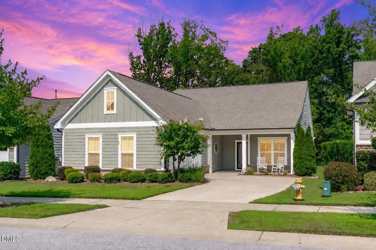
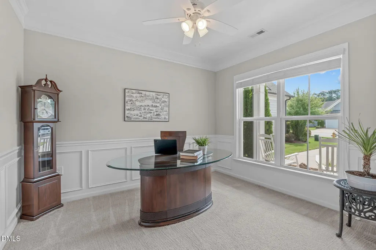
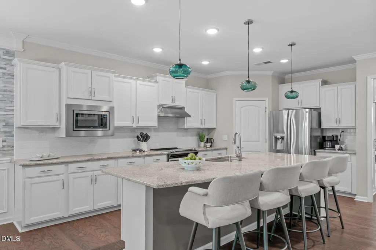
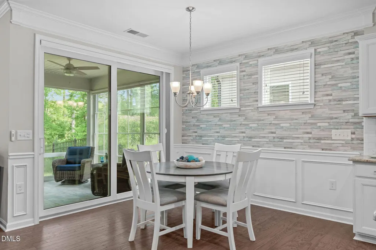
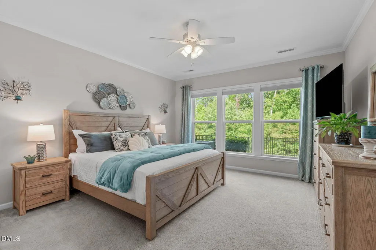
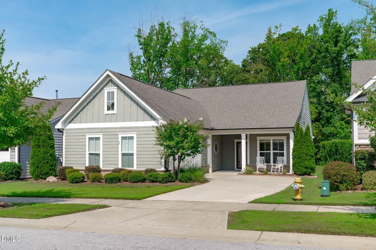
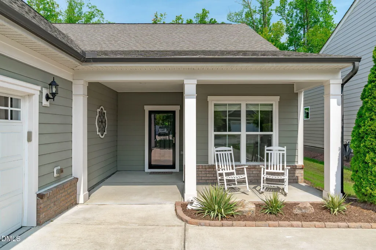
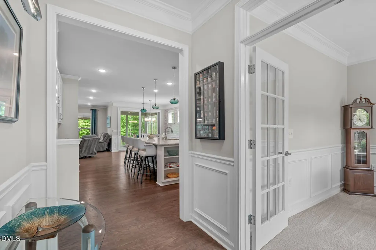
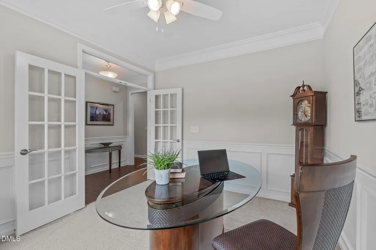
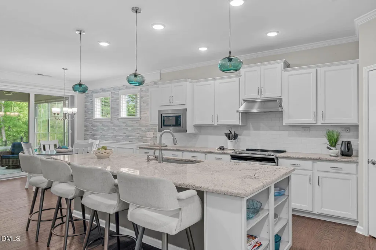
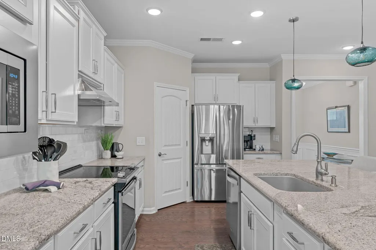
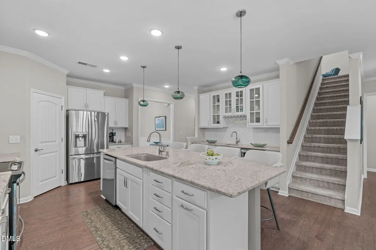
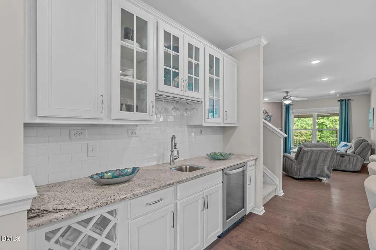
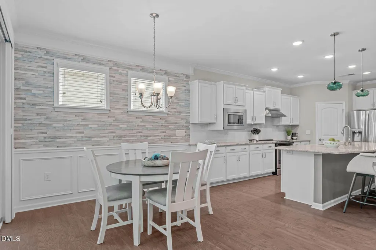
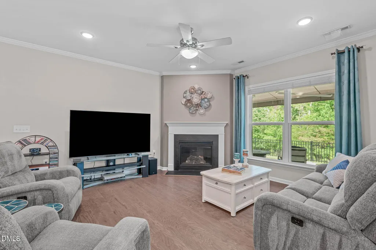
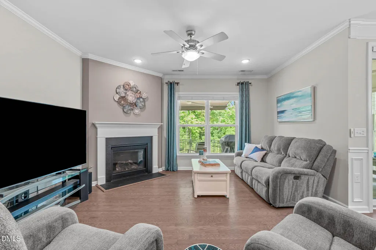
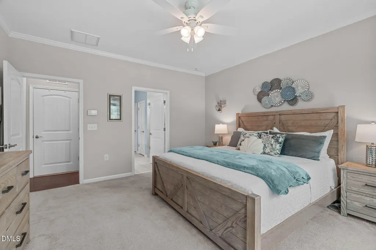
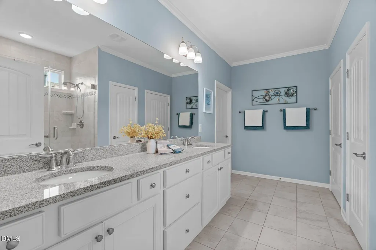
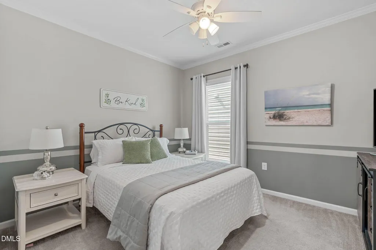
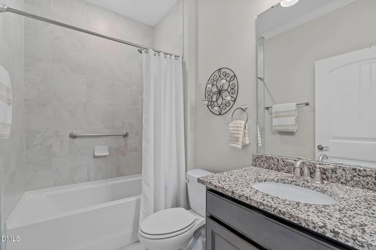
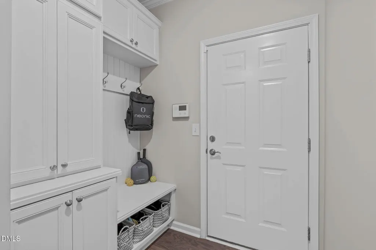
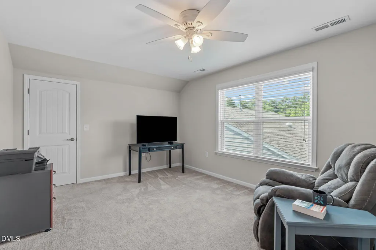
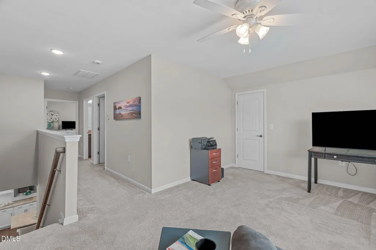
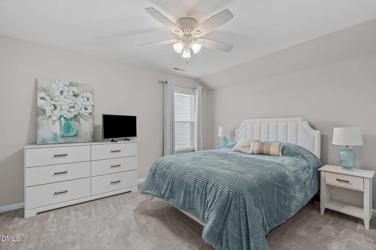
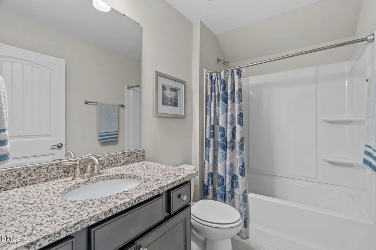
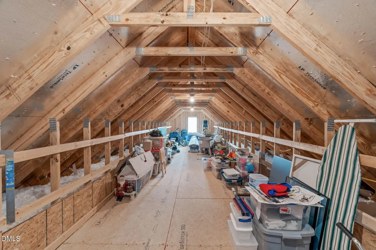
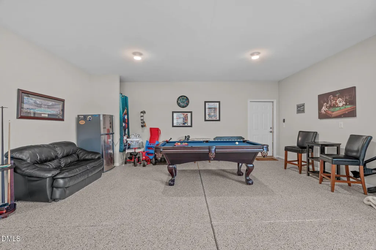
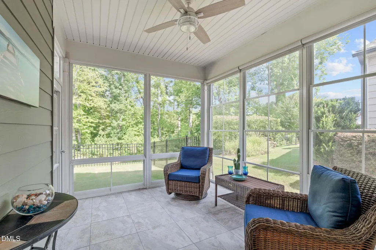
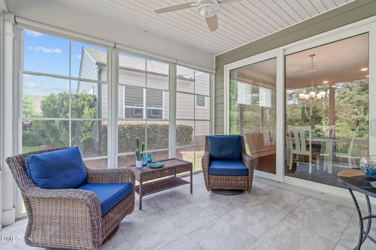
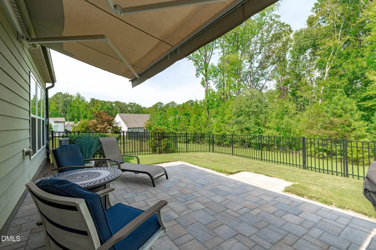
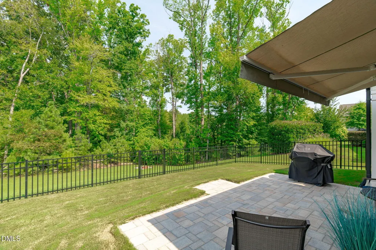
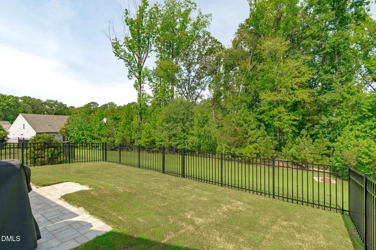
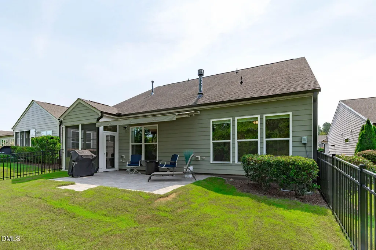
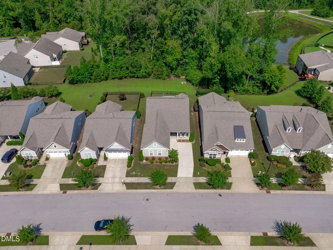
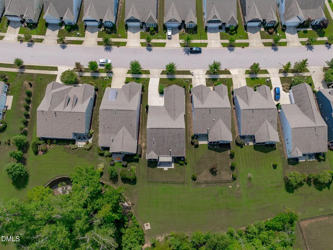
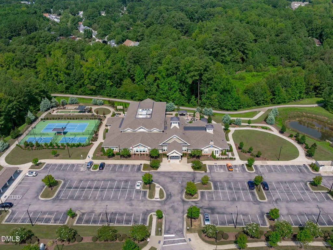
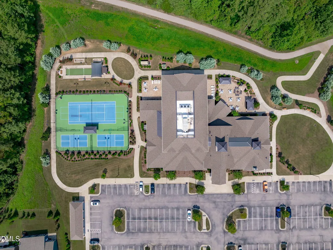
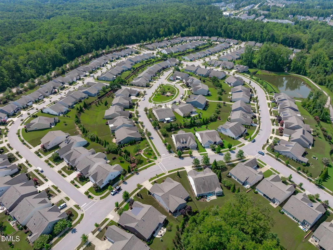
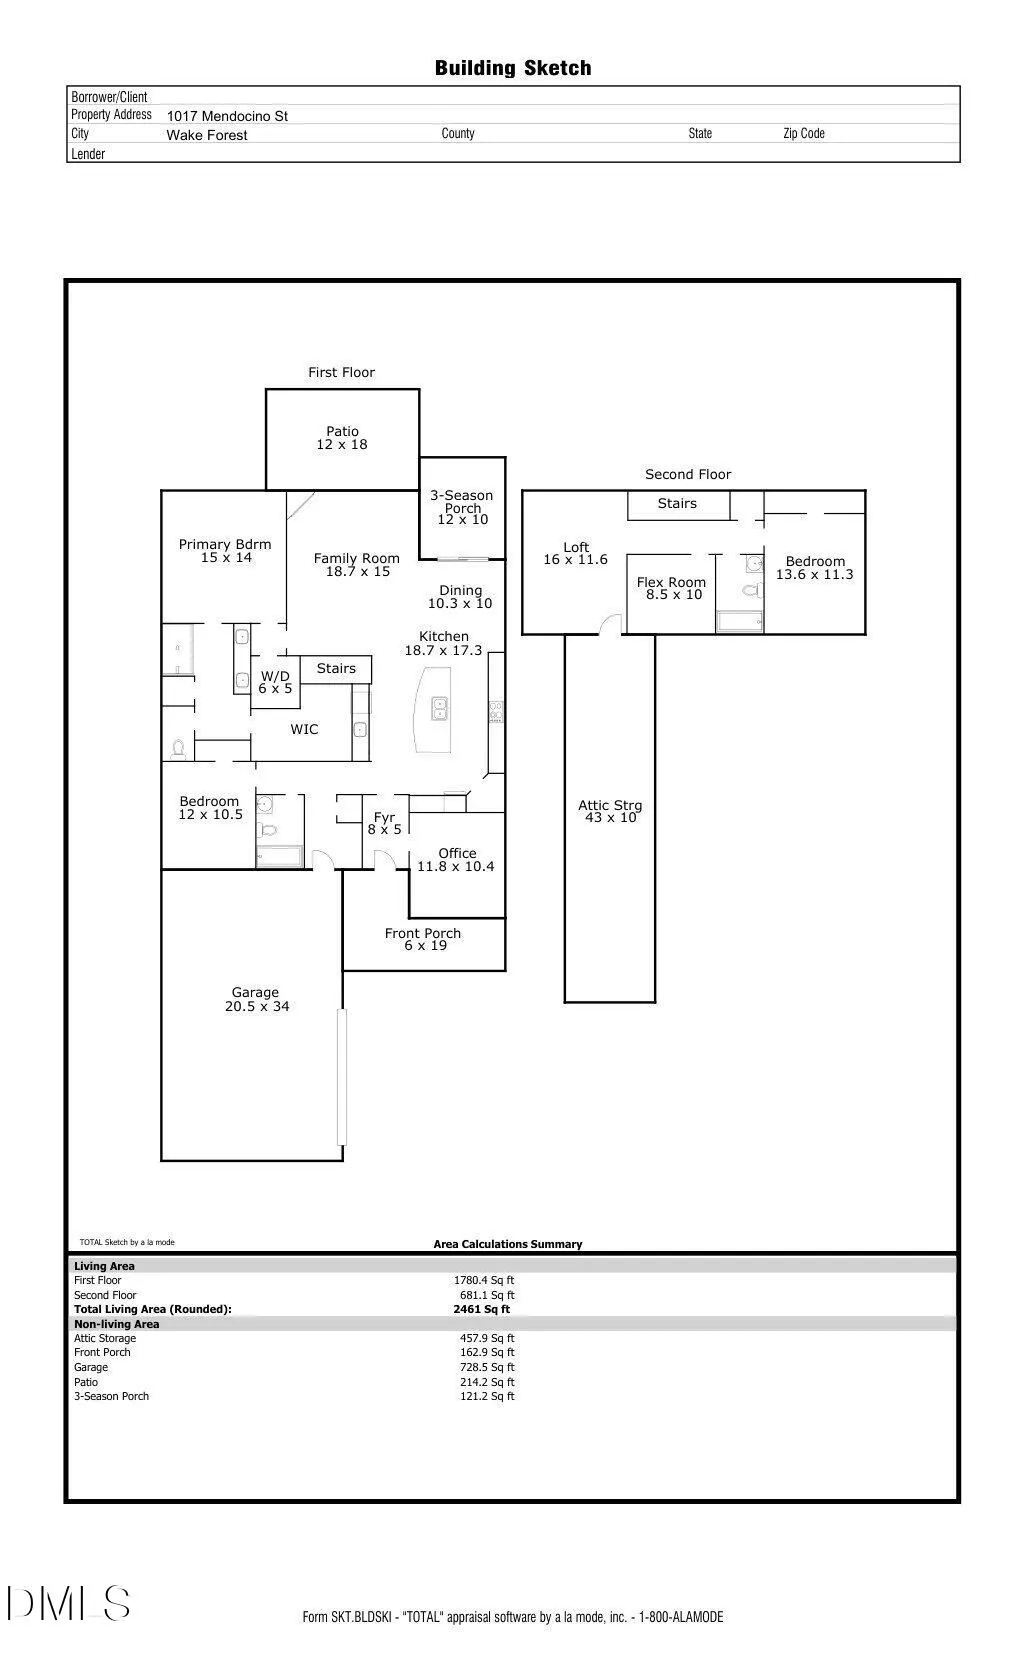
You won't want to miss this Del Webb at Traditions showstopper! With over 2,400 square feet, 3 bedrooms and 3 FULL baths, there's plenty of room for family gatherings, overnight guests or hosting neighbors. The kitchen is designed for effortless entertaining, with an abundance of cabinet and counter space, an EXTRA-LONG ISLAND, and a convenient WET BAR/COFFEE STATION just steps away. Whether you're pulling dinner from the oven, transferring food to the island for a potluck or pouring drinks for guests, the layout makes entertaining easy. Then there's the LOT LOCATION! FULLY FENCED and backing to a WOODED area, this private outdoor setting is an extension of the home. The 3-SEASON EZ BREEZE SUNROOM features CUSTOM TILE and CUSTOM BLINDS on the sliding door, while the oversized patio with AUTOMATIC AWNING makes outdoor living comfortable in every season. In addition to MAIN-LEVEL LIVING, including a gorgeous CUSTOM CLOSET in the primary suite, there's an upstairs bonus you'll love. The additional bedroom and FULL BATH are perfect for guests, while the unfinished, FLOORED WALK-IN STORAGE offers over 430 square feet of easily accessible space for holiday décor, luggage, golf equipment and all the things you don't want taking up valuable living space. And then there's the almost 700-SQUARE-FOOT GARAGE! With EPOXY FLOORS and room to spare, this is more than a place to park your car. There's space for a pool table (sorry, it does NOT convey!), outdoor sports equipment (think kayaks or jet skis), and still plenty of room for vehicles. You may never want to leave! Come see for yourself why this immaculate home and Del Webb at Traditions is something special. Not every 55+ community offers amenities and activities at this level. With a FULL-TIME LIFESTYLE DIRECTOR, residents enjoy pickleball, tennis, indoor pool, billiards, a gym, water aerobics, exercise classes, line dancing, Mahjong, card games, special events and so much more. Here, it's easy to meet your neighbors, stay active and turn everyday living into a lifestyle filled with connection, fun and memories.
| Elementary School | Middle School | High School |
|---|---|---|
| Wake - Richland Creek Elementary School Elementary School | Wake - Wake Forest Middle School Middle School | Wake - Wake Forest High School High School |
| Price History | |
|---|---|
| 9/2/2026 | Listed $690,000 |
General Features
| Sewer | Public Sewer |
|---|---|
| Heating | Central,Forced Air |
| Cooling | Central Air,Electric |
| Roof | Shingle |
| Appliances | Bar Fridge,Dishwasher,Disposal,Electric Range,Gas Water Heater,Microwave,Plumbed For Ice Maker,Range Hood,Stainless Steel Appliance(s),Tankless Water Heater |
| HOA Fee | 272 |
| Garage Spaces | 2 |
| Association Fee Includes | Maintenance Grounds |
| Patio/Porch Features | Covered,Enclosed,Front Porch,Patio,Rear Porch |
| Architectural Style | Transitional |
| Construction Materials | Brick Veneer,HardiPlank Type |
| Year Built | 2018 |
| Stories Count | 2 |
| Levels | One and One Half |
| Property Subtype | Single Family Residence |
| Community Features | Clubhouse,Curbs,Fitness Center,Pool,Sidewalks,Street Lights,Tennis Court(s) |
| Assoc Fee Paid Per | Monthly |
| County | Wake |
| New Construction | false |
| Property Type | Residential |
| Association Amenities | Clubhouse,Dog Park,Fitness Center,Indoor Pool,Maintenance Grounds,Recreation Room,Sport Court,Tennis Court(s),Trail(s) |
| HOA | true |
| Attached Garage | true |
| Subdivision Name | Del Webb at Traditions |
| Garage Y/N | true |
| Total Rooms | 8 |
| Full Baths | 3 |
| Status | Active Under Contract |
| Directions | From Hwy98/Dr Calvin Jones Hwy head north on Traditions Grande Blvd/Wait Ave, at the traffic circle, take the 2nd exit onto Gilcrest Farm Rd, Turn Left onto Monterey Bay Drive, Turn Left onto Mendocino Street. The home will be on the right. |
| High School | Wake - Wake Forest High School |
| City | Wake Forest |
| Senior Community Y/N | true |
| Open Parking Spaces | 2 |
| Lot Size Units | Acres |
| Lot Size Square Feet | 6534 |
| Elementary School | Wake - Richland Creek Elementary School |
| Tax Annual Amount | 5526.79 |
| Middle/Junior High School | Wake - Wake Forest Middle School |
| Virtual Tour | https://drive.google.com/file/d/1wKkm0oa-QHPfN_EtkoEkkePxuRvkvFgL/view?usp=sharing |
| Structure Type | House,Site Built |
| Standard Status | Pending |
Interior Features
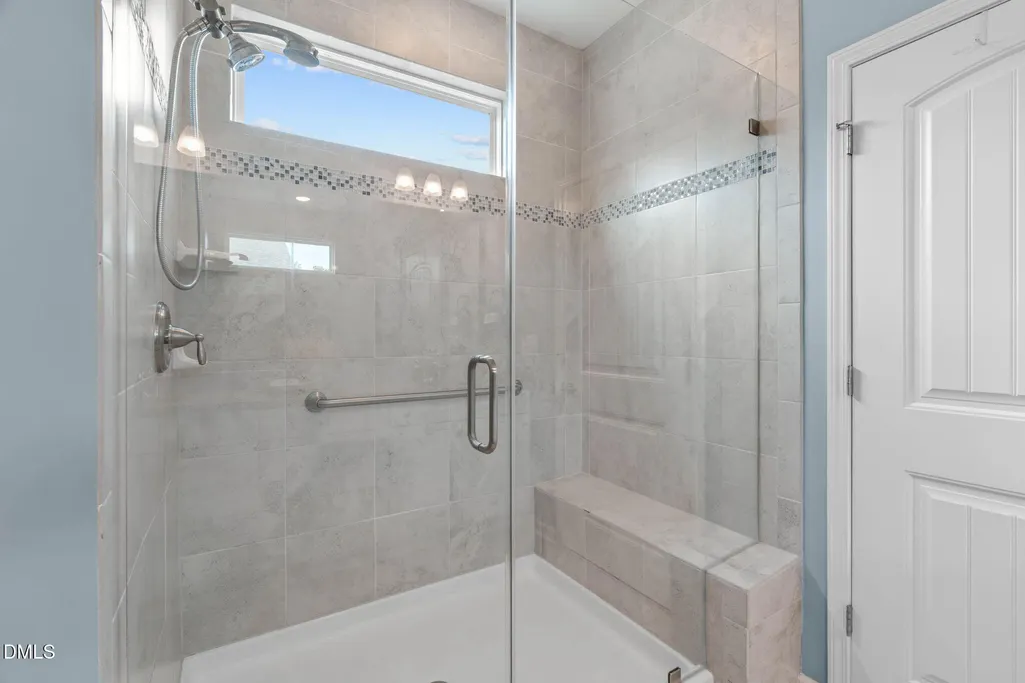
| Interior Amenities | Bathtub/Shower Combination,Ceiling Fan(s),Crown Molding,Double Vanity,Entrance Foyer,Granite Counters,High Ceilings,Kitchen Island,Open Floorplan,Pantry,Primary Downstairs,Recessed Lighting,Shower Only,Smooth Ceilings,Storage,Walk-In Closet(s),Walk-In Shower,Water Closet,Wet Bar |
|---|---|
| Flooring | Carpet,Luxury Vinyl,Tile |
| Total Fireplaces | 1 |
| Fireplace Features | Family Room,Gas Log |
| Air Conditioning Y/N | true |
| Heating Y/N | true |
| Fireplace Y/N | true |
| Above Grade Finished Area | 2461 |
| Laundry Features | Inside,Laundry Room,Main Level |
| Total Bedrooms | 3 |
| Above Grade Finished Area Source | Plans |
| Total Baths | 3 |
Exterior Features
| Exterior Amenities | Fenced Yard,Garden,Rain Gutters |
|---|---|
| Fencing | Back Yard,Fenced |
| Parking Features | Attached,Concrete,Driveway,Garage,Garage Door Opener,Garage Faces Side,Inside Entrance |
| Lot Features | Back Yard,Front Yard,Garden,Landscaped |
| Water Source | Public |
| Lot Size Area | 0.15 |
| Foundation Details | Slab |
| Building Area Total | 2461 |
| Lot Size Acres | 0.15 |
Amenities
- Foreclosure
- Views
- Short Sale
- New Construction
- Adult 55+
- Lease To Own
- No HOA Fees
- Furnished
- Primary On Main
- Air Conditioning
- Seller Finance
- Green
- Fixer Upper
- Horse
- Golf
- Fireplace
- Deck
- Garage
- Basement
- Pool
Property vs Single Family Average in 27587
Price
Year Built


 All information deemed reliable but not guaranteed. All properties are subject to prior sale, change or withdrawal. Neither listing broker(s) or information provider(s) shall be responsible for any typographical errors, misinformation, misprints and shall be held totally harmless. Listing(s) information is provided for consumer's personal, non-commercial use and may not be used for any purpose other than to identify prospective properties consumers may be interested in purchasing. The data relating
 Canopy MLS® Copyright ©2026 All rights reserved.
 Copyright 2026 NCRMLS. All rights reserved. North Carolina Regional Multiple Listing Service, (NCRMLS), provides content displayed here on an as is basis and makes no representations or warranties regarding the provided content, including, but not limited to those of non-infringement, timeliness, accuracy, or completeness. Individuals and companies using information presented are responsible for verification and validation of information they utilize and present to their customers and clients. NCRMLS
 The data relating to real estate on this web site comes in part from the Internet Data Exchange program of Hive MLS LLC, and is updated as of September 13, 2026 6:06 PM UTC All information is deemed reliable but not guaranteed and should be independently verified. All properties are subject to prior sale, change, or withdrawal. Neither listing broker(s) nor Choice Residential Real Estate shall be responsible for any typographical errors, misinformation, or misprints, and shall be held totally harmless
