

Price Reduction
Address
14003 Reynolds Court, Chapel Hill, NC
Price
$ 865,000
Property Attributes
- ID#10190953
- TypeSingle Family
- Listing Status Active
- CountyChatham
- CityChapel Hill
- NeighborhoodGovernors Village
- Zip27517
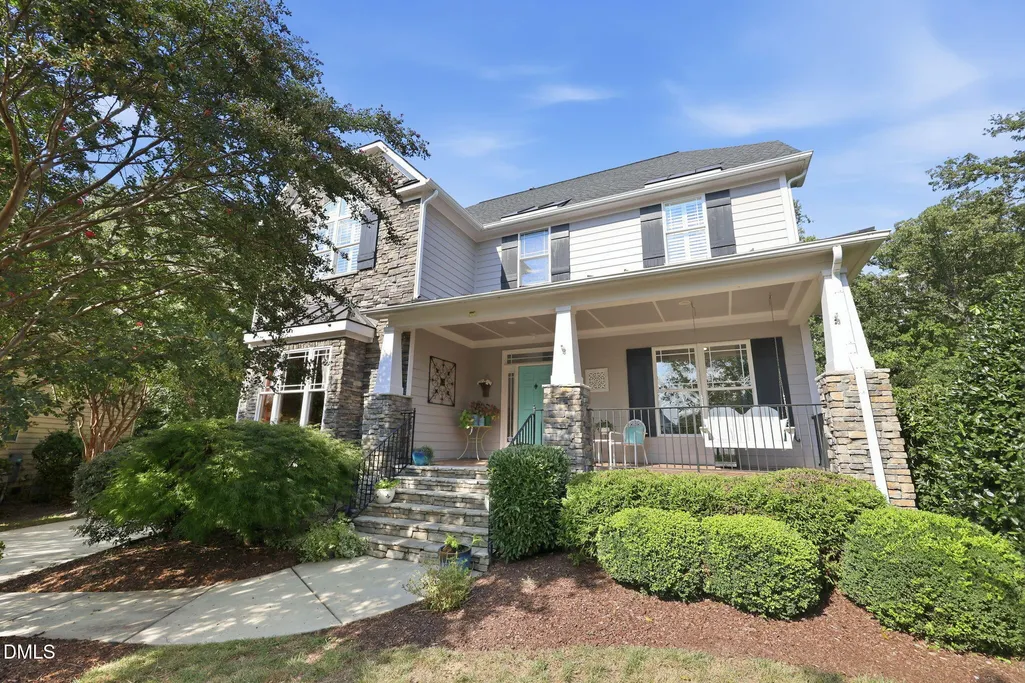
- StyleCraftsman, Traditional
- Year Built2007
- Price$ 865,000
- Bedrooms5
- Full Bathrooms3
- Half Bathrooms0
- Sqr Footage3418
- Lot Size0.49 Acres
Data Source:
Triangle MLS (TMLS)
Property Description
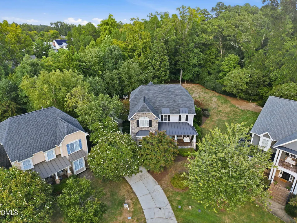
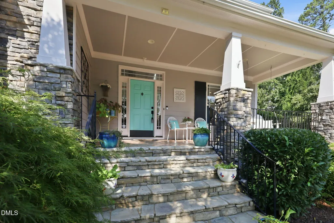
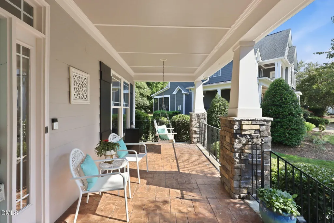
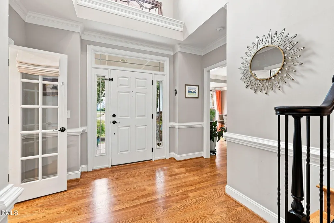
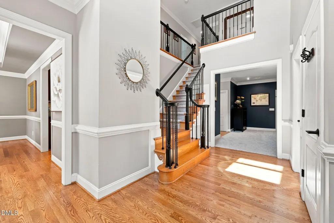
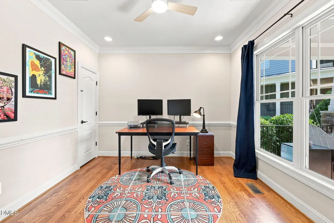
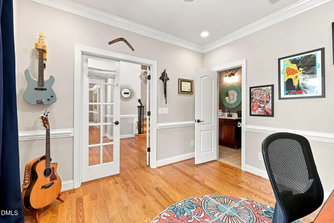
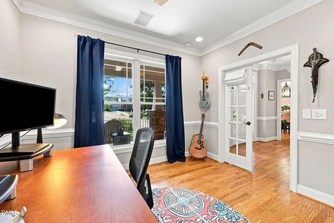
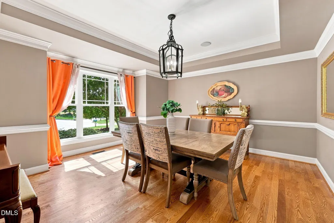
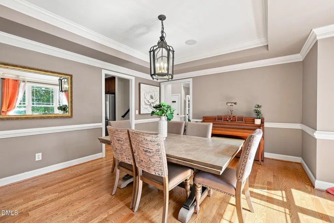
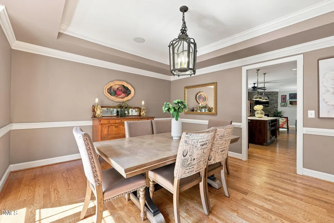
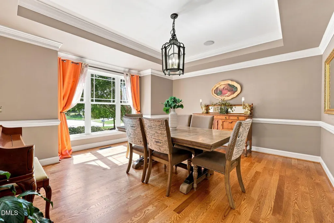
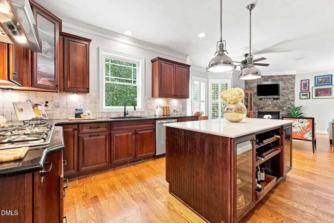
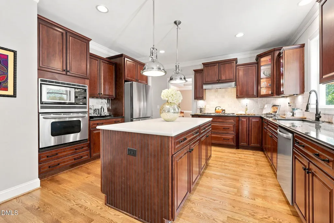
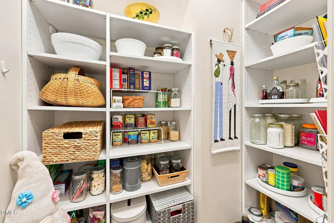
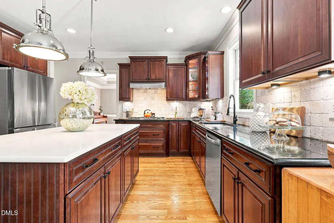
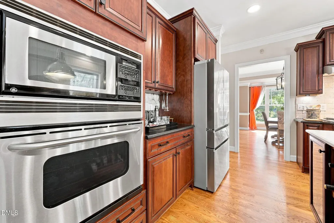
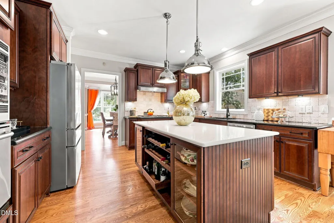
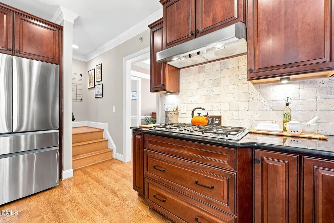
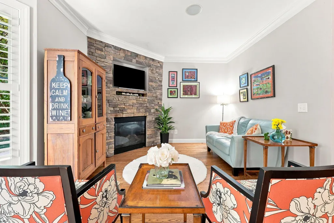
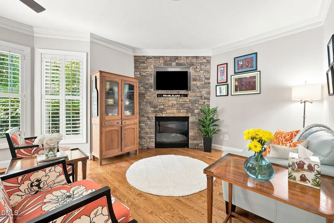
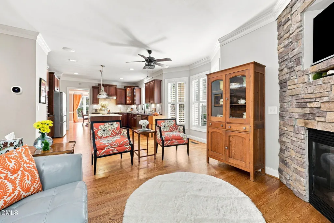
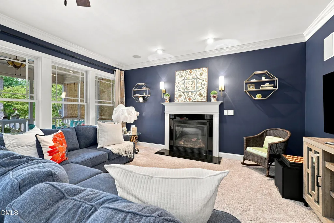
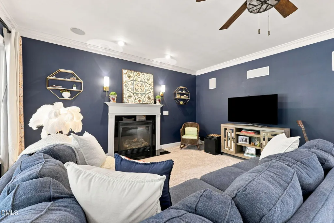
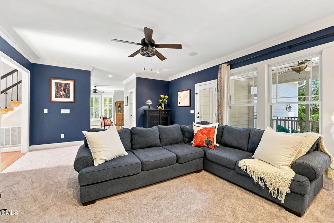
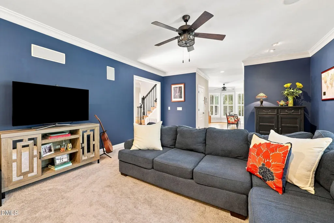
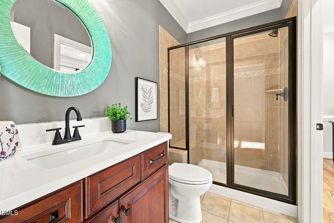
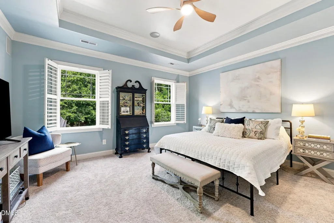
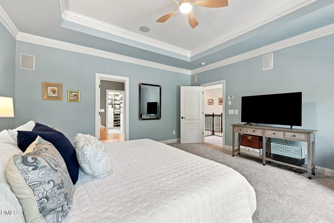
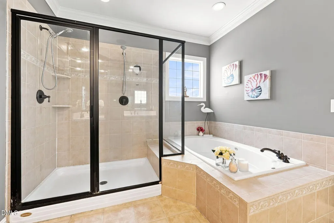
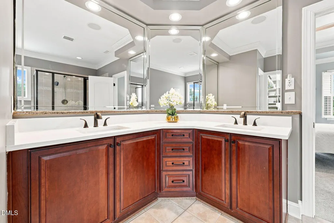
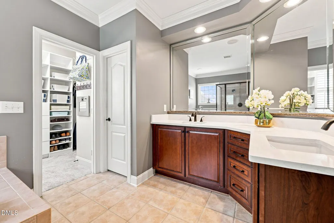
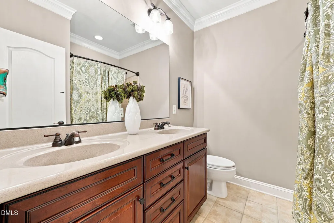
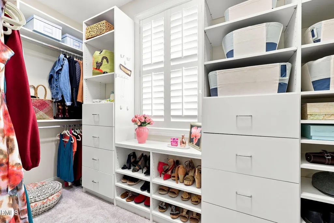
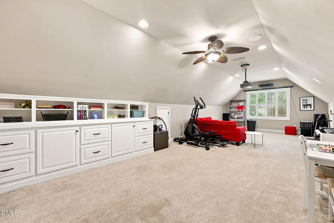
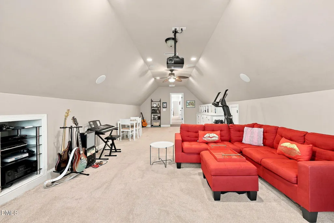
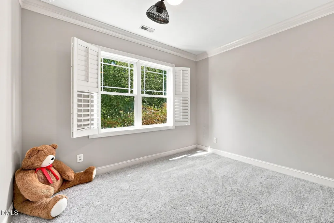
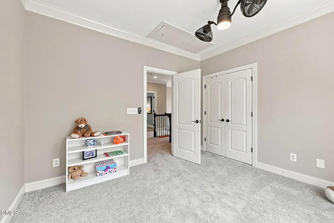
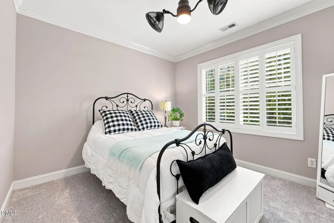
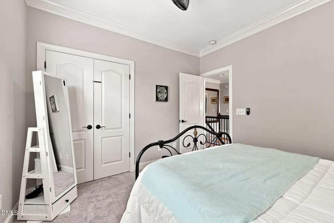
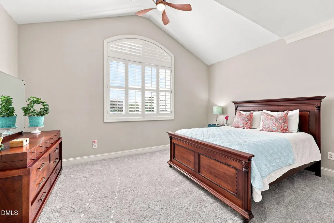
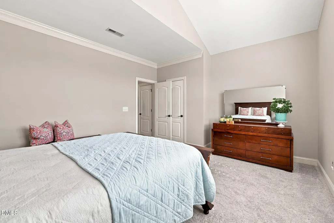
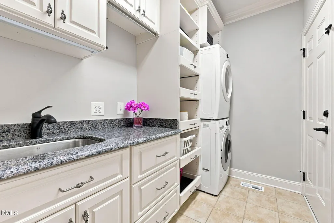
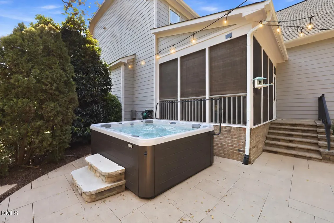
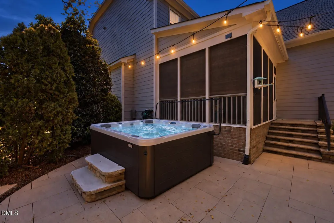
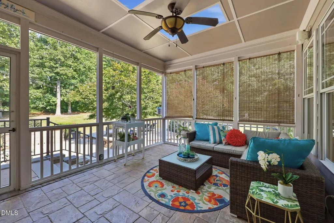
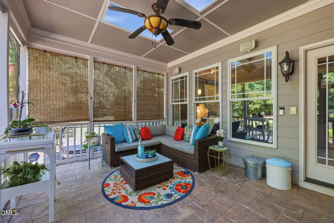
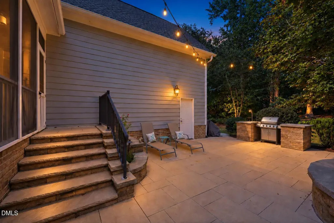
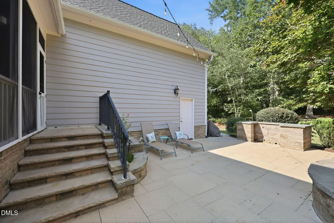
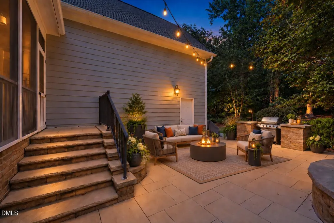
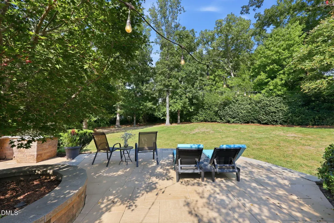
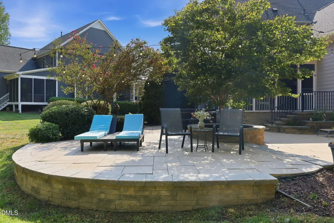
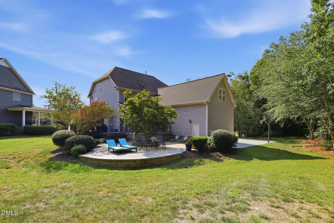
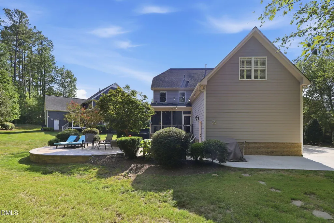
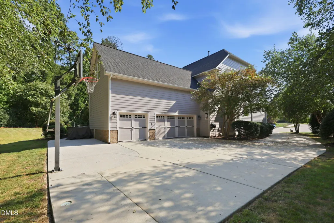
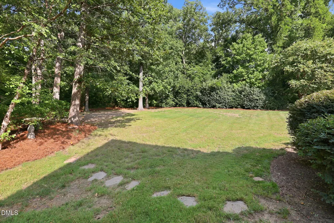
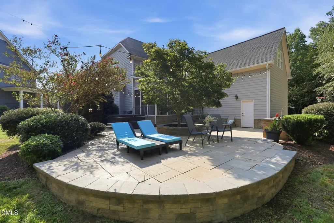
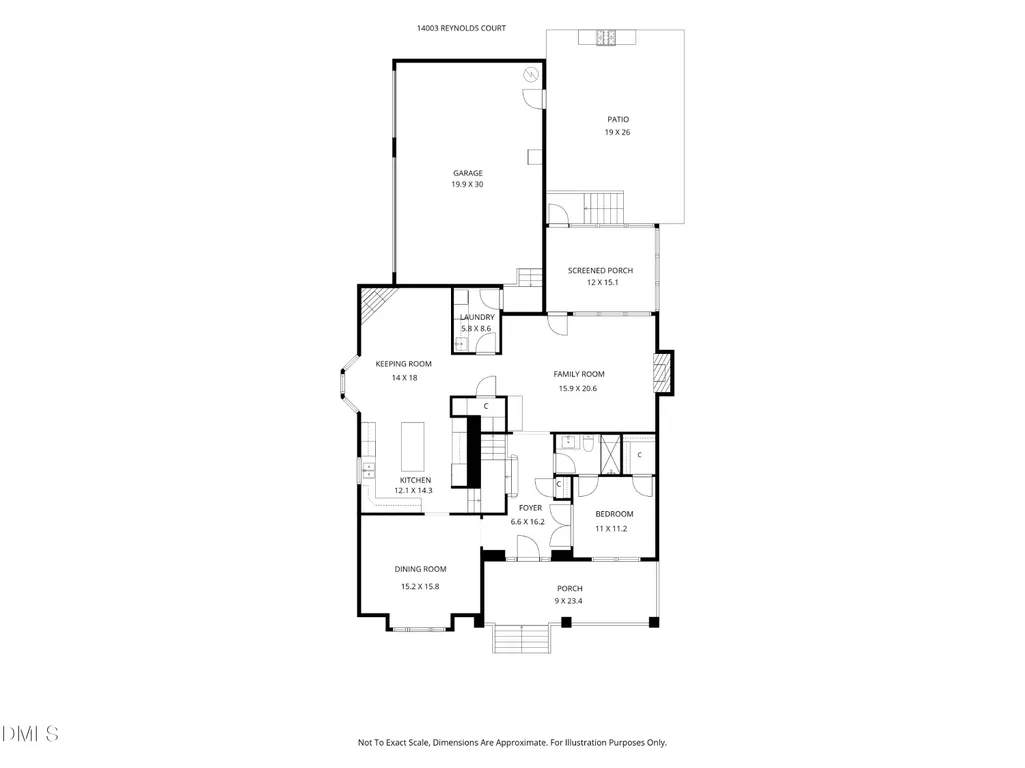
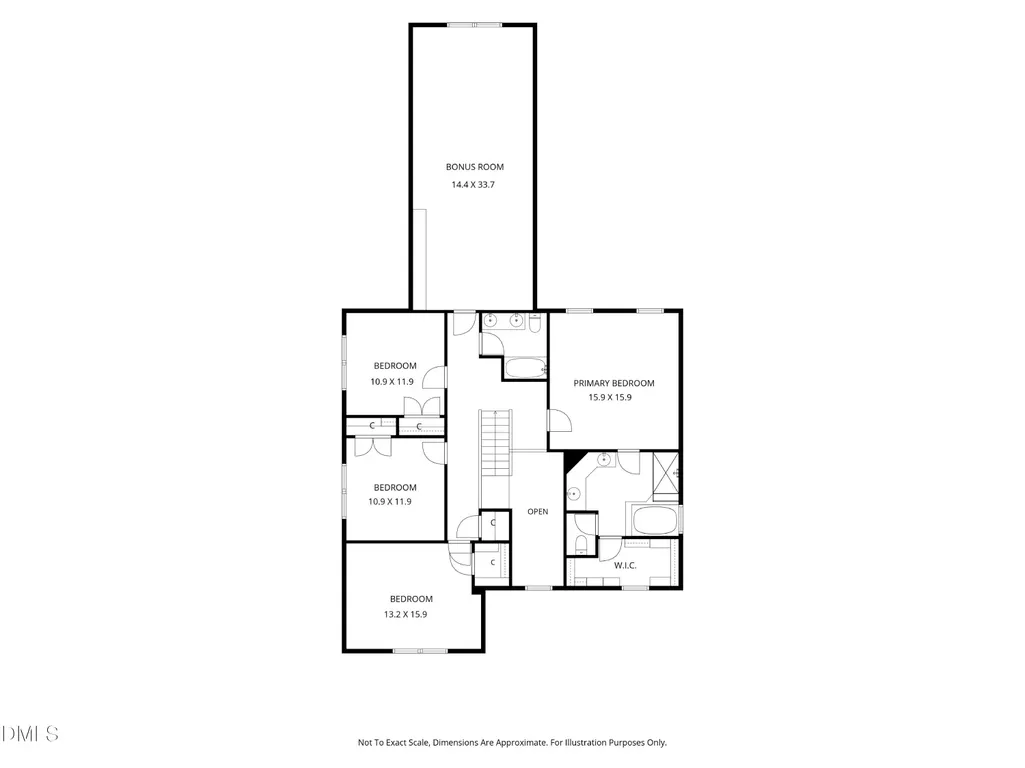
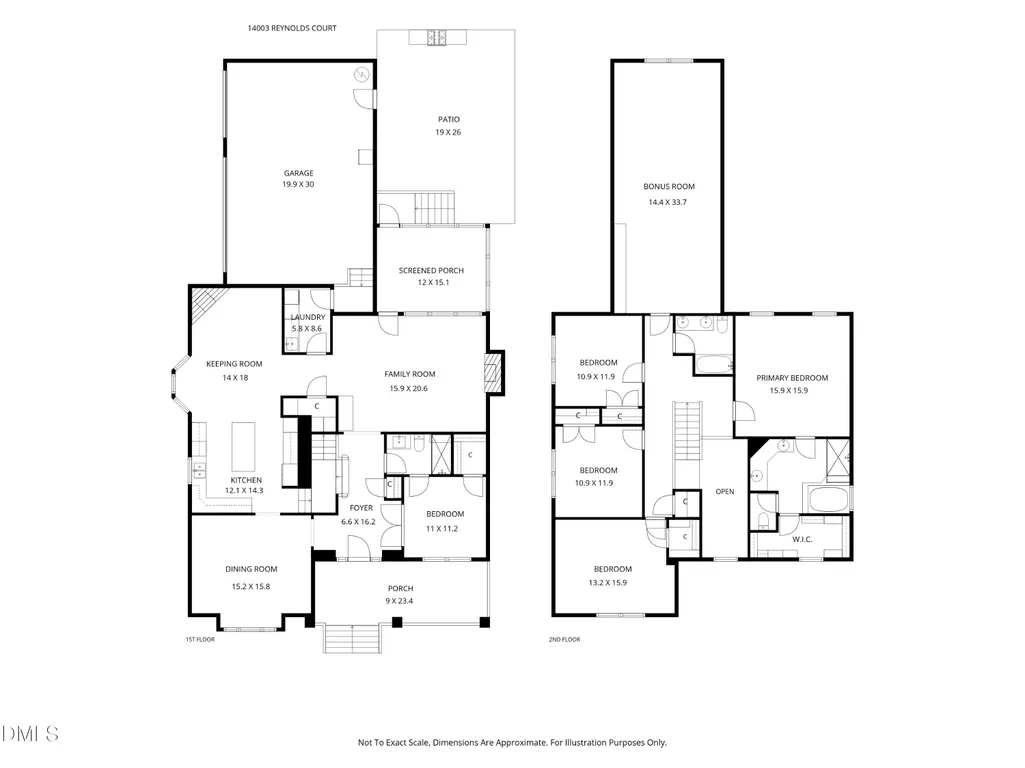
Space is only valuable when it works. This 5-bedroom, 3-bath Chapel Hill home delivers 3,418 SF with a main-level bedroom and full bath, 3-car garage and flat .49-acre cul-de-sac lot—all within a 5-10 minute walk of Governors Village shopping, dining, fitness and everyday essentials. Jordan Lake beach access is 5 mins away and UNC campus, UNC Hospitals and I-40 are less than 15 minutes away, yet there's no trade-off on space. Four bedrooms sit upstairs, while the main-level bedroom adds flexibility for guests, a home office or multigenerational living. Nine-foot ceilings on both floors give the home breathing room, and refinished hardwoods, fresh paint, new carpet and plantation shutters throughout handle much of the move-in work. The kitchen pairs coordinated granite and quartz countertops with a gas cooktop and new built-in wall oven and microwave, then opens directly to a keeping room anchored by a stone fireplace. The family room adds a second fireplace, creating two distinct places to gather instead of one oversized room trying to do everything. Upstairs, the primary suite includes a tray ceiling, dual vanity, separate shower and tub, and walk-in closet with built-in storage. Then there's the nearly 34-foot bonus room: media room, game room, home gym—or all three. Built-ins, ceiling speakers and a projector that conveys are already in place. App-controlled built-in audio extends through the main living areas, primary suite and screened porch. Outside, the .49-acre lot earns its keep. Step from the screened porch onto the large hardscaped patio and hot tub, then look beyond them: there's still an actual backyard with an irrigation system front and back. Flat, usable and tucked into a cul-de-sac. Numerous items convey...hot tub, washer/dryer, and refrigerators (kitchen, wine, garage). Governors Village adds a community pool, clubhouse, tennis and sport courts, playground, trails and lake. The roof was replaced (2020). Main-level living flexibility. Serious bonus space. Three-car garage. Outdoor living with room left to play. Chapel Hill convenience without giving up elbow room. Schedule a showing and see how well the space works.
| Elementary School | Middle School | High School |
|---|---|---|
| Chatham - North Chatham Elementary Elementary School | Chatham - Margaret B Pollard Middle School Middle School | Chatham - Seaforth High School High School |
| Price History | |
|---|---|
| 9/4/2026 | Listed $895,000 |
| 9/17/2026 | 3$865,000 |
General Features
| Sewer | Public Sewer |
|---|---|
| Heating | Central,Fireplace(s),Forced Air |
| Cooling | Ceiling Fan(s),Central Air |
| Utilities | Electricity Connected,Natural Gas Connected,Sewer Connected,Water Connected |
| Roof | Architectural Shingle |
| Appliances | Built-In Electric Oven,Dishwasher,Disposal,Gas Cooktop,Microwave,Stainless Steel Appliance(s),Wall Oven |
| Zoning | R-1 |
| HOA Fee | 109.17 |
| Garage Spaces | 3 |
| Association Fee Includes | Maintenance Grounds |
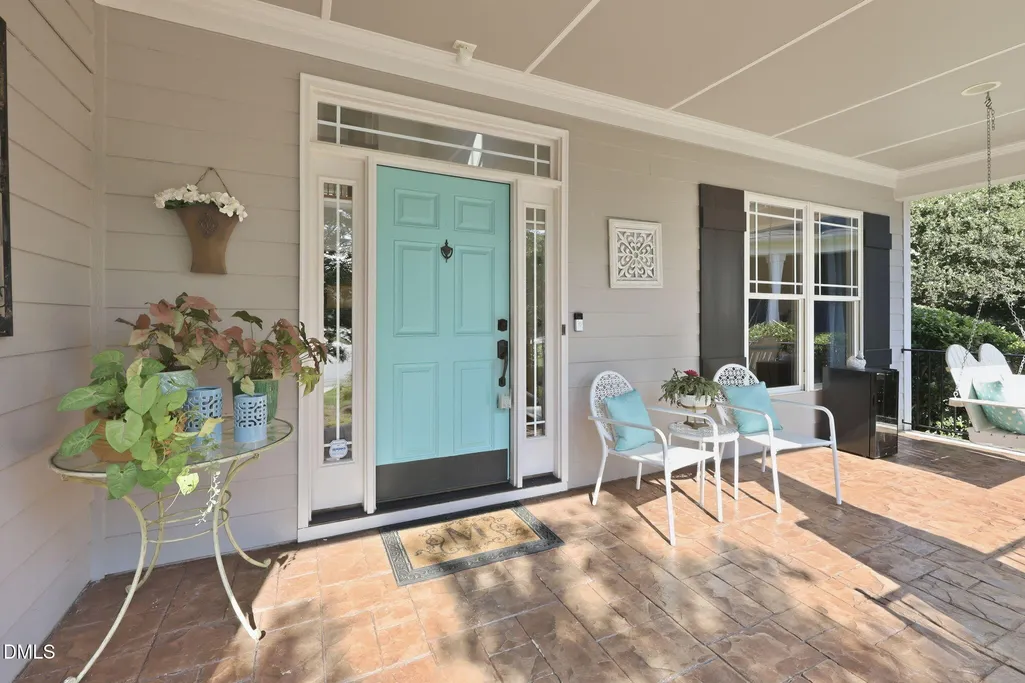
| Patio/Porch Features | Front Porch,Patio,Rear Porch,Screened |
| Architectural Style | Craftsman,Traditional |
| Construction Materials | Fiber Cement,Stone Veneer |
| Year Built | 2007 |
| Stories Count | 2 |
| Levels | Two |
| Property Subtype | Single Family Residence |
| Community Features | Clubhouse,Curbs,Lake,Park,Playground,Pool,Restaurant,Sidewalks,Street Lights,Tennis Court(s) |
| Assoc Fee Paid Per | Semi-Annually |
| County | Chatham |
| New Construction | false |
| Property Type | Residential |
| Association Amenities | Basketball Court,Clubhouse,Jogging Path,Maintenance Grounds,Management,Park,Parking,Picnic Area,Playground,Pond Year Round,Pool,Sport Court,Tennis Court(s),Trail(s) |
| HOA | true |
| Attached Garage | true |
| Subdivision Name | Governors Village |
| Garage Y/N | true |
| Total Rooms | 12 |
| Full Baths | 3 |
| Status | Active |
| Directions | From I-40 W, take Exit 274 for NC-751 toward Jordan Lake. Turn left onto NC-751 S. Right onto Stagecoach Rd. Left onto Farrington Rd. Left onto Farrington Mill Rd. Right onto Wicker Dr. Left onto Reynolds Ct. Home is in the cul-de-sac. |
| High School | Chatham - Seaforth High School |
| City | Chapel Hill |
| Senior Community Y/N | false |
| Open Parking Spaces | 3 |
| Lot Size Units | Acres |
| Lot Size Square Feet | 21257 |
| Carport Y/N | false |
| Spa Features | Above Ground,Heated |
| Elementary School | Chatham - North Chatham Elementary |
| Tax Annual Amount | 6018.06 |
| Middle/Junior High School | Chatham - Margaret B Pollard Middle School |
| Structure Type | Site Built |
| Standard Status | Active |
Interior Features
| Interior Amenities | Bathtub/Shower Combination,Ceiling Fan(s),Chandelier,Crown Molding,Double Vanity,Entrance Foyer,Granite Counters,High Ceilings,Keeping Room,Kitchen Island,Pantry,Quartz Counters,Room Over Garage,Separate Shower,Smooth Ceilings,Tray Ceiling(s),Walk-In Closet(s),Walk-In Shower,Water Closet,Whirlpool Tub,Wired for Sound |
|---|---|
| Basement | Crawl Space,Sump Pump |
| Flooring | Carpet,Hardwood,Tile |
| Total Fireplaces | 2 |
| Fireplace Features | Family Room,Gas,Gas Log,Kitchen |
| Air Conditioning Y/N | true |
| Heating Y/N | true |
| Window Features | Plantation Shutters |
| Fireplace Y/N | true |
| Above Grade Finished Area | 3418 |
| Laundry Features | Laundry Room,Main Level |
| Total Bedrooms | 5 |
| Total Baths | 3 |
Exterior Features
| Exterior Amenities | Rain Gutters,Smart Irrigation |
|---|---|
| Parking Features | Additional Parking,Attached,Concrete,Driveway,Garage,Garage Door Opener,Garage Faces Side,Inside Entrance,Parking Pad |
| Lot Features | Back Yard,Cul-De-Sac,Front Yard,Hardwood Trees,Landscaped,Level,Sprinklers In Front,Sprinklers In Rear |
| Water Source | Public |
| Lot Size Area | 0.49 |
| Foundation Details | Block,Brick/Mortar,Combination,Crawlspace |
| Spa | true |
| Building Area Total | 3418 |
| Lot Size Acres | 0.49 |
| Covered Spaces | 3 |
Amenities
- Foreclosure
- Views
- Short Sale
- New Construction
- Adult 55+
- Lease To Own
- No HOA Fees
- Furnished
- Primary On Main
- Air Conditioning
- Seller Finance
- Green
- Fixer Upper
- Horse
- Golf
- Fireplace
- Deck
- Garage
- Basement
- Pool
Property vs Single Family Average in 27517
Price
Year Built


 All information deemed reliable but not guaranteed. All properties are subject to prior sale, change or withdrawal. Neither listing broker(s) or information provider(s) shall be responsible for any typographical errors, misinformation, misprints and shall be held totally harmless. Listing(s) information is provided for consumer's personal, non-commercial use and may not be used for any purpose other than to identify prospective properties consumers may be interested in purchasing. The data relating
 Canopy MLS® Copyright ©2026 All rights reserved.
 Copyright 2026 NCRMLS. All rights reserved. North Carolina Regional Multiple Listing Service, (NCRMLS), provides content displayed here on an as is basis and makes no representations or warranties regarding the provided content, including, but not limited to those of non-infringement, timeliness, accuracy, or completeness. Individuals and companies using information presented are responsible for verification and validation of information they utilize and present to their customers and clients. NCRMLS
 The data relating to real estate on this web site comes in part from the Internet Data Exchange program of Hive MLS LLC, and is updated as of September 18, 2026 1:04 AM UTC All information is deemed reliable but not guaranteed and should be independently verified. All properties are subject to prior sale, change, or withdrawal. Neither listing broker(s) nor Choice Residential Real Estate shall be responsible for any typographical errors, misinformation, or misprints, and shall be held totally harmless
