

New Construction
Address
26 Anna Wells Way, Lillington, NC
Price
$ 499,700
Property Attributes
- ID#10190973
- TypeSingle Family
- Listing Status Active
- CountyHarnett
- CityLillington
- NeighborhoodEagles Landing
- Zip27546
- StyleFarmhouse
- Year Built2027
- Price$ 499,700
- Bedrooms4
- Full Bathrooms3
- Half Bathrooms0
- Sqr Footage2745
- Lot Size0.66 Acres
Data Source:
Triangle MLS (TMLS)
Property Description
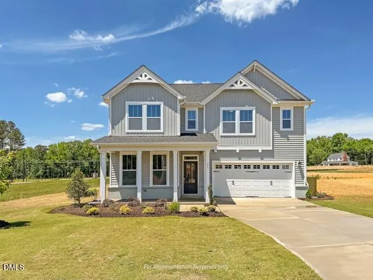
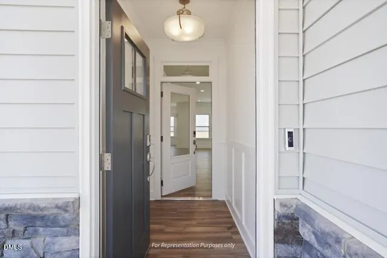
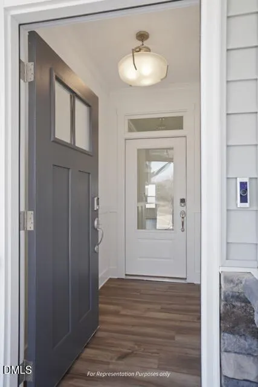
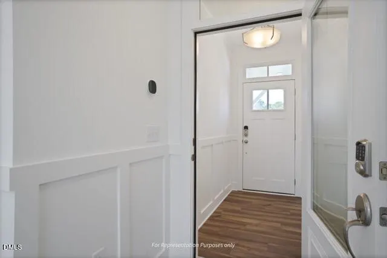
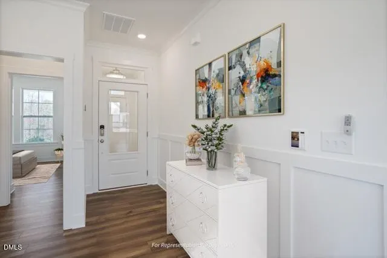
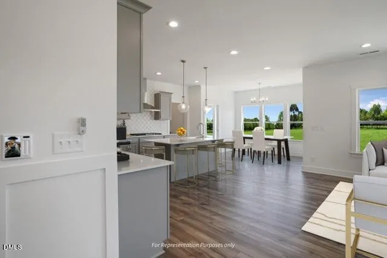
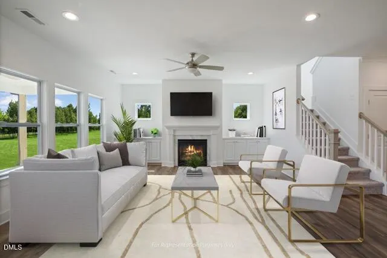
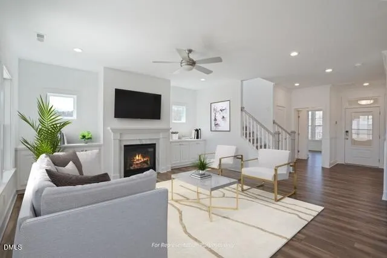
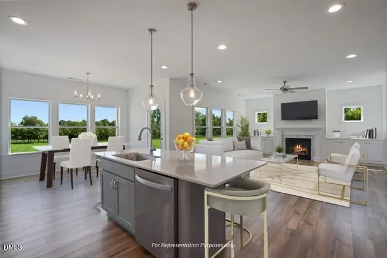
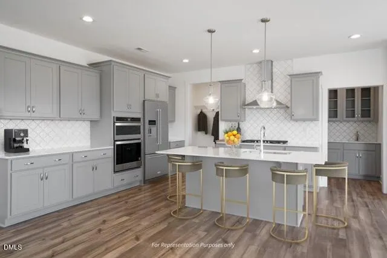
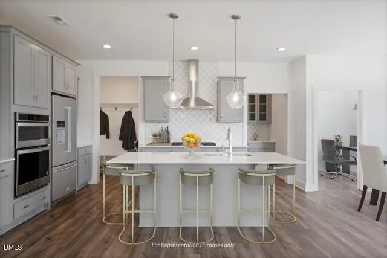
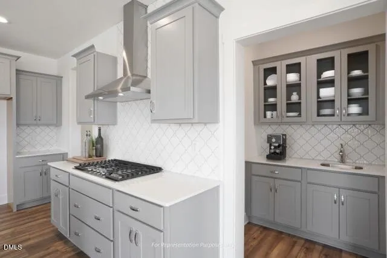
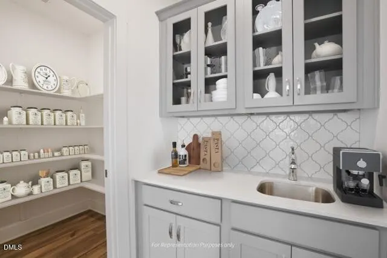
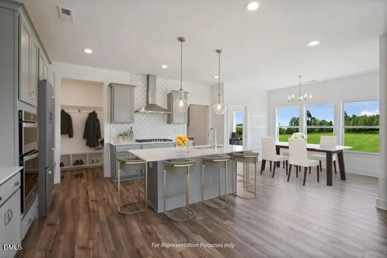
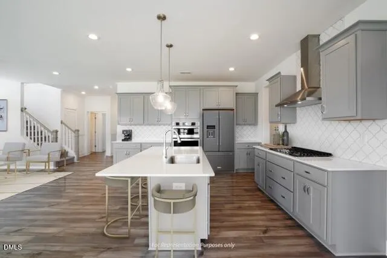
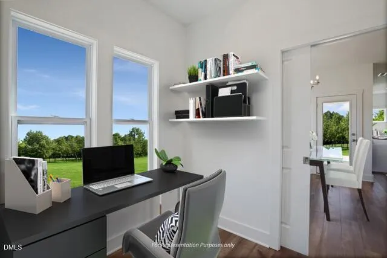
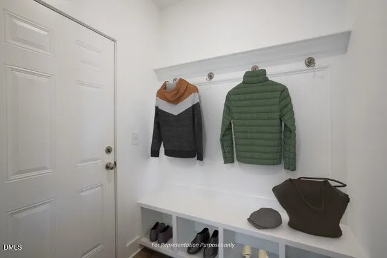
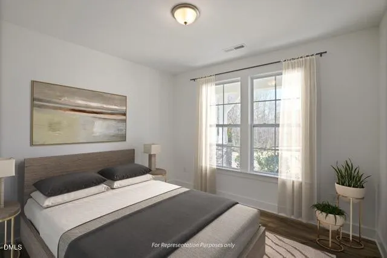
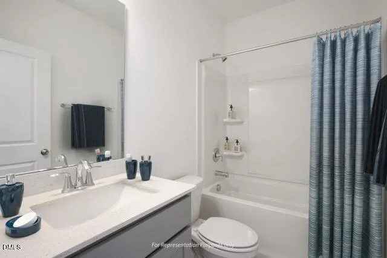
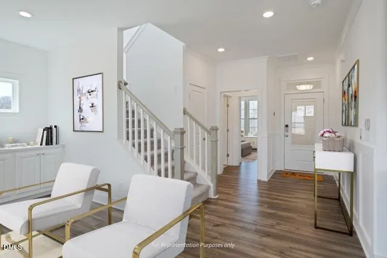
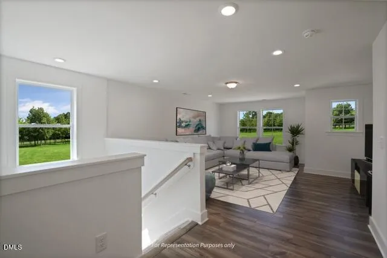
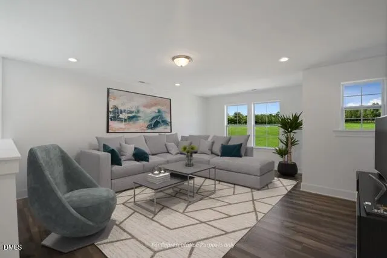
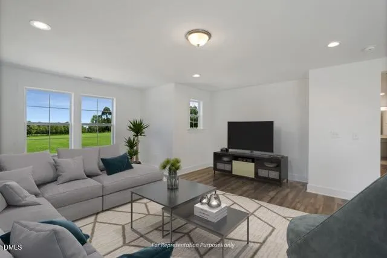
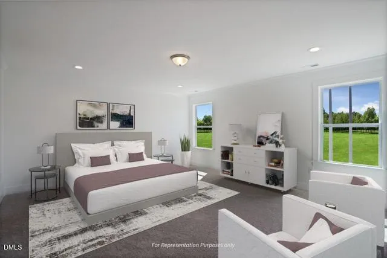
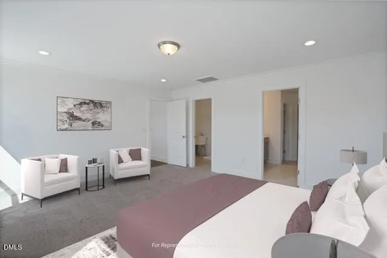
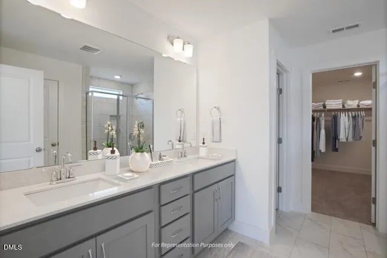
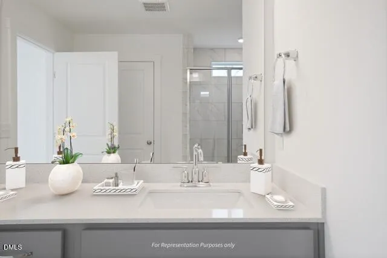
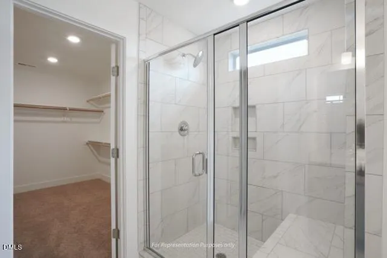
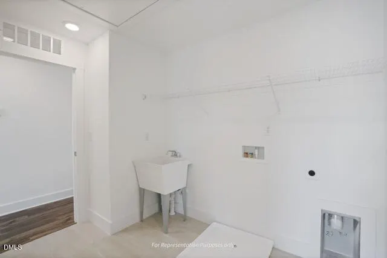
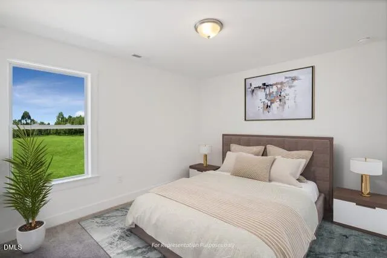
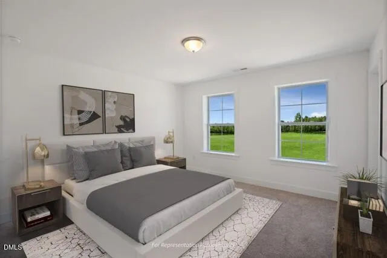
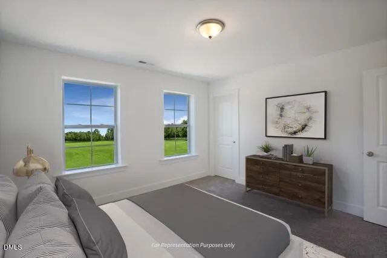
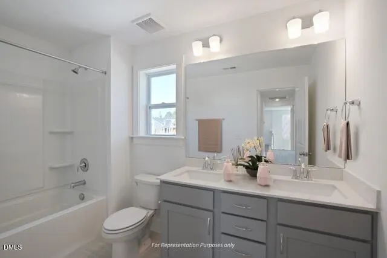
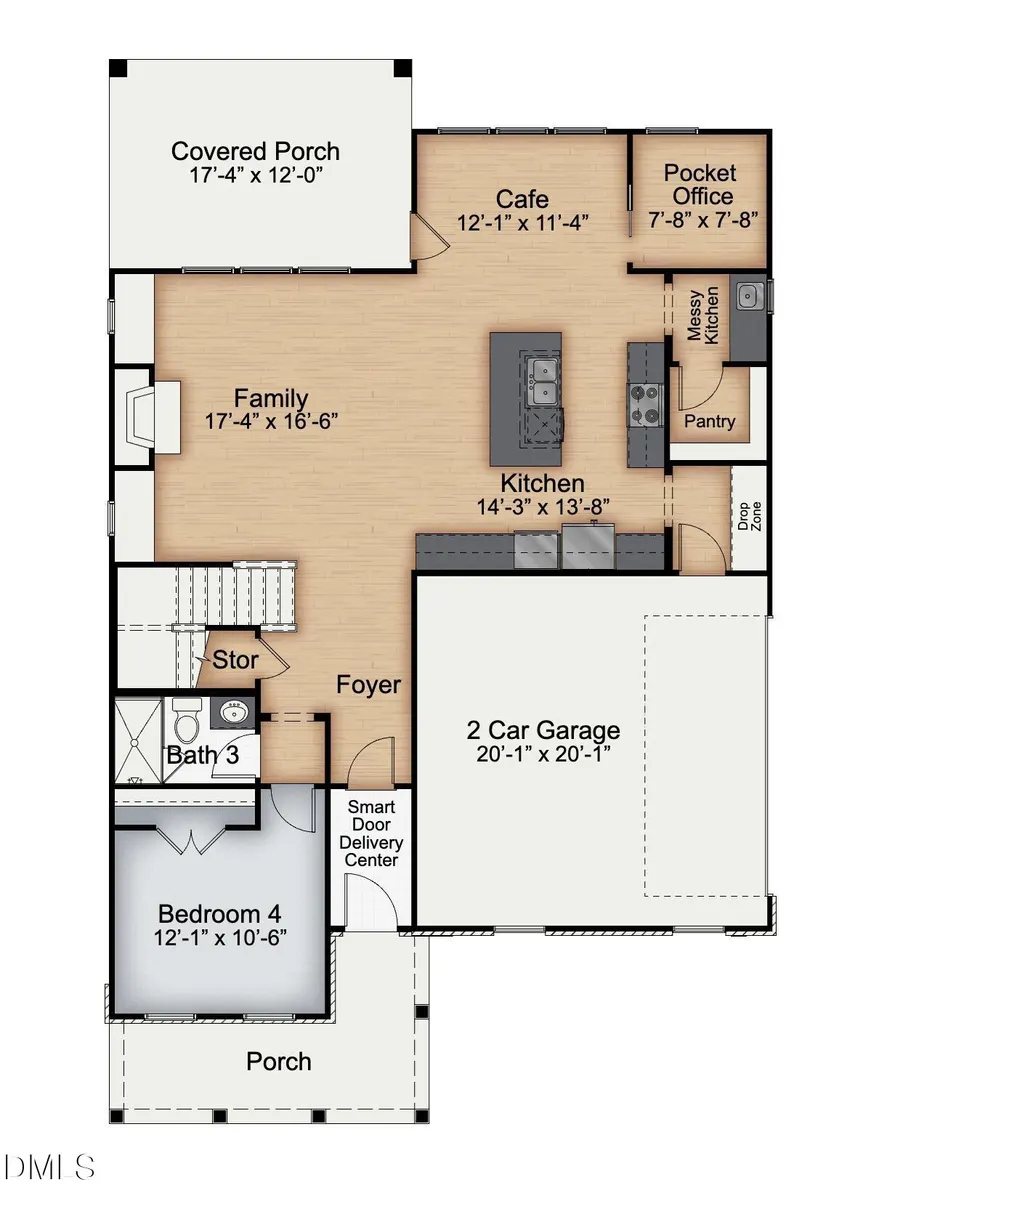
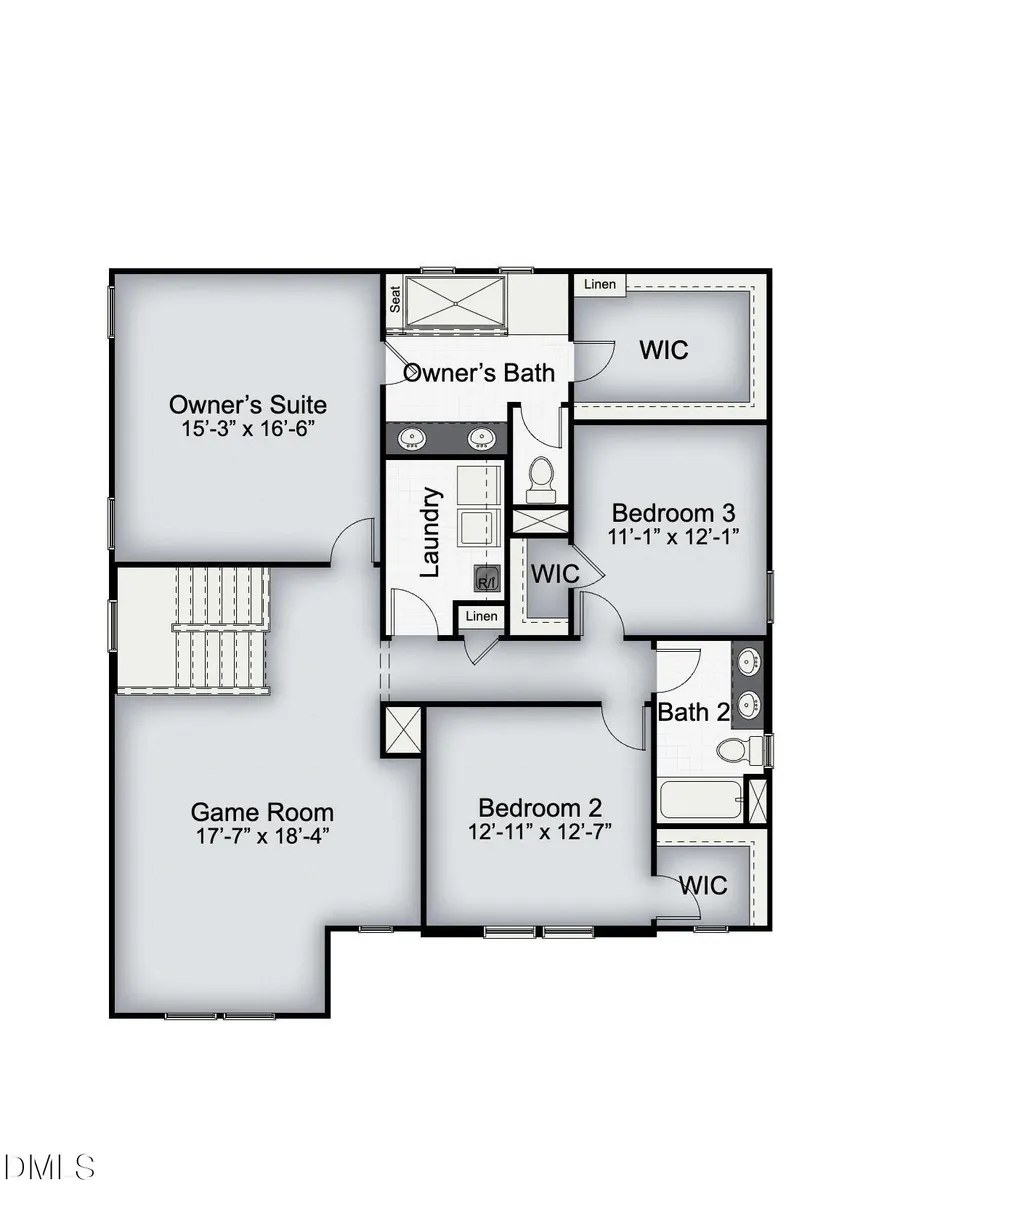
Step up to the front porch of this Farmhouse-style Selma home at Eagle's Landing, complete with a smart door delivery center that keeps packages safe and out of the weather until you're ready for them. The moment you walk through the door, the foyer welcomes you into a hallway that flows straight into the main living space, and the feeling is unmistakable: this already feels like home, before you've even set foot in the main living area. The family room centers around a fireplace, the natural gathering spot for movie nights, morning coffee, and quiet evenings in with the people who matter most. The gourmet kitchen is built around an oversized island offering seating on three sides, perfect for morning coffee, homework help, or catching up after a long day. Just off the kitchen, a cafe overlooking the patio is the kind of spot that turns a quick breakfast into a lingering conversation, while a pocket office nearby keeps the workday organized without spilling into the rest of the home. A separate messy kitchen with room for an extra sink and window means the main kitchen always looks ready for company, with the walk-in pantry just steps away for easy access whenever you need to restock. Near the front of the house, just off the foyer, a first-floor bedroom and full bath give visiting family or guests a comfortable space of their own, while storage under the stairs and a drop zone by the garage keep the everyday shuffle of shoes, bags, and keys under control. Outside, the covered patio is made for slow mornings and easy evenings, rain or shine, and it's an easy spot to picture yourself relaxing after a long day. Head upstairs and a game room welcomes you at the top of the stairs, ready for movie nights, game days, or whatever the household needs it to be. The owner's suite is a true retreat, anchored by a spa-like super shower and a spacious walk-in closet with room for it all. Two more bedrooms and a hall bath round out the level, giving the whole family a little more room to spread out and settle in. Beyond the front door, Eagle's Landing places you close to the everyday charm of downtown Lillington and downtown Angier, and within walking distance of Harnett Central High School and Middle School, so mornings stay simple and weekends stay open for whatever comes next. Come see this Selma home in person and picture your own life unfolding here, from morning routines to weekend afternoons spent right at home. *Photos of staged home for representational purposes.*
| Elementary School | Middle School | High School |
|---|---|---|
| Harnett - Angier Elementary Elementary School | Harnett - Harnett Central Middle Middle School | Harnett - Harnett Central High High School |
| Price History | |
|---|---|
| 9/4/2026 | Listed $499,700 |
General Features
| Sewer | Septic Tank |
|---|---|
| Heating | None |
| Cooling | Ceiling Fan(s),Central Air,Dual,Electric,Zoned |
| Roof | Architectural Shingle |
| Appliances | Cooktop,Dishwasher,Gas Cooktop,Microwave,Wall Oven |
| Garage Spaces | 2 |
| Association Fee Includes | None |
| Patio/Porch Features | Covered,Patio,Porch |
| Architectural Style | Farmhouse |
| Construction Materials | Batts Insulation,Blown-In Insulation,Board & Batten Siding,Brick Veneer,Low VOC Paint/Sealant/Varnish,Radiant Barrier,Vinyl Siding |
| Year Built | 2027 |
| Stories Count | 2 |
| Levels | Two |
| Property Subtype | Single Family Residence |
| Assoc Fee Paid Per | Annually |
| County | Harnett |
| New Construction | true |
| Property Type | Residential |
| HOA | true |
| Attached Garage | true |
| Subdivision Name | Eagles Landing |
| Garage Y/N | true |
| Total Rooms | 9 |
| Full Baths | 3 |
| Status | Active |
| Directions | From 210 heading south from Angier, turn left on Harnett Central Road. Then turn right on Neills Creek Rd at the stop sign. Turn Right onto Anna Wells Way. House is on the Right. |
| High School | Harnett - Harnett Central High |
| City | Lillington |
| Senior Community Y/N | false |
| Lot Size Units | Acres |
| Lot Size Square Feet | 28799 |
| Carport Y/N | false |
| Elementary School | Harnett - Angier Elementary |
| Middle/Junior High School | Harnett - Harnett Central Middle |
| Structure Type | Site Built |
| Builder Name | New Home Inc |
| Standard Status | Active |
Interior Features
| Interior Amenities | Bathtub/Shower Combination,Bookcases,Butler's Pantry,Ceiling Fan(s),Crown Molding,Double Vanity,Entrance Foyer,Kitchen Island,Open Floorplan,Pantry,Quartz Counters,Separate Shower,Smart Light(s),Smart Thermostat,Smooth Ceilings,Walk-In Closet(s),Walk-In Shower,Water Closet,Wired for Data |
|---|---|
| Flooring | Carpet,Luxury Vinyl,Tile |
| Total Fireplaces | 1 |
| Fireplace Features | Family Room,Gas |
| Common Walls | No Common Walls |
| Air Conditioning Y/N | true |
| Heating Y/N | false |
| Fireplace Y/N | true |
| Above Grade Finished Area | 2745 |
| Laundry Features | Laundry Room |
| Total Bedrooms | 4 |
| Total Baths | 3 |
Exterior Features
| Exterior Amenities | Smart Lock(s) |
|---|---|
| Parking Features | Attached,Concrete,Driveway,Electric Vehicle Charging Station(s),Garage,Garage Faces Front |
| Water Source | Public |
| Lot Size Area | 0.66 |
| Foundation Details | Slab |
| Building Area Total | 2745 |
| Lot Size Acres | 0.66 |
Amenities
- Foreclosure
- Views
- Short Sale
- New Construction
- Adult 55+
- Lease To Own
- No HOA Fees
- Furnished
- Primary On Main
- Air Conditioning
- Seller Finance
- Green
- Fixer Upper
- Horse
- Golf
- Fireplace
- Deck
- Garage
- Basement
- Pool
Property vs Single Family Average in 27546
Price
Year Built



 All information deemed reliable but not guaranteed. All properties are subject to prior sale, change or withdrawal. Neither listing broker(s) or information provider(s) shall be responsible for any typographical errors, misinformation, misprints and shall be held totally harmless. Listing(s) information is provided for consumer's personal, non-commercial use and may not be used for any purpose other than to identify prospective properties consumers may be interested in purchasing. The data relating
 Copyright 2026 NCRMLS. All rights reserved. North Carolina Regional Multiple Listing Service, (NCRMLS), provides content displayed here on an as is basis and makes no representations or warranties regarding the provided content, including, but not limited to those of non-infringement, timeliness, accuracy, or completeness. Individuals and companies using information presented are responsible for verification and validation of information they utilize and present to their customers and clients. NCRMLS
 The data relating to real estate on this web site comes in part from the Internet Data Exchange program of Hive MLS LLC, and is updated as of September 13, 2026 6:06 PM UTC All information is deemed reliable but not guaranteed and should be independently verified. All properties are subject to prior sale, change, or withdrawal. Neither listing broker(s) nor Choice Residential Real Estate shall be responsible for any typographical errors, misinformation, or misprints, and shall be held totally harmless
