

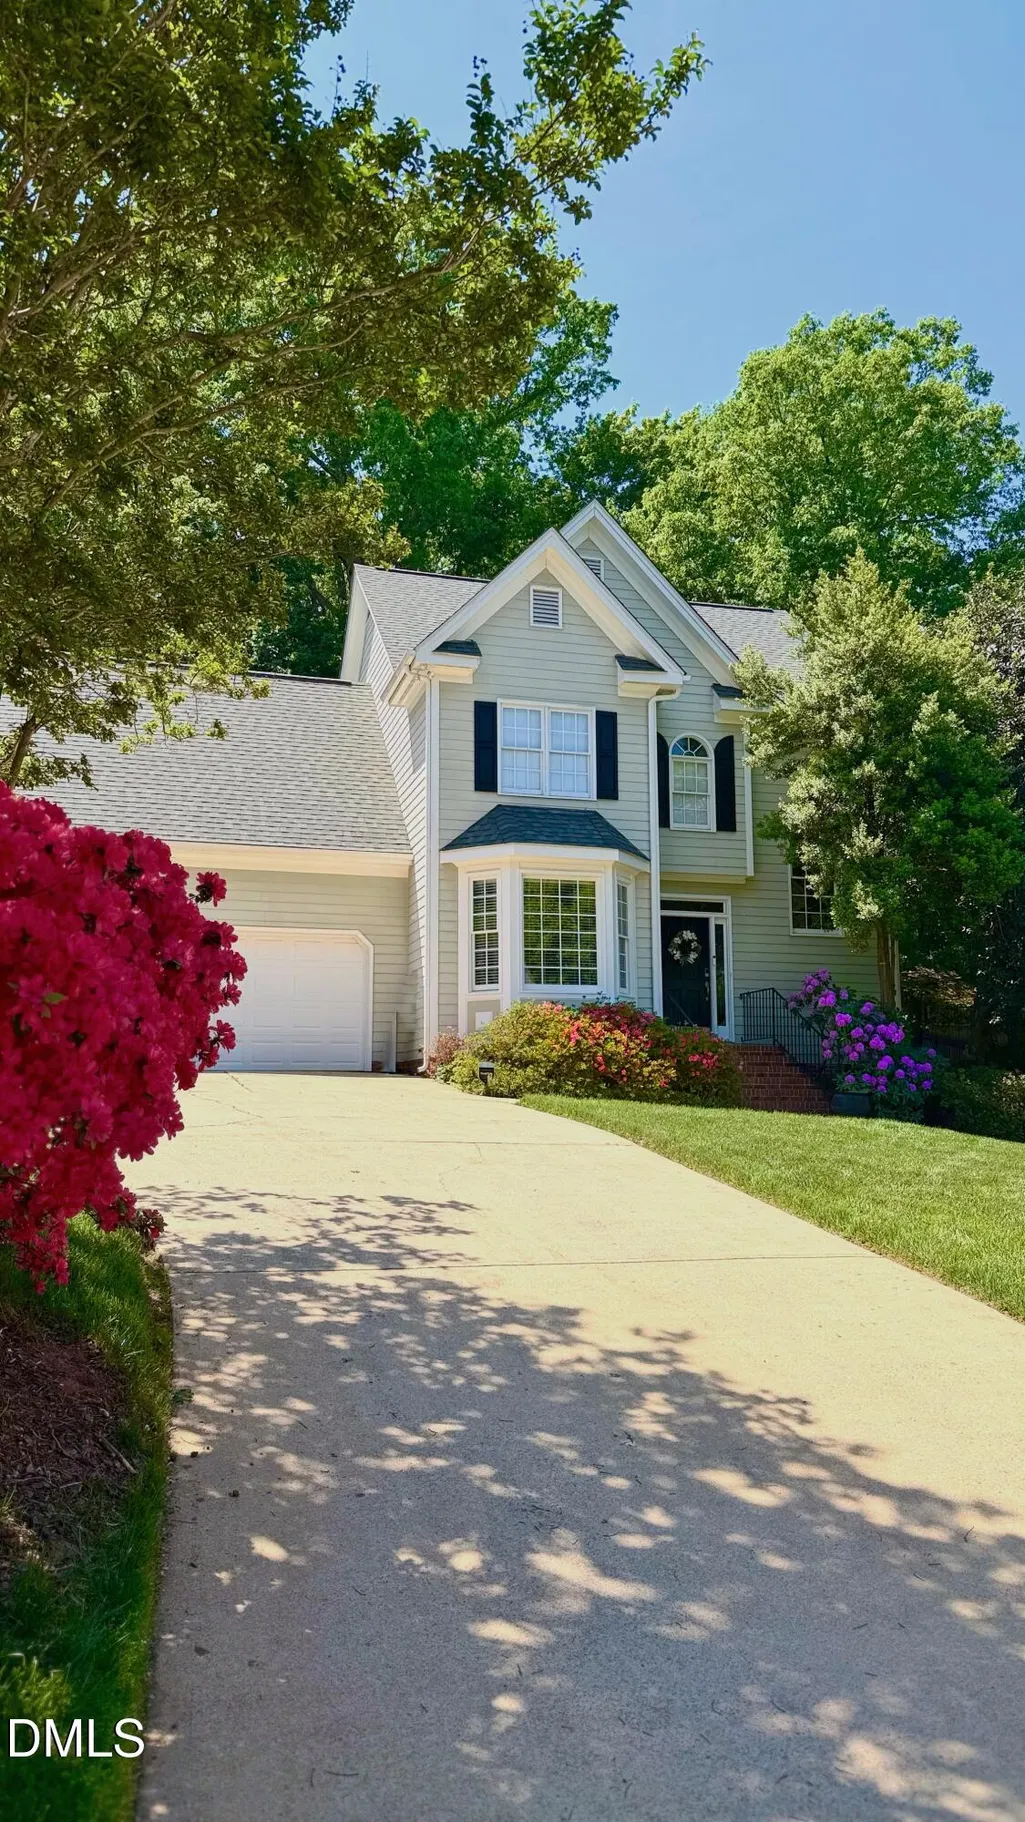
Address
4324 Glen Erin Way, Raleigh, NC
Price
$ 589,900
Property Attributes
- ID#10191992
- TypeSingle Family
- Listing Status Active
- CountyWake
- CityRaleigh
- NeighborhoodKingsland Ridge
- Zip27613
- StyleTraditional, Transitional
- Year Built1997
- Price$ 589,900
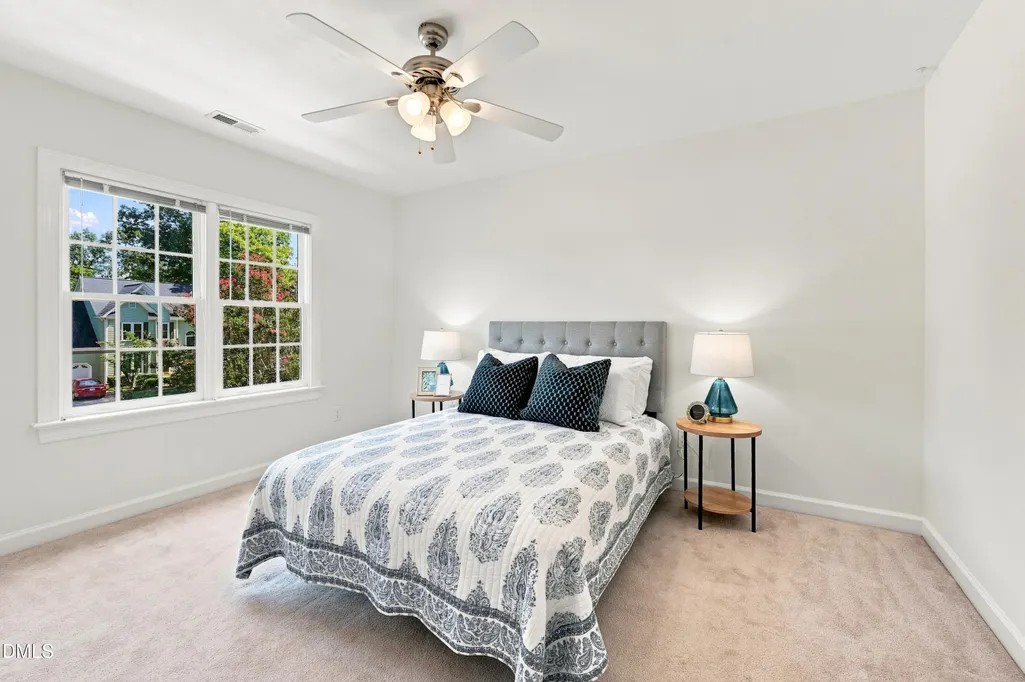
- Bedrooms4
- Full Bathrooms2
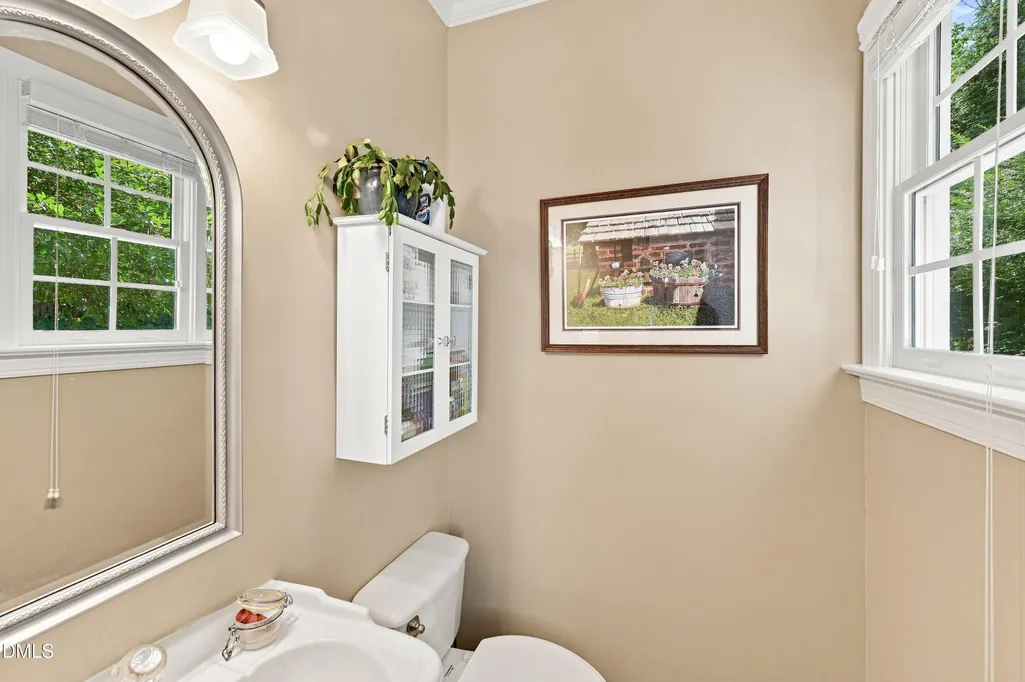
- Half Bathrooms1
- Sqr Footage2043
- Lot Size0.25 Acres
Data Source:
Triangle MLS (TMLS)
Property Description
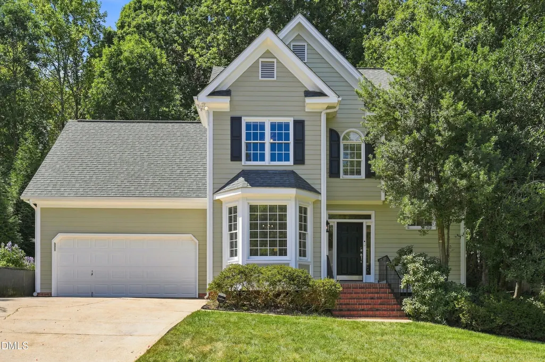
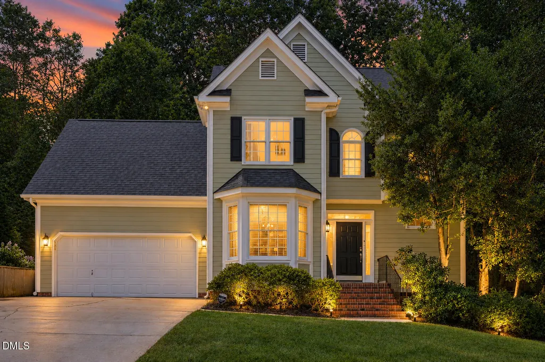
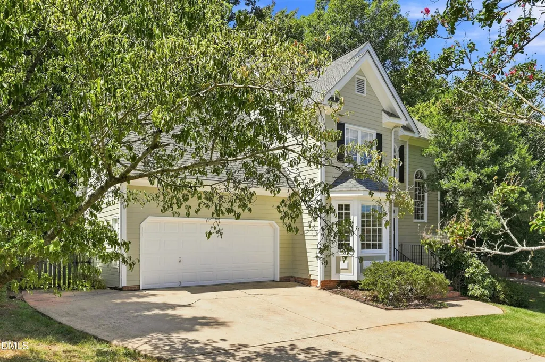
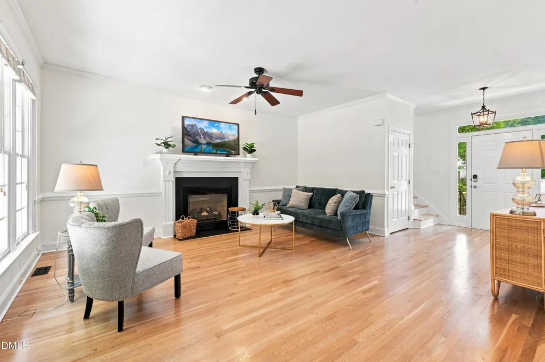
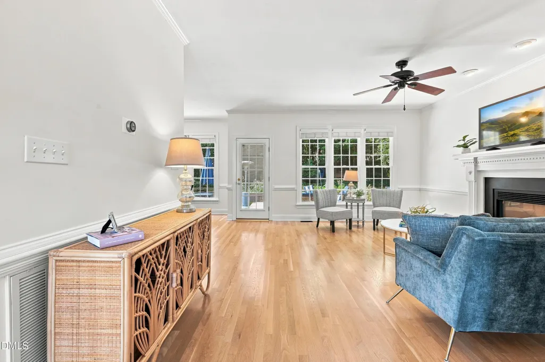
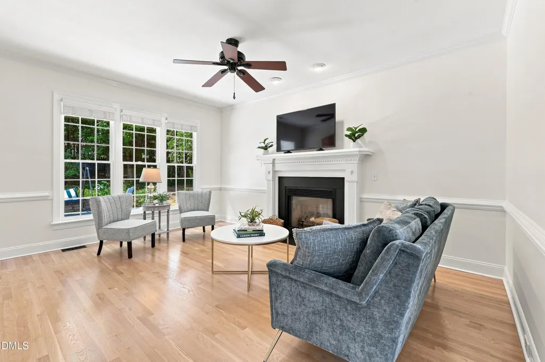
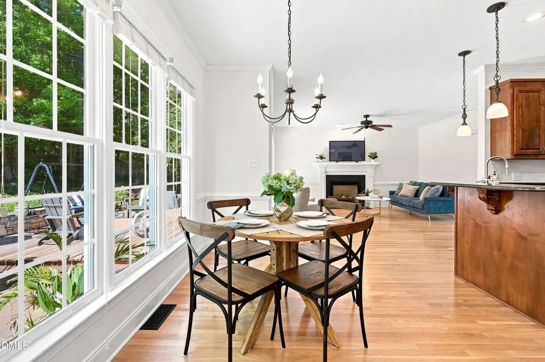
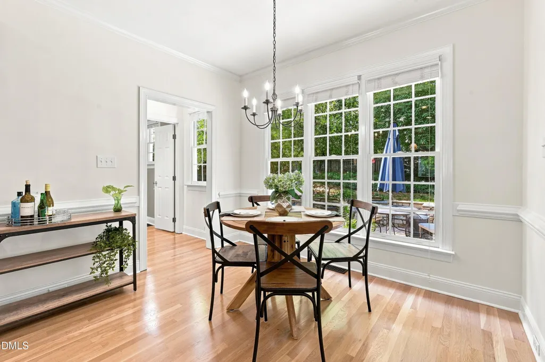
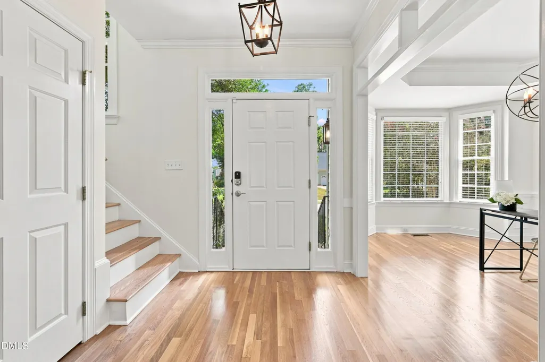
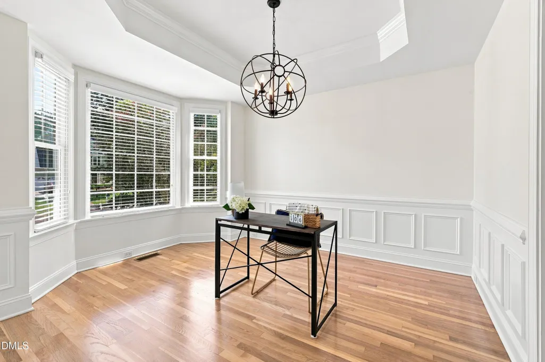
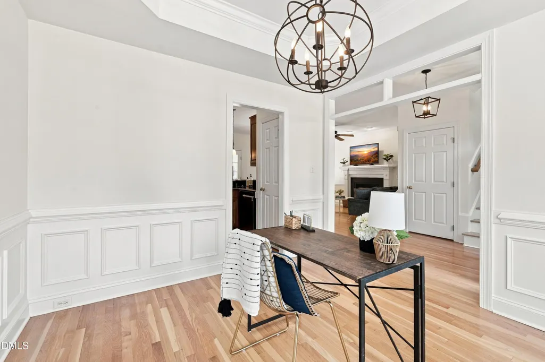
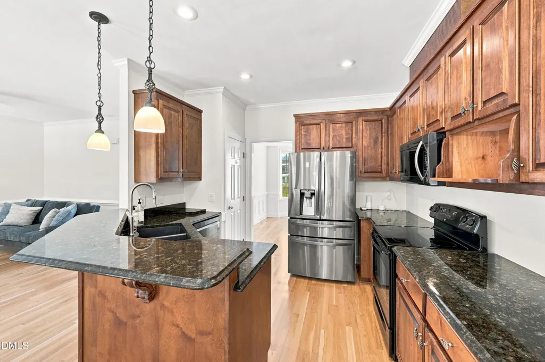
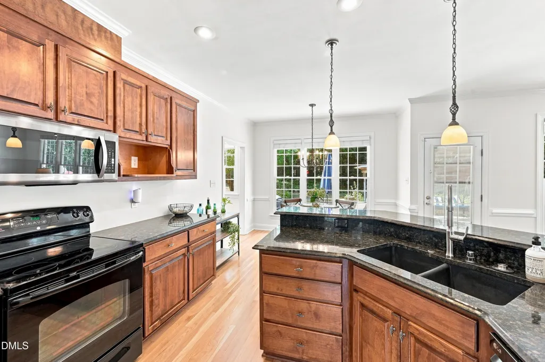
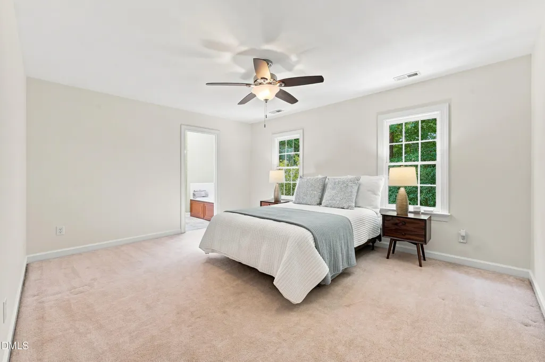
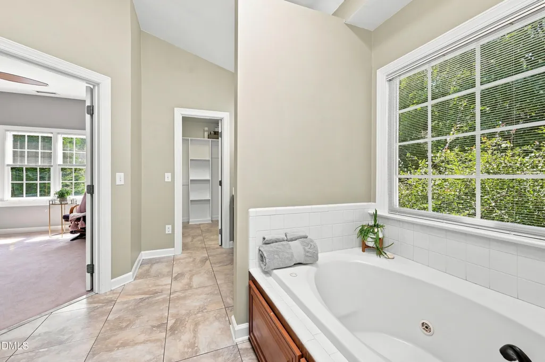
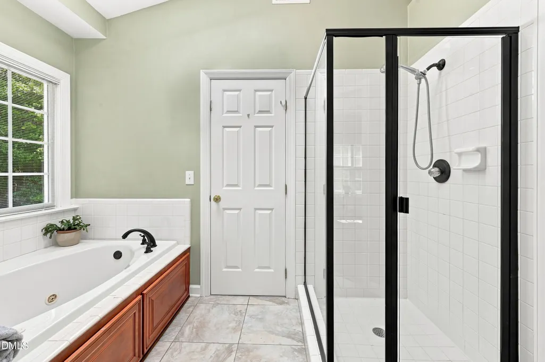
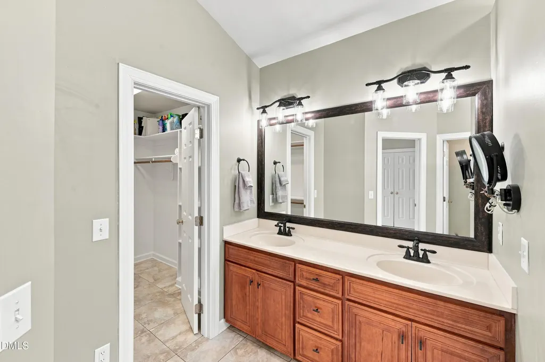
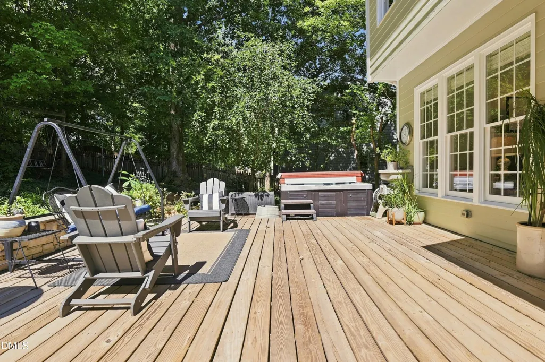
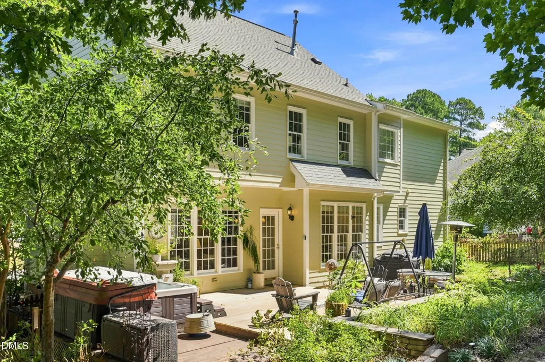
Welcome home to 4324 Glen Erin Way — an exceptionally well-cared-for, move-in-ready gem in the Kingsland Ridge community, in the heart of the Leesville area of North Raleigh. This 2,043-square-foot home has been thoughtfully refreshed throughout, starting with brand-new exterior paint April 2026 for standout curb appeal. Inside, newly refinished white oak hardwood (August 2026) floors flow across the entire first level, while fresh interior paint (August 2026) gives every room a bright, clean, move-in-ready feel. Out back, enjoy a private backyard retreat with both a deck and paver patio, complete with a hot tub that conveys with the home — perfect for relaxing or entertaining year-round. Also a dedicated garden space on the side of the home. The home is slated for the highly regarded Leesville Road school campus, with elementary, middle, high school and public library all in one location — a rare find. There's no HOA in Kingsland Ridge, so you get all the benefits of an established neighborhood without the extra fees or restrictions. In the neighborhood a short distance away you have access to Lake Lynn greenway path, a 2.5 mile long wooded loop perfect for a quick outdoor activity. Convenience is close at hand, with grocery shopping and pharmacy needs covered just minutes away, plus a great mix of nearby dining — from casual bites and Mediterranean bowls to upscale dinners perfect for date night. Neighbors also enjoy joining the member-owned Springdale Area Recreation Club for swim and tennis close to home. Fresh paint, refinished floors, a private backyard oasis, top-rated schools, and an unbeatable location — 4324 Glen Erin Way checks every box. Schedule your showing today!
| Elementary School | Middle School | High School |
|---|---|---|
| Wake - Leesville Road Elementary Elementary School | Wake - Leesville Road Middle Middle School | Wake - Leesville Road High High School |
| Price History | |
|---|---|
| 9/10/2026 | Listed $589,900 |
General Features
| Sewer | Public Sewer |
|---|---|
| Heating | Fireplace(s),Gas Pack,Zoned |
| Cooling | Ceiling Fan(s),Central Air,Electric |
| Utilities | Cable Available,Natural Gas Connected,Sewer Connected,Water Connected |
| Roof | Architectural Shingle |
| Appliances | Dishwasher,Electric Range,Microwave,Vented Exhaust Fan |
| Zoning | R-4 |
| Garage Spaces | 2 |
| Patio/Porch Features | Deck,Patio |
| Architectural Style | Traditional,Transitional |
| Construction Materials | HardiPlank Type |
| Year Built | 1997 |
| Stories Count | 2 |
| Levels | Two |
| Property Subtype | Single Family Residence |
| County | Wake |
| New Construction | false |
| Property Type | Residential |
| HOA | false |
| Attached Garage | true |
| Subdivision Name | Kingsland Ridge |
| Garage Y/N | true |
| Total Rooms | 7 |
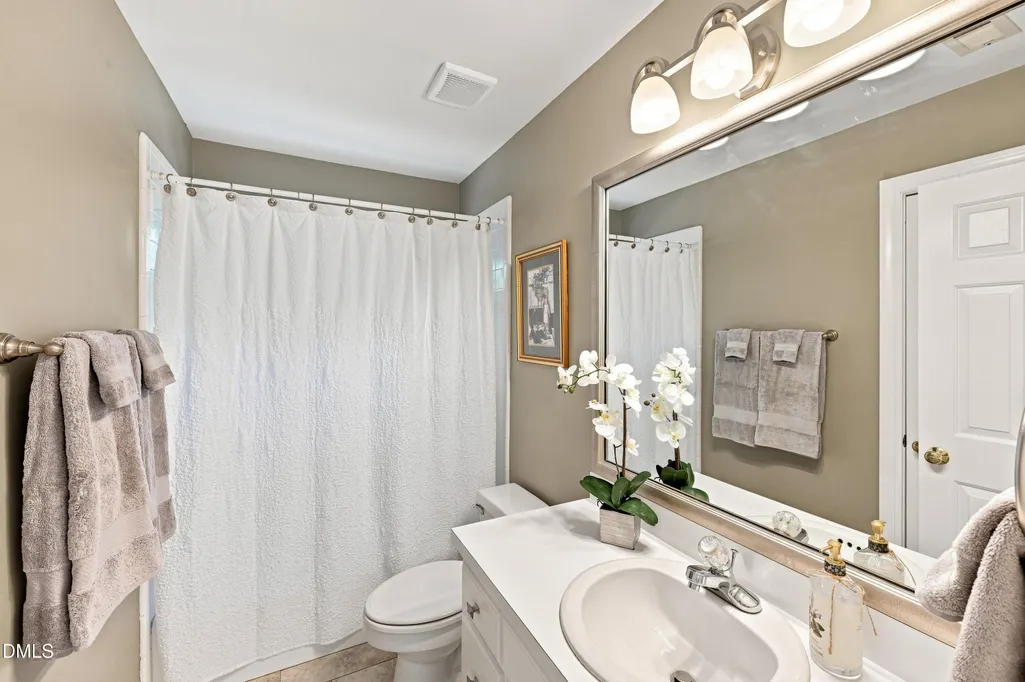
| Full Baths | 2 |
| Status | Active |
| Directions | Glenwood Ave Hwy 70, Hwy 50 Creedmoor Rd North Left on Millbrook , Right on Leesville, Right on Kingsland Dr, 2nd Right on Kingsland, Left on Glen Erin Way home is on the left |
| High School | Wake - Leesville Road High |
| City | Raleigh |
| Senior Community Y/N | false |
| Lot Size Units | Acres |
| Lot Size Square Feet | 10890 |
| Spa Features | Above Ground |
| Elementary School | Wake - Leesville Road Elementary |
| Tax Annual Amount | 4695.17 |
| Middle/Junior High School | Wake - Leesville Road Middle |
| Structure Type | Site Built |
| Standard Status | Active |
Interior Features
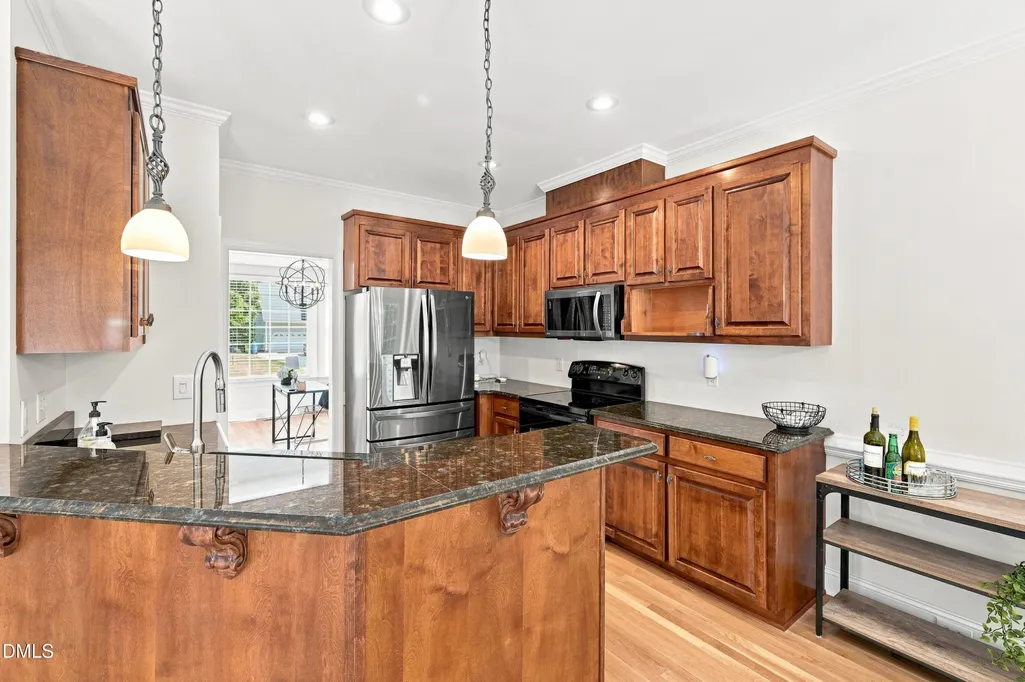
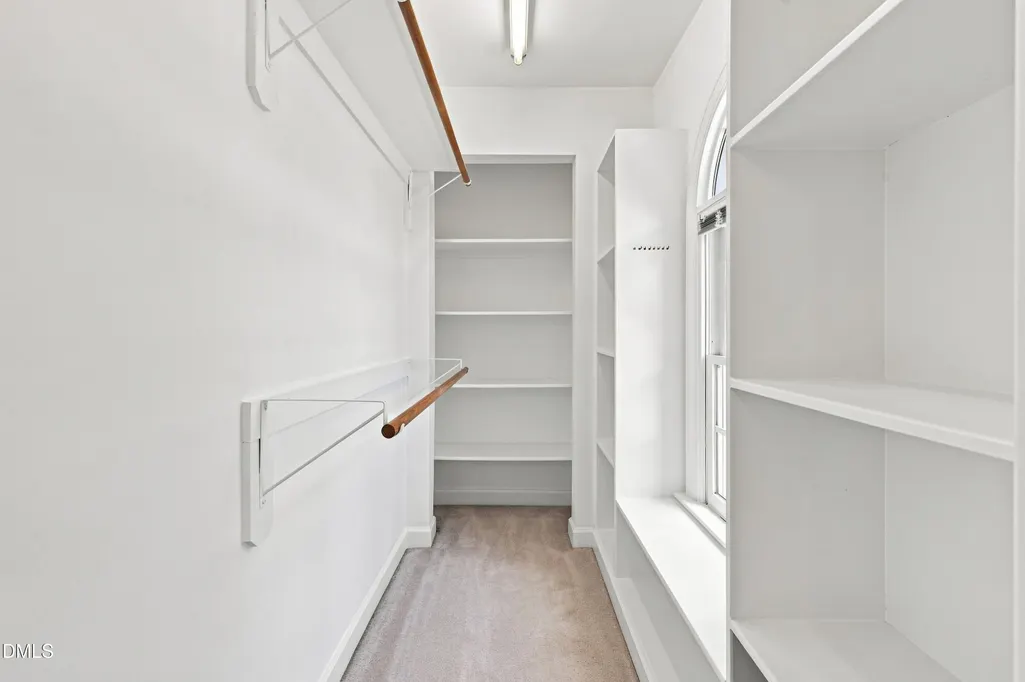
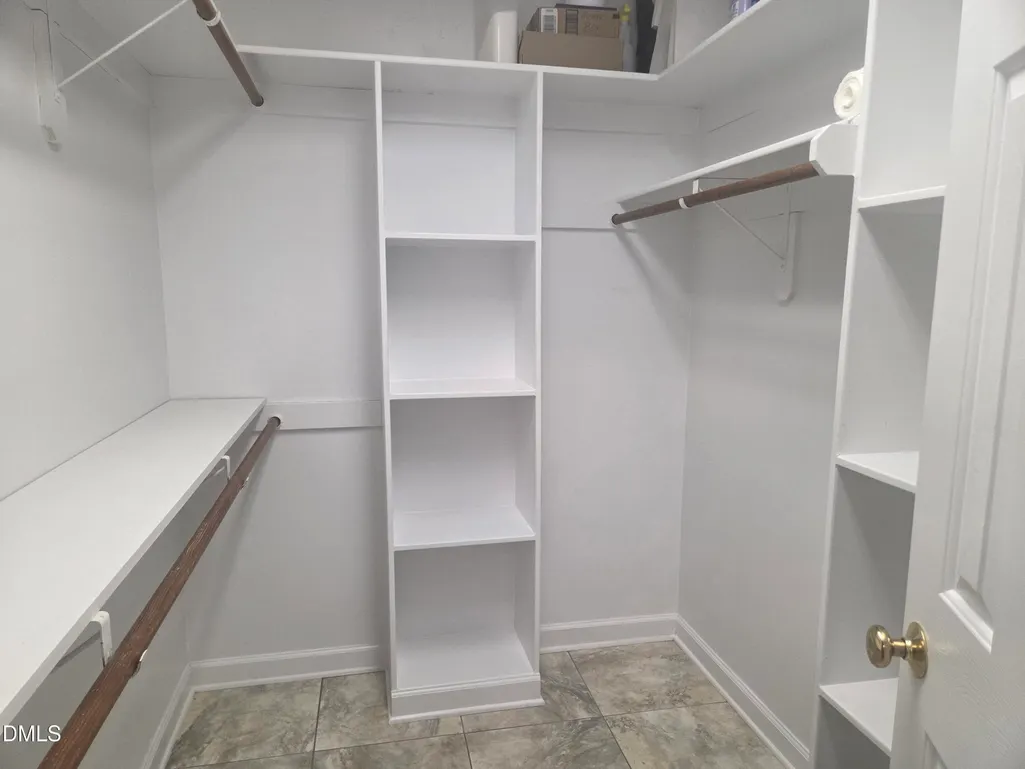
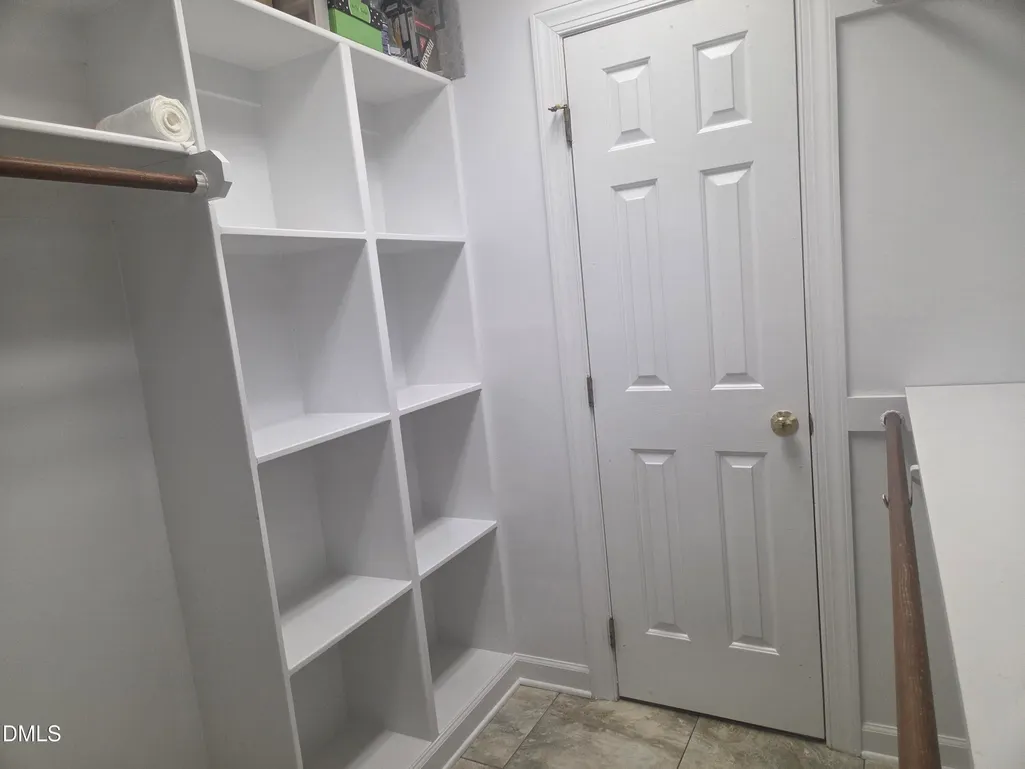
| Interior Amenities | Breakfast Bar,Crown Molding,Eat-in Kitchen,Granite Counters,Open Floorplan,Tray Ceiling(s),Walk-In Closet(s) |
|---|---|
| Flooring | Carpet,Ceramic Tile,Hardwood |
| Total Fireplaces | 1 |
| Fireplace Features | Gas,Gas Log |
| Common Walls | No Common Walls |
| Air Conditioning Y/N | true |
| Heating Y/N | true |
| Window Features | Bay Window(s),Blinds |
| Fireplace Y/N | true |
| Above Grade Finished Area | 2043 |
| Half Baths | 1 |
| Laundry Features | Laundry Closet |
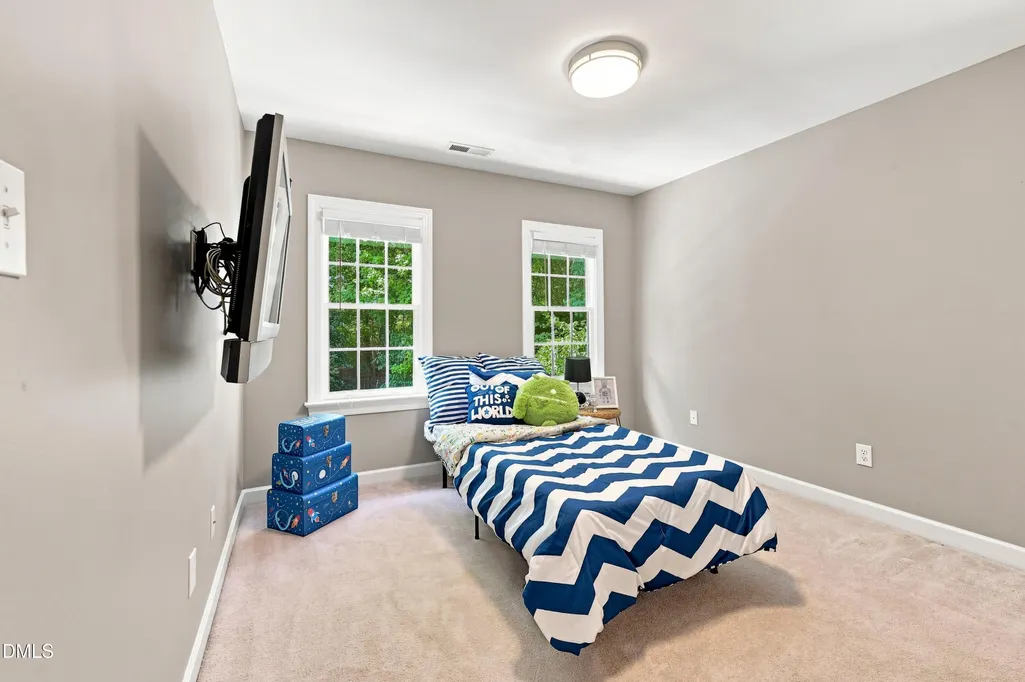
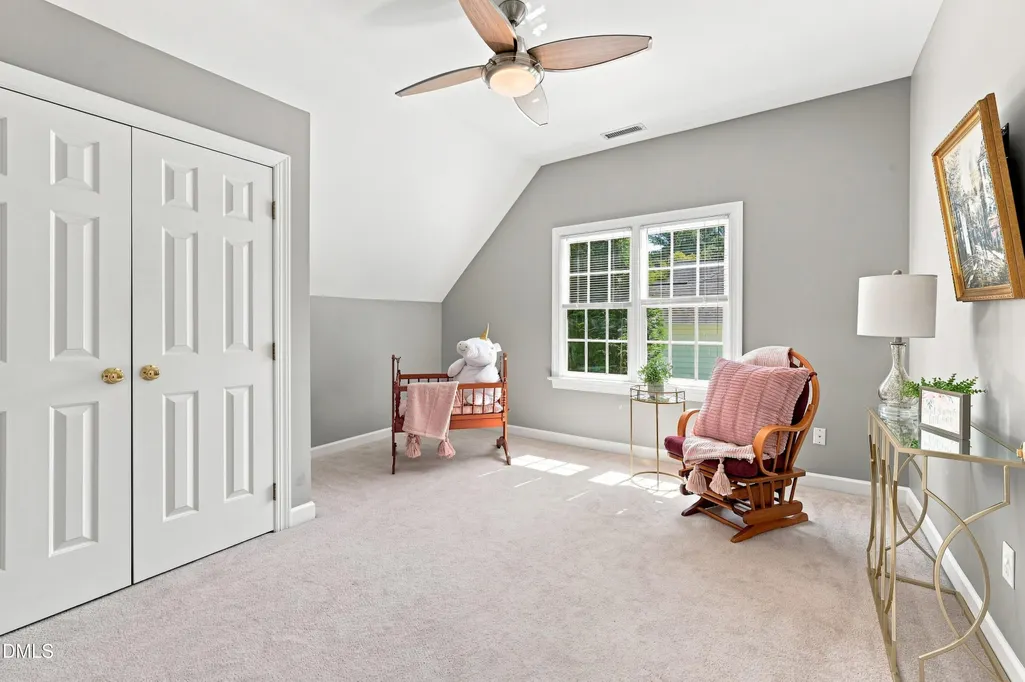
| Total Bedrooms | 4 |
| Total Baths | 3 |
Exterior Features
| Exterior Amenities | Garden,Rain Gutters |
|---|---|
| Fencing | Back Yard,Wood |
| Parking Features | Garage,Garage Door Opener |
| Lot Features | Back Yard,Front Yard,Garden,Hardwood Trees,Landscaped,Wooded |
| Water Source | Public |
| Lot Size Area | 0.25 |
| Foundation Details | Brick/Mortar,Crawlspace |
| Spa | true |
| Building Area Total | 2043 |
| Lot Size Acres | 0.25 |
| Road Surface Type | Asphalt |
| Horse Y/N | false |
Amenities
- Foreclosure
- Views
- Short Sale
- New Construction
- Adult 55+
- Lease To Own
- No HOA Fees
- Furnished
- Primary On Main
- Air Conditioning
- Seller Finance
- Green
- Fixer Upper
- Horse
- Golf
- Fireplace
- Deck
- Garage
- Basement
- Pool
Property vs Single Family Average in 27613
Price
Year Built


 All information deemed reliable but not guaranteed. All properties are subject to prior sale, change or withdrawal. Neither listing broker(s) or information provider(s) shall be responsible for any typographical errors, misinformation, misprints and shall be held totally harmless. Listing(s) information is provided for consumer's personal, non-commercial use and may not be used for any purpose other than to identify prospective properties consumers may be interested in purchasing. The data relating
 Canopy MLS® Copyright ©2026 All rights reserved.
 Copyright 2026 NCRMLS. All rights reserved. North Carolina Regional Multiple Listing Service, (NCRMLS), provides content displayed here on an as is basis and makes no representations or warranties regarding the provided content, including, but not limited to those of non-infringement, timeliness, accuracy, or completeness. Individuals and companies using information presented are responsible for verification and validation of information they utilize and present to their customers and clients. NCRMLS
 The data relating to real estate on this web site comes in part from the Internet Data Exchange program of Hive MLS LLC, and is updated as of September 14, 2026 3:03 PM UTC All information is deemed reliable but not guaranteed and should be independently verified. All properties are subject to prior sale, change, or withdrawal. Neither listing broker(s) nor Choice Residential Real Estate shall be responsible for any typographical errors, misinformation, or misprints, and shall be held totally harmless
