

Address
1608 Su John Road, Raleigh, NC
Price
$ 499,900
Property Attributes
- ID#10192058
- TypeSingle Family
- Listing Status Pending
- CountyWake
- CityRaleigh
- NeighborhoodMedfield Estates
- Zip27607
- StyleTransitional
- Year Built1971
- Price$ 499,900
- Bedrooms3
- Full Bathrooms3
- Half Bathrooms0
- Lot Size0.61 Acres
Data Source:
Triangle MLS (TMLS)
Property Description
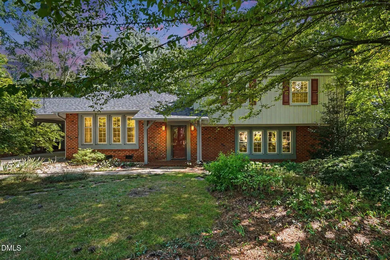
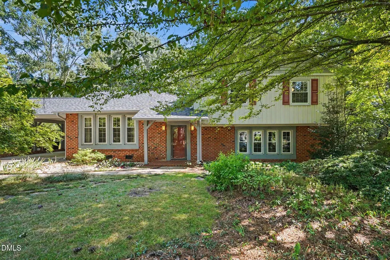
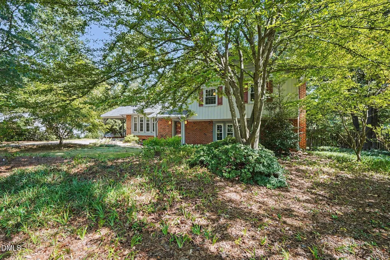
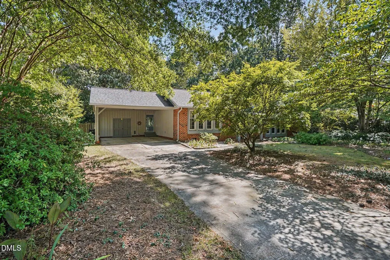
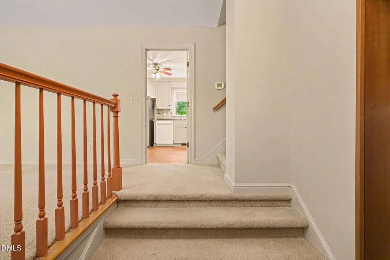
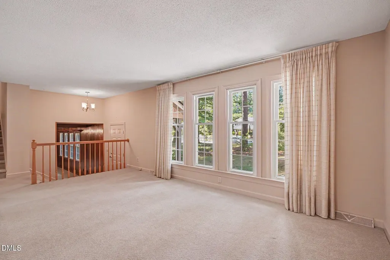
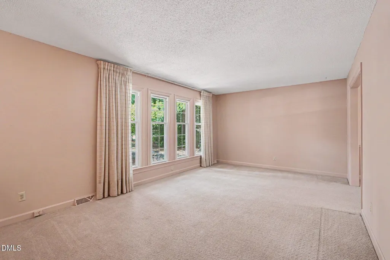
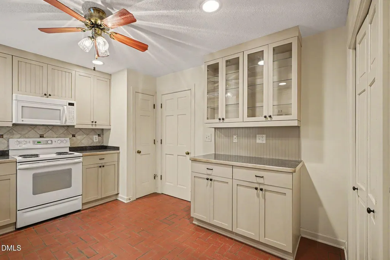
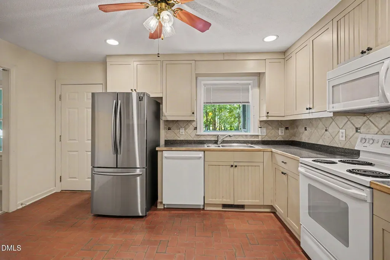
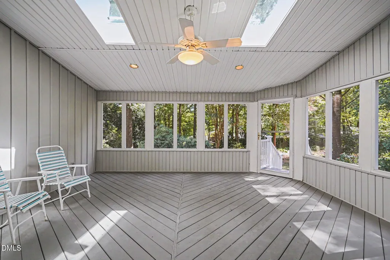
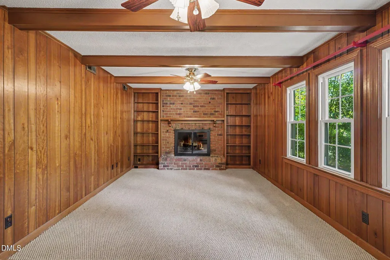
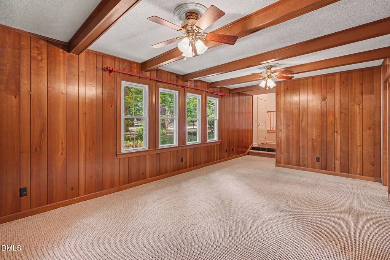
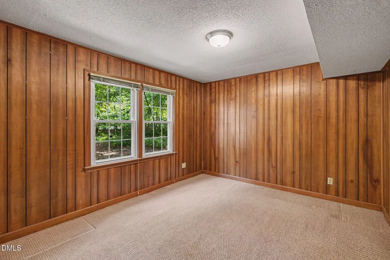
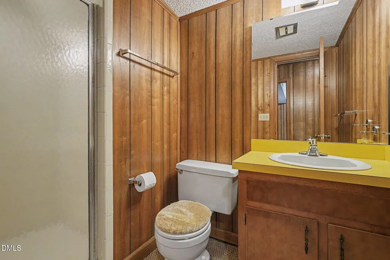
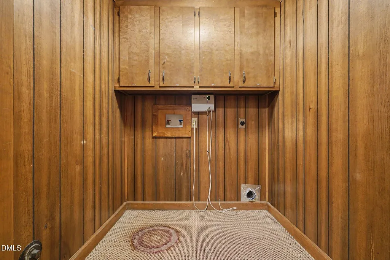
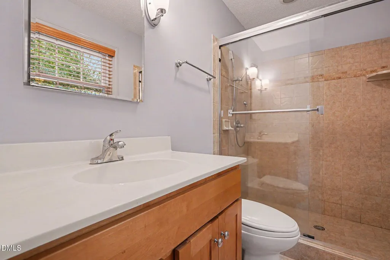
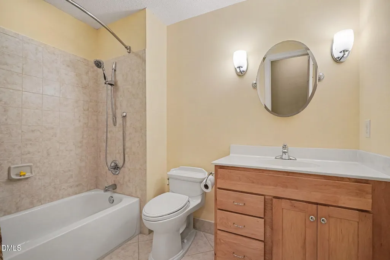
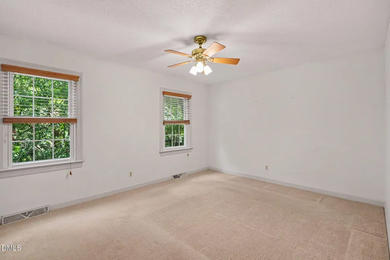
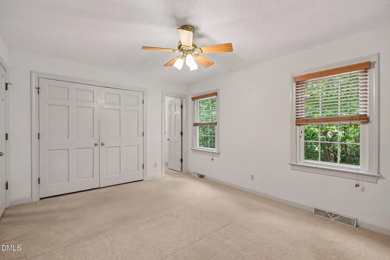
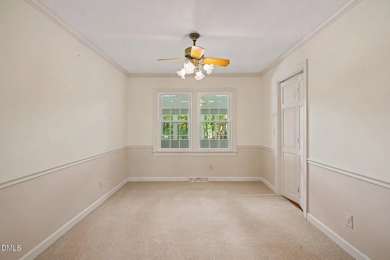
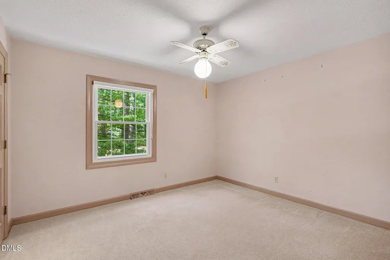
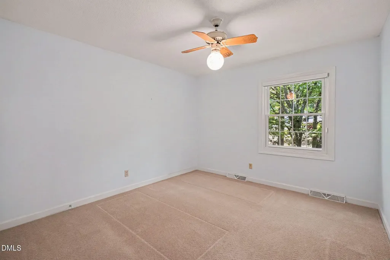
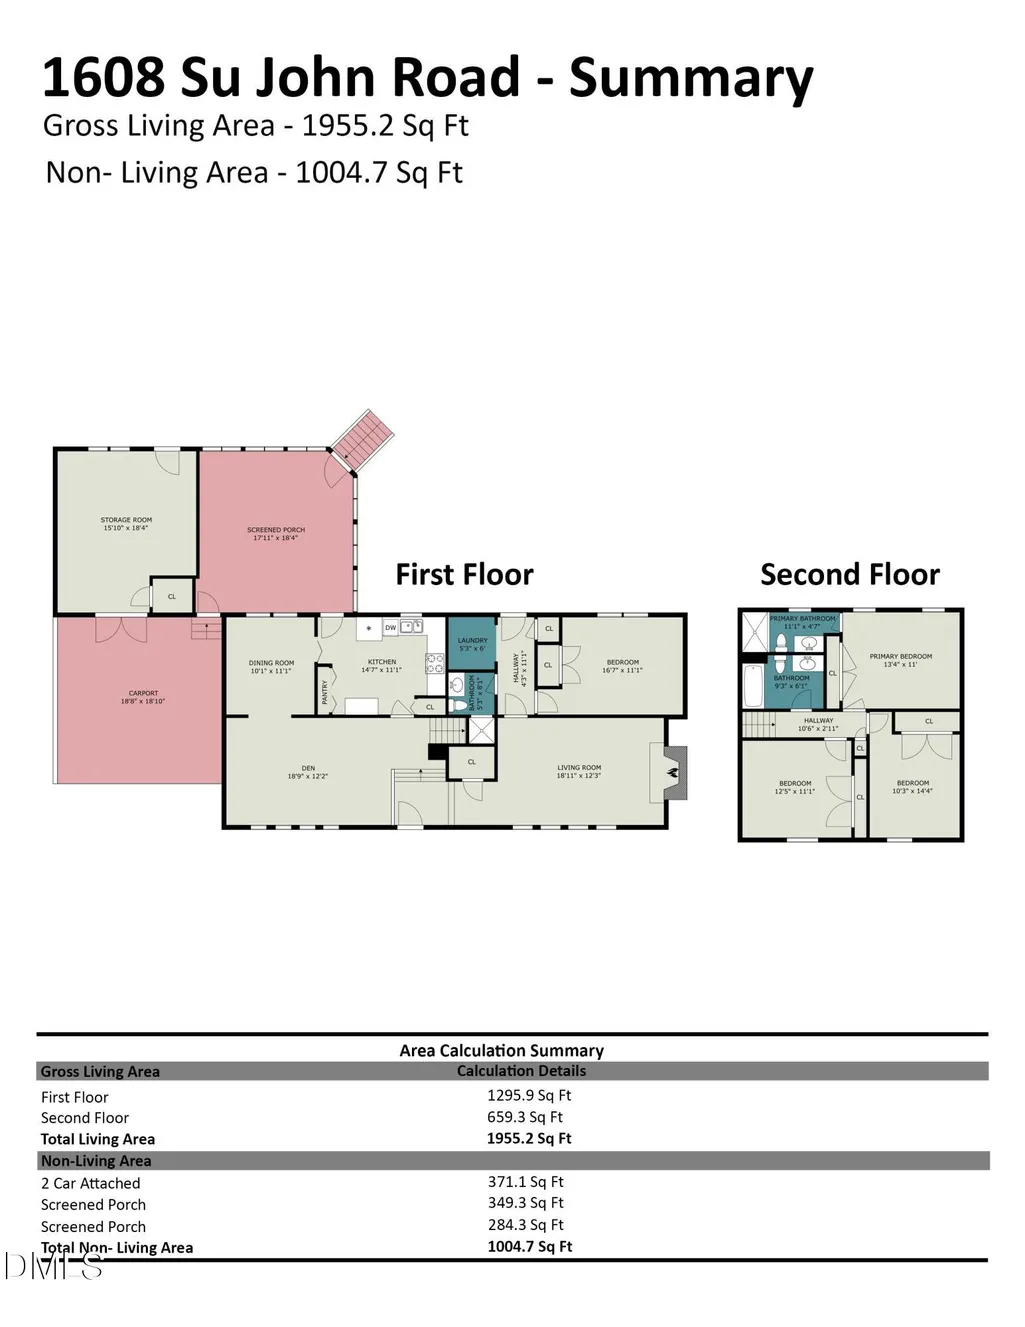
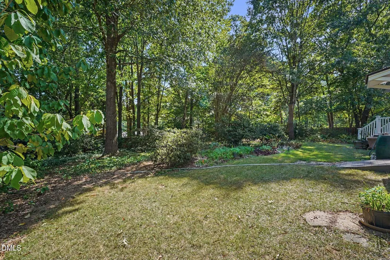
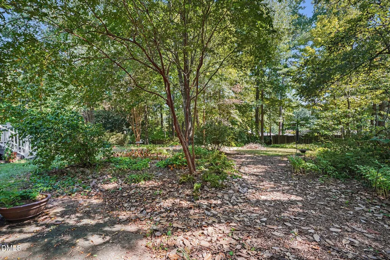
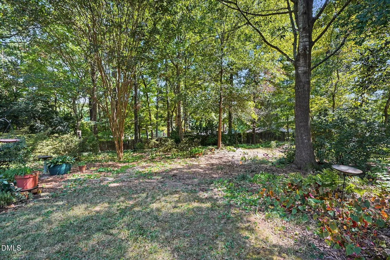
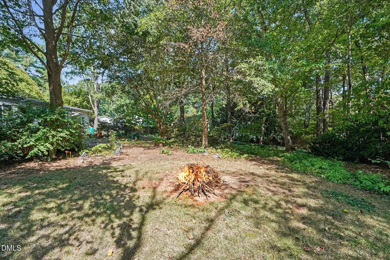
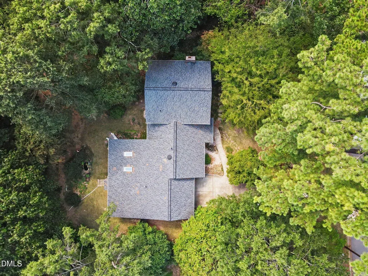
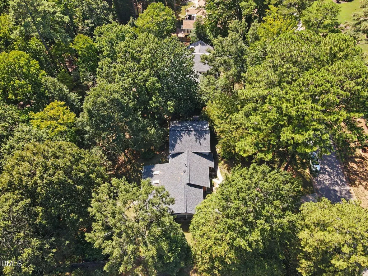
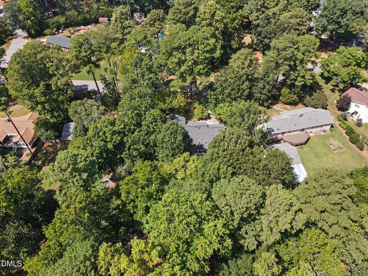
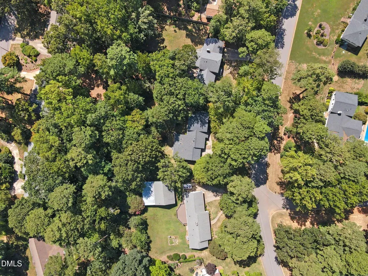
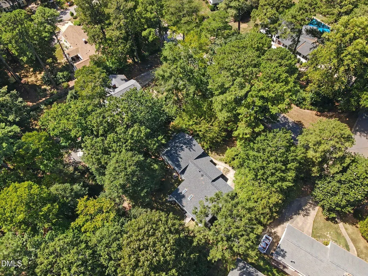
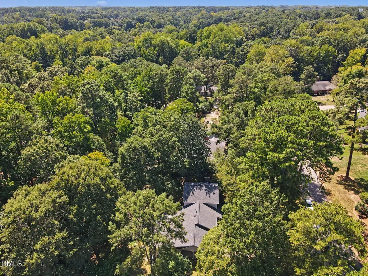
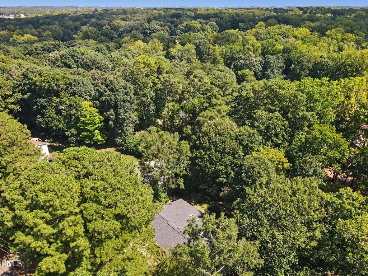
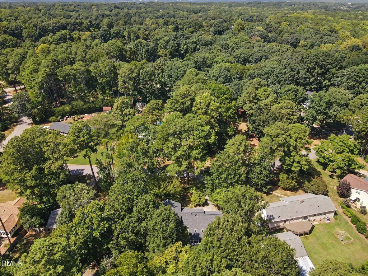
Rare opportunity in Medfield Estates with no HOA and no city taxes! Situated on a private lot in a prime Raleigh location, 1608 Su John Drive has been lovingly maintained and thoughtfully improved. Major updates include a 2021 roof, 2019 HVAC system, whole-house Champion replacement windows and siding, LeafGuard gutters, and crawl-space repairs and sealing completed in 2024. Additional attic insulation, crawl-space improvements, and vent replacement were completed in 2025. Inside, beautiful hardwood floors flow throughout the main level and continue beneath the carpeting on the stairs and in the upstairs bedrooms. The kitchen and both upstairs bathrooms have also been remodeled. Just off the kitchen, a beautiful family room provides the perfect setting for watching TV, relaxing, and entertaining. The spacious floor plan offers three generously sized bedrooms upstairs, including the primary suite. The lower level features an additional family room with a fireplace and an exterior door leading to the backyard. A lower-level office or bonus room and full bathroom provide even more flexibility for guests, working from home, hobbies, or recreation. A huge storage area behind the carport offers exceptional space for tools, lawn equipment, seasonal items, and more, with its own exterior door providing convenient access to the backyard. Additional improvements include an upgraded concrete driveway, carport, and sidewalk; three storm doors; updated ceiling fans and electrical controls; a dryer vent professionally routed to the exterior; extensive landscaping and professional tree care; and septic service completed in March 2025. Conveniently located near Downtown Cary Park, Fenton, RTP, RDU, Lenovo Center, SAS, Carter-Finley Stadium, major highways, and an abundance of shopping, dining, and entertainment. Optional membership to the nearby Medfield Swim Club is also available. A well-cared-for home offering this much space, flexibility, and value is a rare find—schedule your private showing today!
| Elementary School | Middle School | High School |
|---|---|---|
| Wake - Reedy Creek Elementary Elementary School | Wake - Reedy Creek Middle Middle School | Wake - Athens Drive High High School |
| Price History | |
|---|---|
| 9/11/2026 | Listed $499,900 |
General Features
| Sewer | Septic Tank |
|---|---|
| Heating | Central,Natural Gas,None |
| Cooling | Ceiling Fan(s),Central Air |
| Roof | Architectural Shingle |
| Appliances | Dishwasher,Free-Standing Electric Range |
| Zoning | R20 |
| Architectural Style | Transitional |
| Construction Materials | Brick,Vinyl Siding |
| Year Built | 1971 |
| Stories Count | 1 |
| Levels | Multi/Split |
| Property Subtype | Single Family Residence |
| County | Wake |
| New Construction | false |
| Property Type | Residential |
| HOA | false |
| Attached Garage | false |
| Subdivision Name | Medfield Estates |
| Garage Y/N | false |
| Total Rooms | 1 |
| Full Baths | 3 |
| Status | Pending |
| Directions | HWY 54 to Trinity Road. Left on King Lawrence. Left on Medfield. Right on Westhaven Drive, right on Su John, home is on the right. |
| High School | Wake - Athens Drive High |
| City | Raleigh |
| Senior Community Y/N | false |
| Lot Size Units | Acres |
| Lot Size Square Feet | 26571 |
| Carport Spaces | 2 |
| Carport Y/N | true |
| Elementary School | Wake - Reedy Creek Elementary |
| Tax Annual Amount | 3244.28 |
| Middle/Junior High School | Wake - Reedy Creek Middle |
| Structure Type | House,Site Built |
| Standard Status | Pending |
Interior Features
| Interior Amenities | Bathtub/Shower Combination,Ceiling Fan(s),Chandelier,Entrance Foyer,Pantry,Shower Only |
|---|---|
| Flooring | Brick,Carpet,Hardwood |
| Total Fireplaces | 1 |
| Fireplace Features | Family Room,Wood Burning |
| Air Conditioning Y/N | true |
| Heating Y/N | false |
| Fireplace Y/N | true |
| Laundry Features | Laundry Room,Lower Level |
| Total Bedrooms | 3 |
| Total Baths | 3 |
Exterior Features
| Exterior Amenities | Private Yard |
|---|---|
| Parking Features | Attached Carport,Carport,Driveway |
| Lot Features | Back Yard,Front Yard,Hardwood Trees,Level,Many Trees,Native Plants,Private,Wooded |
| Water Source | Community Water |
| Lot Size Area | 0.61 |
| Foundation Details | Combination,Slab,Crawlspace |
| Lot Size Acres | 0.61 |
| Door Features | Storm Door(s) |
Amenities
- Foreclosure
- Views
- Short Sale
- New Construction
- Adult 55+
- Lease To Own
- No HOA Fees
- Furnished
- Primary On Main
- Air Conditioning
- Seller Finance
- Green
- Fixer Upper
- Horse
- Golf
- Fireplace
- Deck
- Garage
- Basement
- Pool
Property vs Single Family Average in 27607
Price
Year Built


 All information deemed reliable but not guaranteed. All properties are subject to prior sale, change or withdrawal. Neither listing broker(s) or information provider(s) shall be responsible for any typographical errors, misinformation, misprints and shall be held totally harmless. Listing(s) information is provided for consumer's personal, non-commercial use and may not be used for any purpose other than to identify prospective properties consumers may be interested in purchasing. The data relating
 Canopy MLS® Copyright ©2026 All rights reserved.
 Copyright 2026 NCRMLS. All rights reserved. North Carolina Regional Multiple Listing Service, (NCRMLS), provides content displayed here on an as is basis and makes no representations or warranties regarding the provided content, including, but not limited to those of non-infringement, timeliness, accuracy, or completeness. Individuals and companies using information presented are responsible for verification and validation of information they utilize and present to their customers and clients. NCRMLS
 The data relating to real estate on this web site comes in part from the Internet Data Exchange program of Hive MLS LLC, and is updated as of September 14, 2026 3:03 PM UTC All information is deemed reliable but not guaranteed and should be independently verified. All properties are subject to prior sale, change, or withdrawal. Neither listing broker(s) nor Choice Residential Real Estate shall be responsible for any typographical errors, misinformation, or misprints, and shall be held totally harmless
