

New Construction
Address
2125 Buckingham Road, Raleigh, NC
Price
$ 4,850,000
Property Attributes
- ID#10192137
- TypeSingle Family
- Listing Status Active
- CountyWake
- CityRaleigh
- NeighborhoodBudleigh
- Zip27607
- StyleColonial, Georgian, Traditional
- Year Built2027
- Price$ 4,850,000
- Bedrooms4
- Full Bathrooms4
- Half Bathrooms2
- Sqr Footage6143
- Lot Size0.52 Acres
Data Source:
Triangle MLS (TMLS)
Property Description
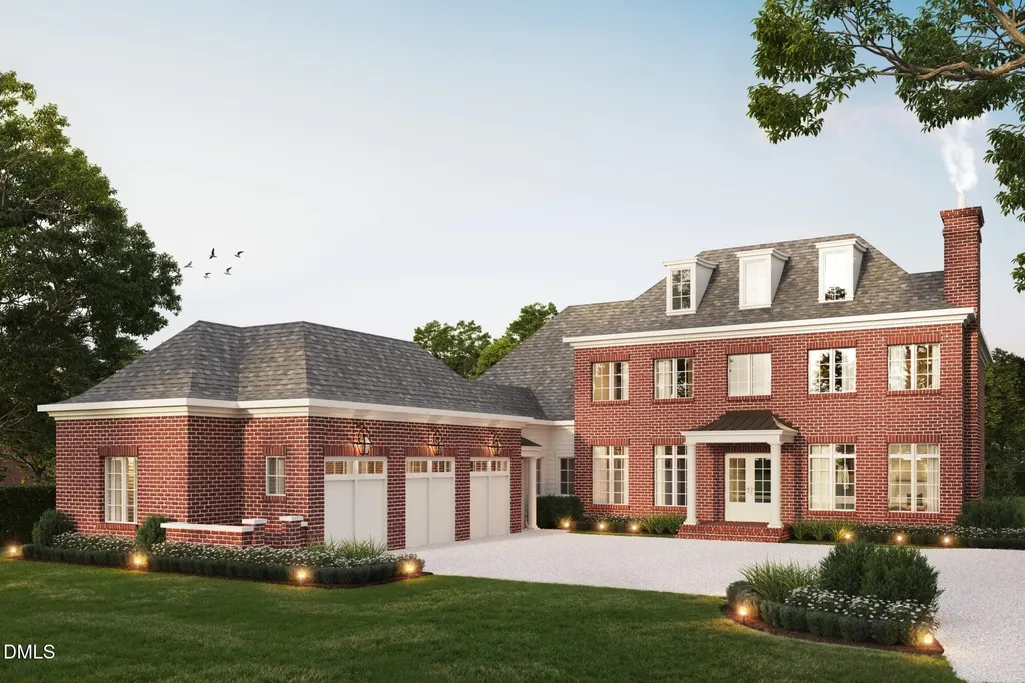
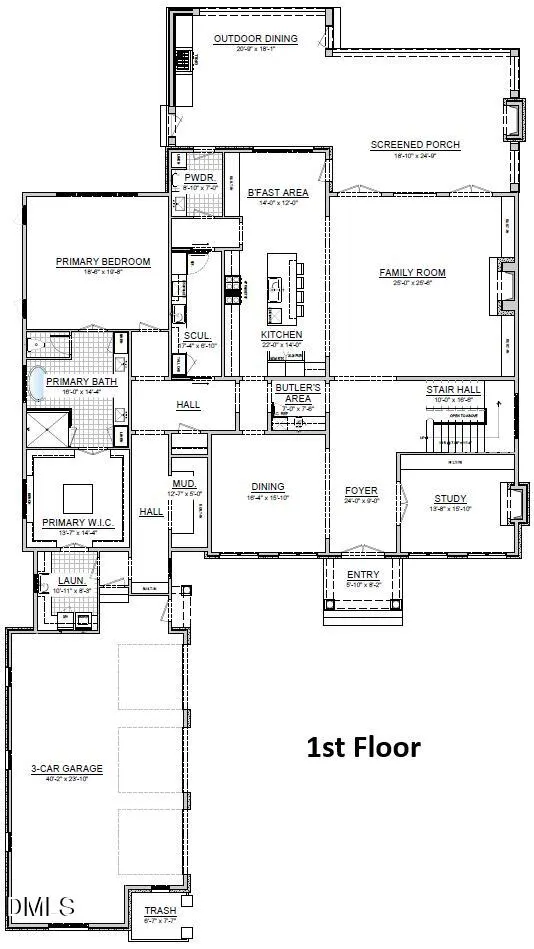
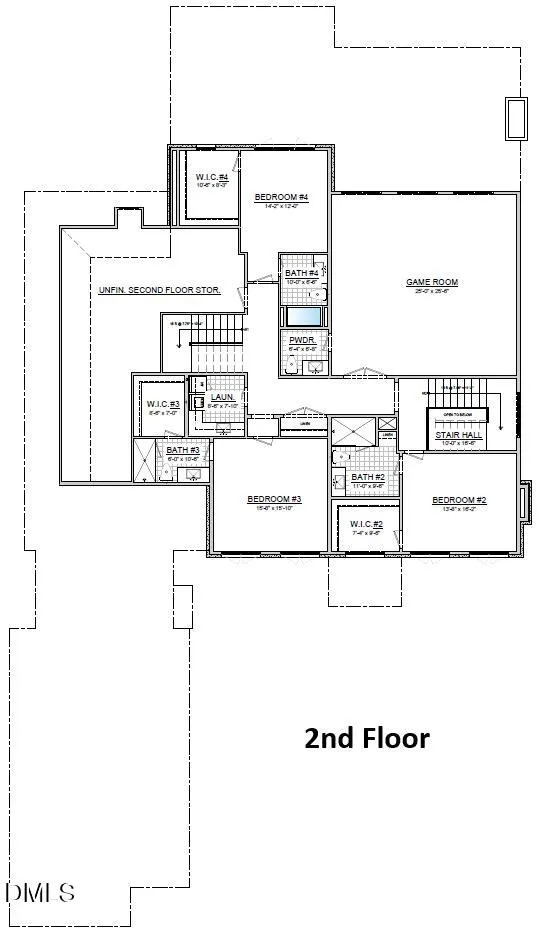
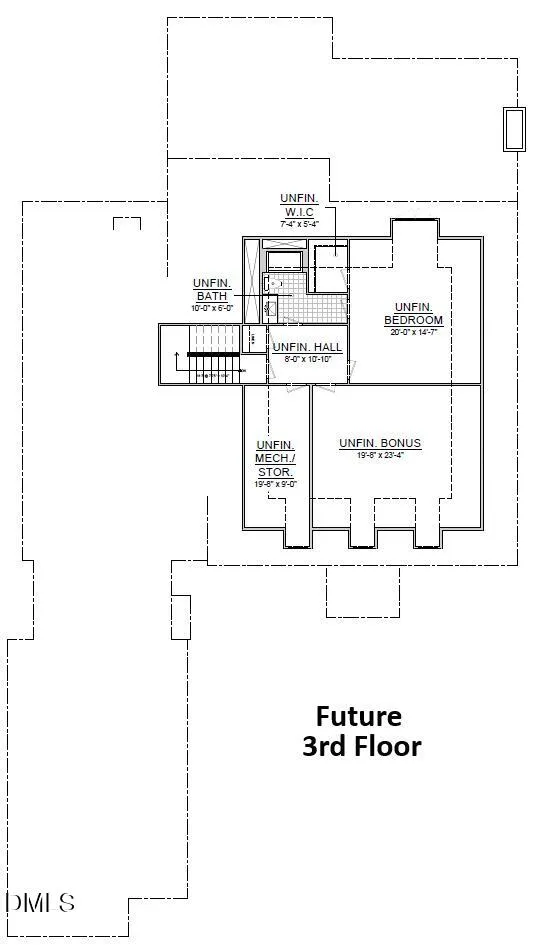
Welcome to 2125 Buckingham Road, a rare presale opportunity in coveted Budleigh Forest. Built by Exeter Building Company, this timeless Georgian-inspired residence offers 6,143 heated SF with true main-level living. The main floor owner's suite features a spa bath with freestanding tub and a walk-in closet with center island that connects directly to the first-floor laundry. The family room with fireplace and built-ins opens to a screened porch with fireplace and covered outdoor dining with grill, overlooking the heated pool and spa. Kitchen with breakfast area, scullery and butler's pantry, plus formal dining and a study with fireplace. Upstairs are three ensuite bedrooms with walk-in closets, a game room and second laundry, while the unfinished third floor offers a future bonus room, bedroom and bath. Three-car garage. Get involved now to work with Exeter through the build and make all your own design selections!
| Elementary School | Middle School | High School |
|---|---|---|
| Wake - Lacy Elementary Elementary School | Wake - Martin Middle Middle School | Wake - Needham Broughton High High School |
| Price History | |
|---|---|
| 9/11/2026 | Listed $4,850,000 |
General Features
| Sewer | Public Sewer |
|---|---|
| Heating | Fireplace(s),Forced Air,Heat Pump,Natural Gas,Zoned |
| Cooling | Ceiling Fan(s),Central Air,Dual,Zoned |
| Utilities | Electricity Connected,Natural Gas Connected,Sewer Connected,Water Connected,Underground Utilities |
| Roof | Asphalt,Metal,Mixed,Shingle |
| Appliances | Bar Fridge,Built-In Freezer,Built-In Refrigerator,Dishwasher,Free-Standing Refrigerator,Gas Range,Gas Water Heater,Microwave,Range Hood |
| Zoning | R-4 |
| Garage Spaces | 3 |
| Patio/Porch Features | Covered,Front Porch,Rear Porch,Screened |
| Architectural Style | Colonial,Georgian,Traditional |
| Pool Features | Filtered,Gas Heat,Gunite,In Ground,Pool/Spa Combo,Private,Salt Water |
| Construction Materials | Brick,Brick Veneer,Fiber Cement,Lap Siding |
| Year Built | 2027 |
| Stories Count | 3 |
| Levels | Three Or More |
| Property Subtype | Single Family Residence |
| County | Wake |
| New Construction | true |
| Property Type | Residential |
| HOA | false |
| Attached Garage | true |
| Subdivision Name | Budleigh |
| Facing Direction | East |
| Garage Y/N | true |
| Total Rooms | 15 |
| Full Baths | 4 |
| Status | Active |
| Directions | Head north on I-440 East, away from Wade Avenue, for about 2.6 miles. Take the exit for Ridge Road and continue on it for about a tenth of a mile. Turn left onto Westwood Drive and follow it for about seven-tenths of a mile. Turn right onto Coley Forest Place — a short stretch, under 500 feet. Turn left onto Yarmouth Road and go about two-tenths of a mile. Then turn right onto Buckingham Road, just a few hundred feet, and the house will be on your right. |
| High School | Wake - Needham Broughton High |
| City | Raleigh |
| Senior Community Y/N | false |
| Lot Size Units | Acres |
| Lot Size Square Feet | 22651 |
| Spa Features | Gunite,Heated,In Ground,Private |
| Elementary School | Wake - Lacy Elementary |
| Tax Annual Amount | 8482.34 |
| Middle/Junior High School | Wake - Martin Middle |
| Structure Type | House,Site Built |
| Builder Name | Exeter Building Company |
| Standard Status | Active |
Interior Features
| Interior Amenities | Bar,Breakfast Bar,Butler's Pantry,Ceiling Fan(s),Crown Molding,Eat-in Kitchen,Entrance Foyer,Kitchen Island,Primary Downstairs,Quartz Counters,Recessed Lighting,Smart Thermostat,Smooth Ceilings,Sound System,Storage,Walk-In Closet(s),Walk-In Shower,Water Closet,Wet Bar,Wired for Data,Wired for Sound |
|---|---|
| Flooring | Carpet,Hardwood,Tile |
| Total Fireplaces | 3 |
| Fireplace Features | Family Room,Gas Log,Outside,Other |
| Common Walls | No Common Walls |
| Air Conditioning Y/N | true |
| Heating Y/N | true |
| Window Features | Double Pane Windows,Low-Emissivity Windows |
| Fireplace Y/N | true |
| Above Grade Finished Area | 6143 |
| Half Baths | 2 |
| Laundry Features | Laundry Room,Main Level,Multiple Locations,Upper Level |
| Total Bedrooms | 4 |
| Above Grade Finished Area Source | Plans |
| Total Baths | 6 |
Exterior Features
| Exterior Amenities | Courtyard,Fenced Yard,Lighting,Outdoor Kitchen,Private Yard,Rain Gutters |
|---|---|
| Fencing | Fenced |
| Parking Features | Attached,Concrete,Driveway,Garage,On Street |
| Water Source | Public |
| Lot Size Area | 0.52 |
| Foundation Details | Block,Brick/Mortar,Combination,Crawlspace |
| Spa | true |
| Building Area Total | 6143 |
| Lot Dimensions | 105x210 |
| Lot Size Acres | 0.52 |
| Road Surface Type | Paved |
| Door Features | French Doors |
| Road Frontage Type | State Road |
| Horse Y/N | false |
Amenities
- Foreclosure
- Views
- Short Sale
- New Construction
- Adult 55+
- Lease To Own
- No HOA Fees
- Furnished
- Primary On Main
- Air Conditioning
- Seller Finance
- Green
- Fixer Upper
- Horse
- Golf
- Fireplace
- Deck
- Garage
- Basement
- Pool
Property vs Single Family Average in 27607
Price
Year Built


 All information deemed reliable but not guaranteed. All properties are subject to prior sale, change or withdrawal. Neither listing broker(s) or information provider(s) shall be responsible for any typographical errors, misinformation, misprints and shall be held totally harmless. Listing(s) information is provided for consumer's personal, non-commercial use and may not be used for any purpose other than to identify prospective properties consumers may be interested in purchasing. The data relating
 Canopy MLS® Copyright ©2026 All rights reserved.
 Copyright 2026 NCRMLS. All rights reserved. North Carolina Regional Multiple Listing Service, (NCRMLS), provides content displayed here on an as is basis and makes no representations or warranties regarding the provided content, including, but not limited to those of non-infringement, timeliness, accuracy, or completeness. Individuals and companies using information presented are responsible for verification and validation of information they utilize and present to their customers and clients. NCRMLS
 The data relating to real estate on this web site comes in part from the Internet Data Exchange program of Hive MLS LLC, and is updated as of September 12, 2026 6:03 PM UTC All information is deemed reliable but not guaranteed and should be independently verified. All properties are subject to prior sale, change, or withdrawal. Neither listing broker(s) nor Choice Residential Real Estate shall be responsible for any typographical errors, misinformation, or misprints, and shall be held totally harmless
