




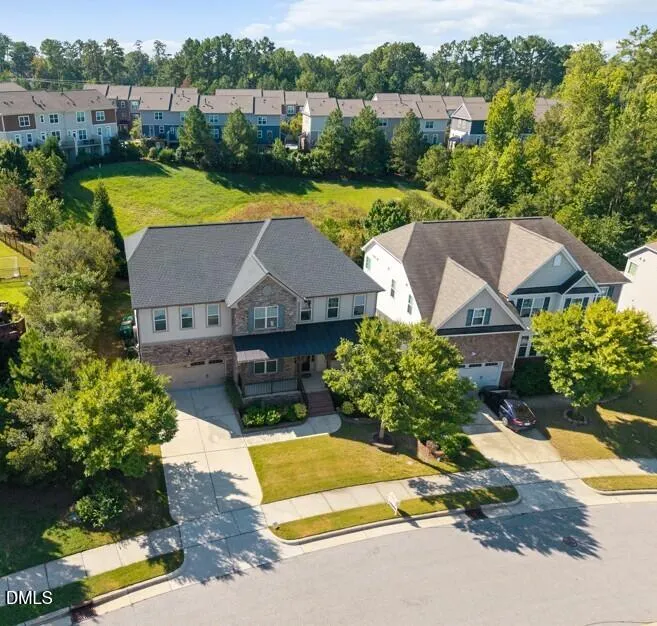
Address
5032 Trembath Lane, Cary, NC
Price
$ 865,000
Property Attributes
- ID#10193941
- TypeSingle Family
- Listing Status Active
- CountyWake
- CityCary
- NeighborhoodFryars Gate
- Zip27519
- StyleCraftsman, Transitional
- Year Built2014
- Price$ 865,000
- Bedrooms5
- Full Bathrooms4
- Half Bathrooms0
- Sqr Footage3500
- Lot Size0.17 Acres
Data Source:
Triangle MLS (TMLS)
Property Description
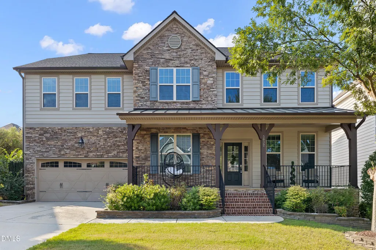
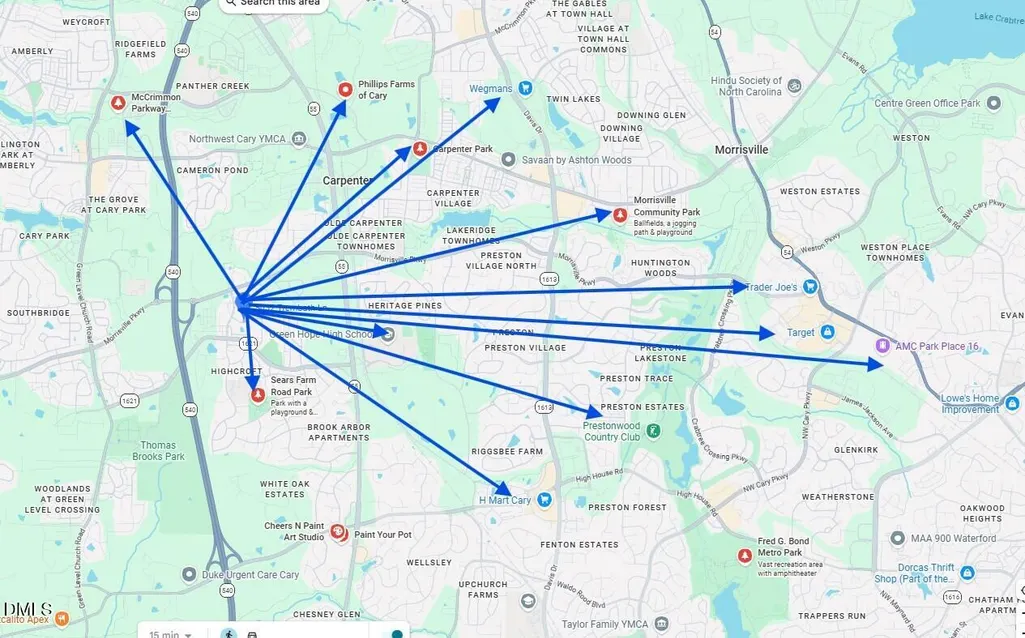
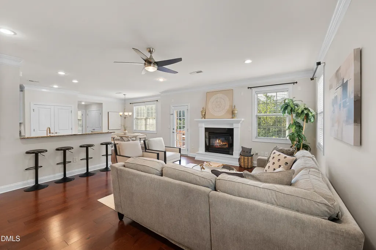
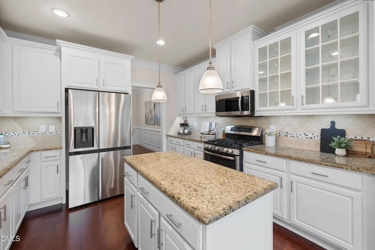
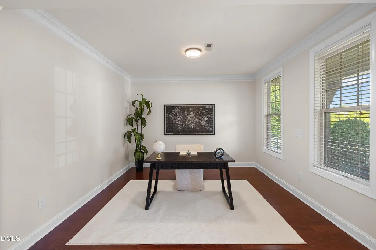
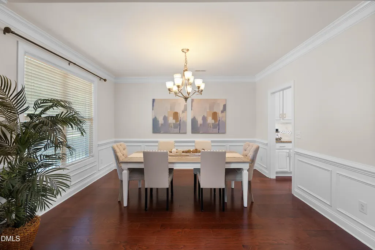
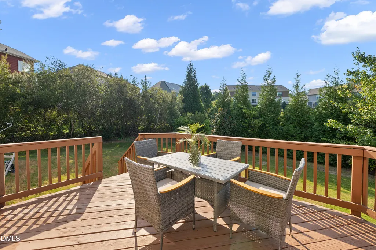
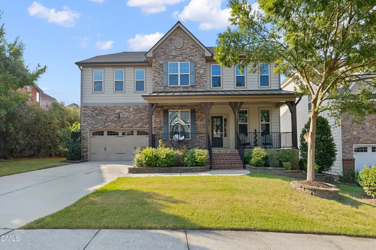
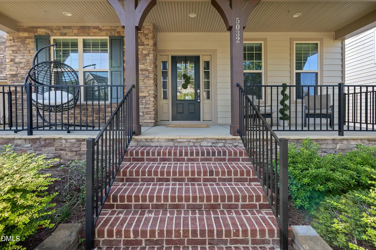
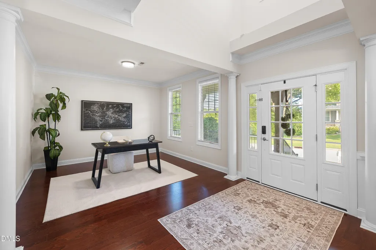
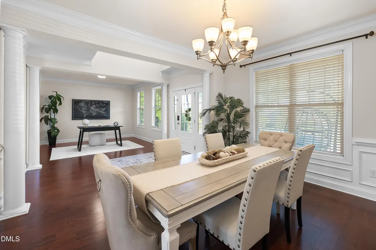
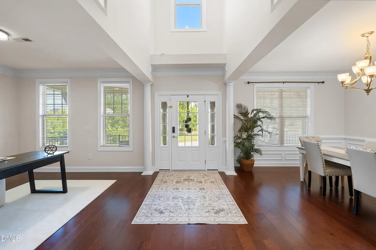
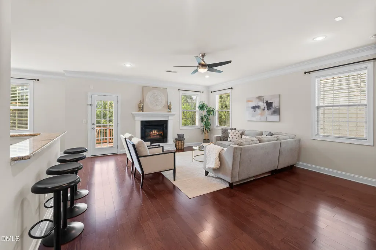
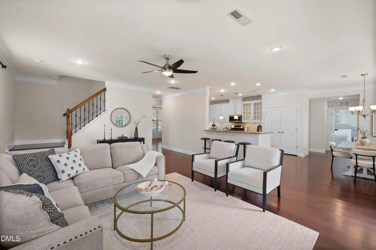
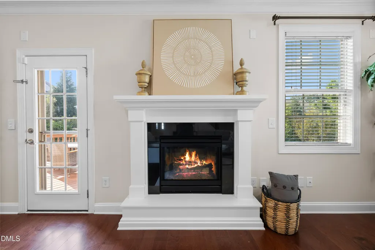
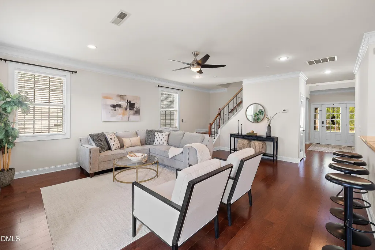
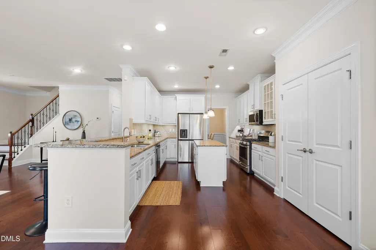
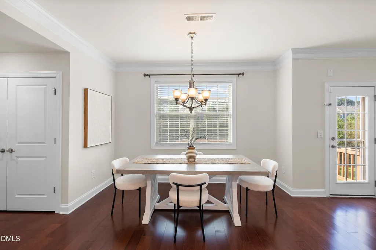
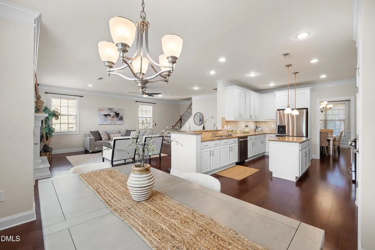
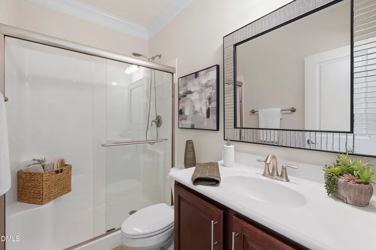
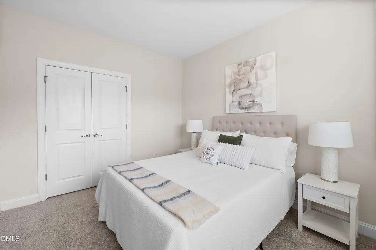
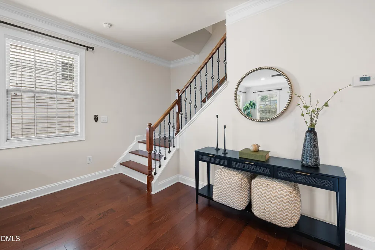
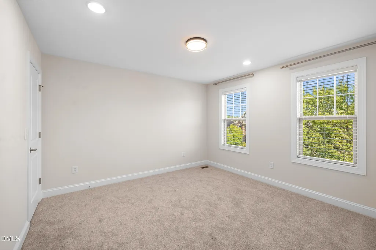
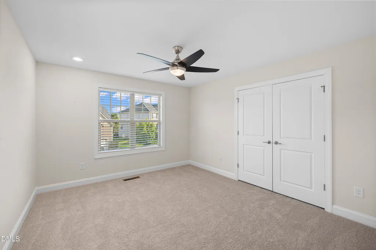
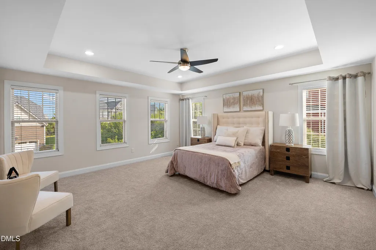
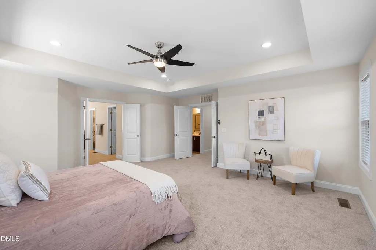
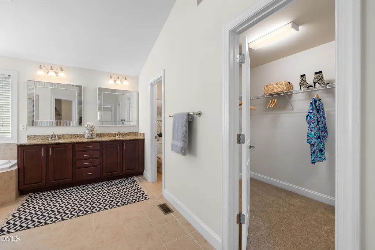
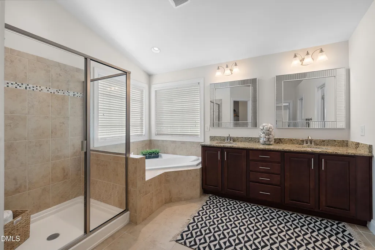
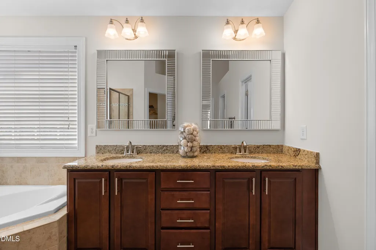
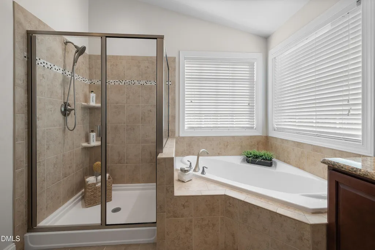
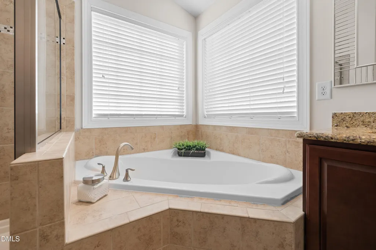
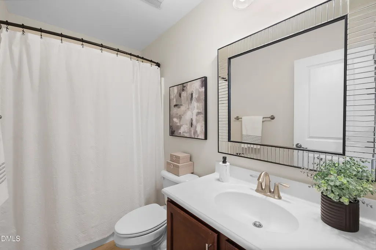
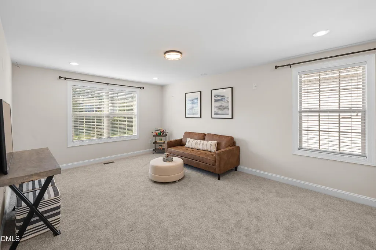
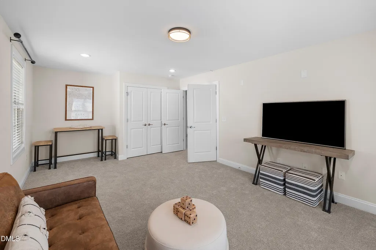
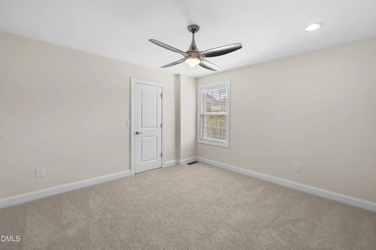
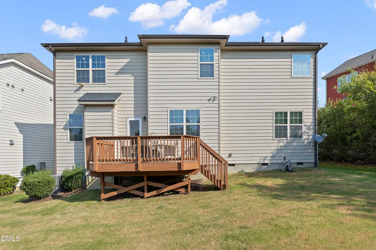
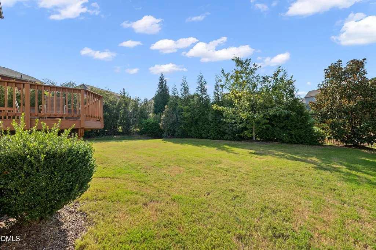
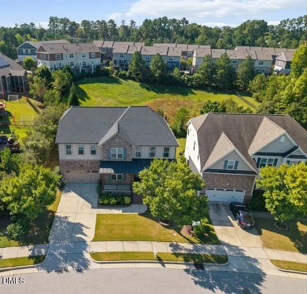
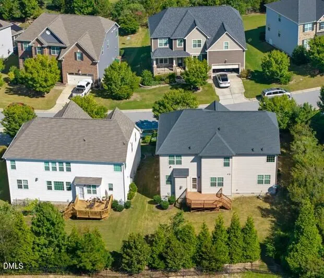
Timeless Craftsman style, beautifully refreshed interiors, and an exceptional West Cary location come together in this impressive north-facing Fryars Gate home. Set against mature landscaping, the classic rocking-chair front porch creates a warm first impression, while the neighborhood offers a clubhouse, pool, and playground and is zoned for highly rated Wake County schools! Inside, the spacious and thoughtfully designed floor plan delivers both elegance and versatility. Fresh paint throughout, new carpet upstairs, abundant natural light, and engineered hardwood floors across the main level give the home a polished, move-in-ready feel. The formal dining room makes a statement with detailed wainscoting and an elegant chandelier, while the formal living room easily transitions into a sophisticated home office, sitting room, or flex space. The spacious family room centers around a gas fireplace with mantel and flows naturally into the kitchen, creating an inviting setting for both everyday living and entertaining. The kitchen features granite countertops, a center island, freshly painted white cabinetry, stainless steel appliances, and generous workspace. A main-level bedroom with a full bath adds valuable flexibility for overnight guests or multigenerational living. Upstairs, the spacious owner's suite offers a private retreat with a tray ceiling and generously sized bath featuring dual vanities, a soaking tub, separate walk-in shower, and walk-in closet. Three additional bedrooms provide plenty of space, while the oversized bonus room (pre-wired for surround sound) can easily serve as a media room, recreation room, home gym, or sixth bedroom. Step outside to the expansive deck overlooking the private backyard framed by mature trees, perfect for dining al fresco, hosting friends for a cookout, or simply enjoying a quiet evening. All of this is positioned in one of West Cary's most convenient locations, with quick access to I-540, NC-55, and I-40 and approximately 12 minutes to both RTP and RDU. Shopping, dining, parks, the YMCA, Prestonwood Country Club, Cary Tennis Park and West Regional Library are also just minutes away! Beautifully maintained, freshly updated, and designed with the space and flexibility today's buyers are looking for, this Fryars Gate home delivers an exceptional combination of location, lifestyle, and livability at $865,000. Don't miss this opportunity, schedule your private showing today!
| Elementary School | Middle School | High School |
|---|---|---|
| Wake - Highcroft Elementary Elementary School | Wake - Mills Park Middle School Middle School | Wake - Green Level High School High School |
| Price History | |
|---|---|
| 9/21/2026 | Listed $865,000 |
General Features
| Sewer | Public Sewer |
|---|---|
| Heating | Fireplace(s),Forced Air |
| Cooling | Central Air |
| Utilities | Cable Available,Electricity Connected,Sewer Connected,Water Connected |
| Roof | Shingle |
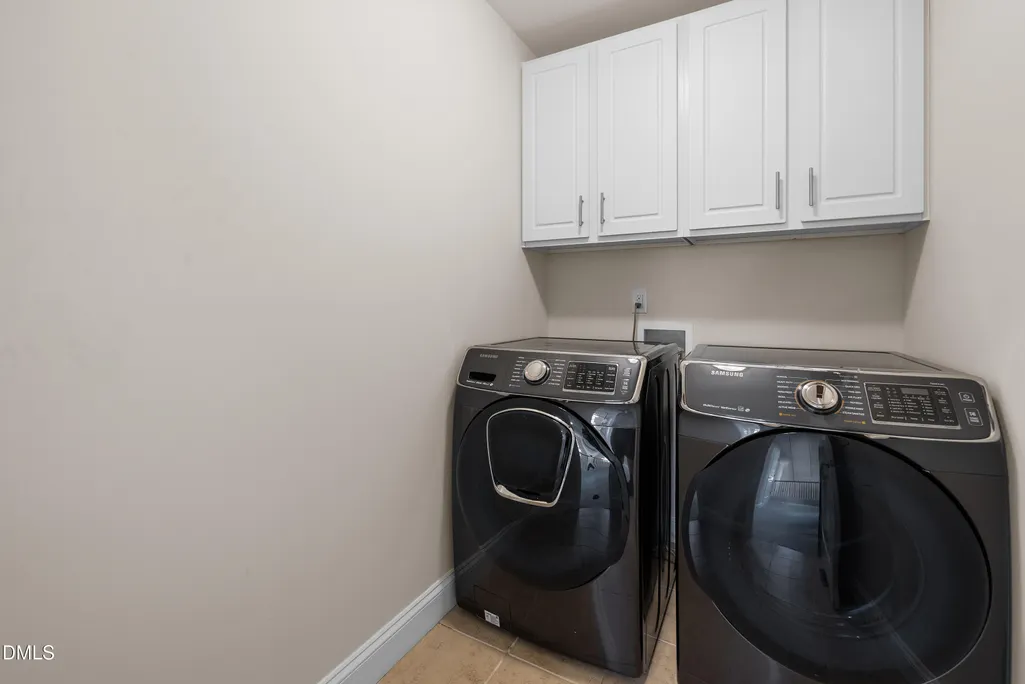
| Appliances | Dishwasher,Dryer,Gas Range,Microwave,Oven,Refrigerator,Washer,Water Heater |
| Zoning | TRP |
| HOA Fee | 77 |
| Garage Spaces | 2 |
| Association Fee Includes | Unknown |
| Patio/Porch Features | Covered,Deck,Front Porch |
| Architectural Style | Craftsman,Transitional |
| Construction Materials | Fiber Cement,Stone Veneer |
| Year Built | 2014 |
| View | Neighborhood |
| Stories Count | 2 |
| Levels | Two |
| Property Subtype | Single Family Residence |
| Community Features | Clubhouse,Playground,Pool |
| Assoc Fee Paid Per | Monthly |
| County | Wake |
| New Construction | false |
| Property Type | Residential |
| Association Amenities | Clubhouse,Playground,Pool |
| HOA | true |
| Attached Garage | true |
| Subdivision Name | Fryars Gate |
| Garage Y/N | true |
| Total Rooms | 1 |
| Full Baths | 4 |
| Status | Active |
| Directions | From Downtown Cary: Head toward E Chatham St, Take High House Rd to Highcroft Dr, Turn left onto W Chatham St, At the traffic circle, take the 2nd exit onto Old Apex Rd, Turn right onto High House Rd, Turn right onto NC-55 W, Turn left onto NC-1621/Green Hope School Rd, Continue on Highcroft Dr. Drive to Trembath Ln, Turn right onto Highcroft Dr, Turn right onto Trembath Ln, Home will be on the right. |
| High School | Wake - Green Level High School |
| City | Cary |
| Senior Community Y/N | false |
| Lot Size Units | Acres |
| Lot Size Square Feet | 7405 |
| Carport Y/N | false |
| Elementary School | Wake - Highcroft Elementary |
| Tax Annual Amount | 7624.57 |
| Middle/Junior High School | Wake - Mills Park Middle School |
| Structure Type | House,Site Built |
| Standard Status | Active |
Interior Features
| Interior Amenities | Bathtub/Shower Combination,Ceiling Fan(s),Crown Molding,Double Vanity,Eat-in Kitchen,Entrance Foyer,Granite Counters,High Speed Internet,Kitchen Island,Open Floorplan,Separate Shower,Smooth Ceilings,Tray Ceiling(s),Walk-In Shower |
|---|---|
| Flooring | Carpet,Wood |
| Total Fireplaces | 1 |
| Fireplace Features | Family Room,Gas |
| Common Walls | No Common Walls |
| Air Conditioning Y/N | true |
| Heating Y/N | true |
| Fireplace Y/N | true |
| Above Grade Finished Area | 3500 |
| Total Bedrooms | 5 |
| Total Baths | 4 |
Exterior Features
| Parking Features | Attached,Covered,Driveway,Garage,Garage Faces Front |
|---|---|
| Lot Features | Landscaped |
| Water Source | Public |
| Lot Size Area | 0.17 |
| Foundation Details | Crawlspace |
| Building Area Total | 3500 |
| Lot Size Acres | 0.17 |
| Covered Spaces | 2 |
Amenities
- Foreclosure
- Views
- Short Sale
- New Construction
- Adult 55+
- Lease To Own
- No HOA Fees
- Furnished
- Primary On Main
- Air Conditioning
- Seller Finance
- Green
- Fixer Upper
- Horse
- Golf
- Fireplace
- Deck
- Garage
- Basement
- Pool
Property vs Single Family Average in 27519
Price
Year Built


 All information deemed reliable but not guaranteed. All properties are subject to prior sale, change or withdrawal. Neither listing broker(s) or information provider(s) shall be responsible for any typographical errors, misinformation, misprints and shall be held totally harmless. Listing(s) information is provided for consumer's personal, non-commercial use and may not be used for any purpose other than to identify prospective properties consumers may be interested in purchasing. The data relating
 Canopy MLS® Copyright ©2026 All rights reserved.
 Copyright 2026 NCRMLS. All rights reserved. North Carolina Regional Multiple Listing Service, (NCRMLS), provides content displayed here on an as is basis and makes no representations or warranties regarding the provided content, including, but not limited to those of non-infringement, timeliness, accuracy, or completeness. Individuals and companies using information presented are responsible for verification and validation of information they utilize and present to their customers and clients. NCRMLS
 The data relating to real estate on this web site comes in part from the Internet Data Exchange program of Hive MLS LLC, and is updated as of September 21, 2026 4:03 PM UTC All information is deemed reliable but not guaranteed and should be independently verified. All properties are subject to prior sale, change, or withdrawal. Neither listing broker(s) nor Choice Residential Real Estate shall be responsible for any typographical errors, misinformation, or misprints, and shall be held totally harmless
