

New Construction
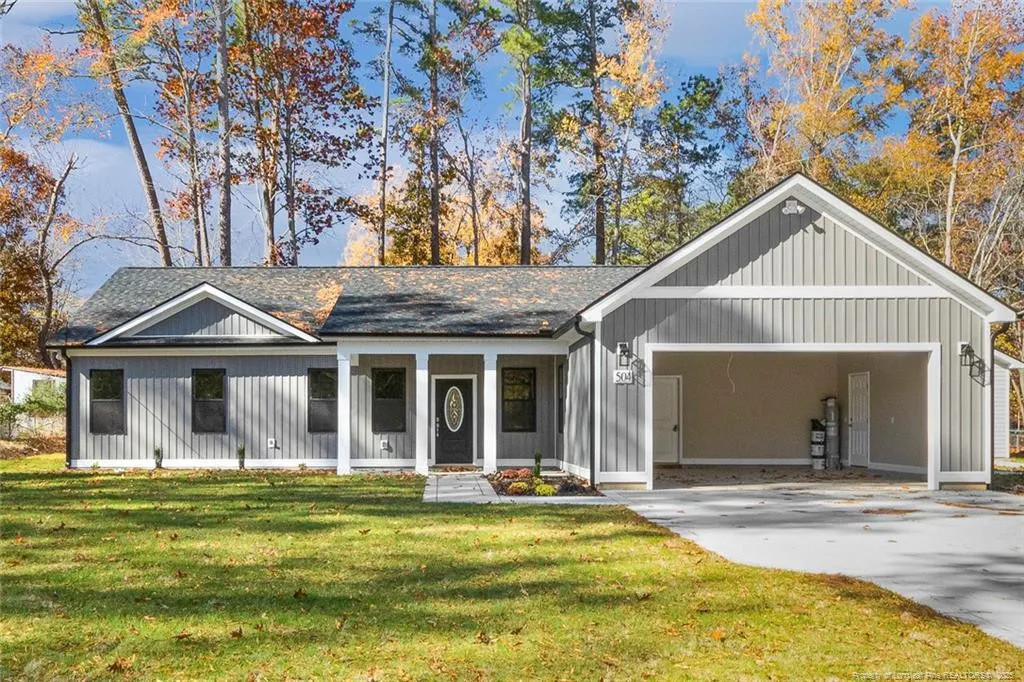
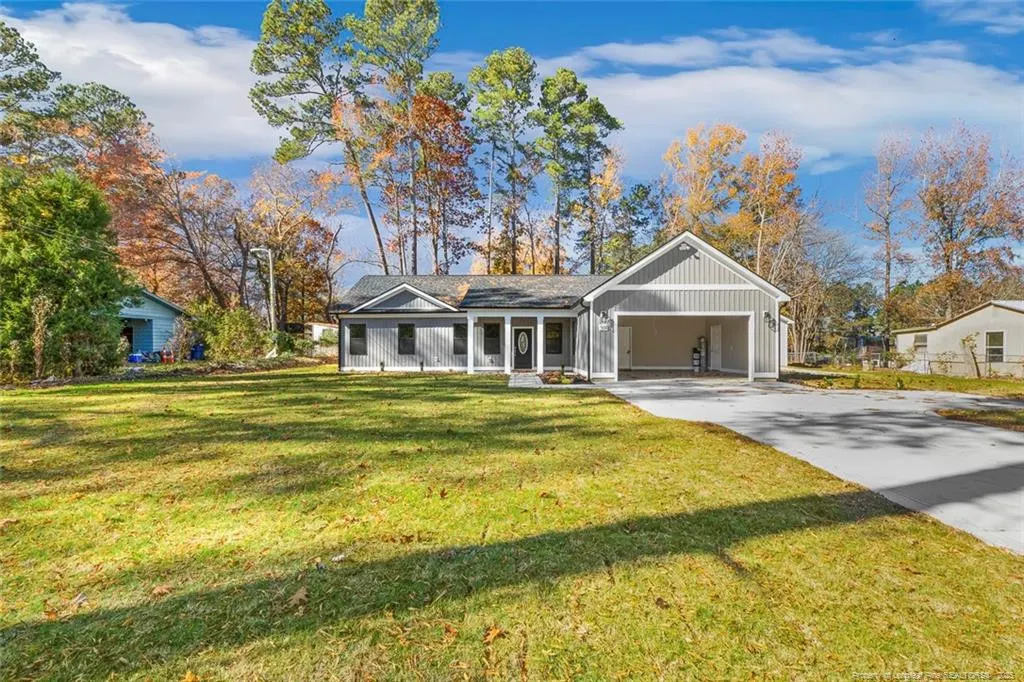
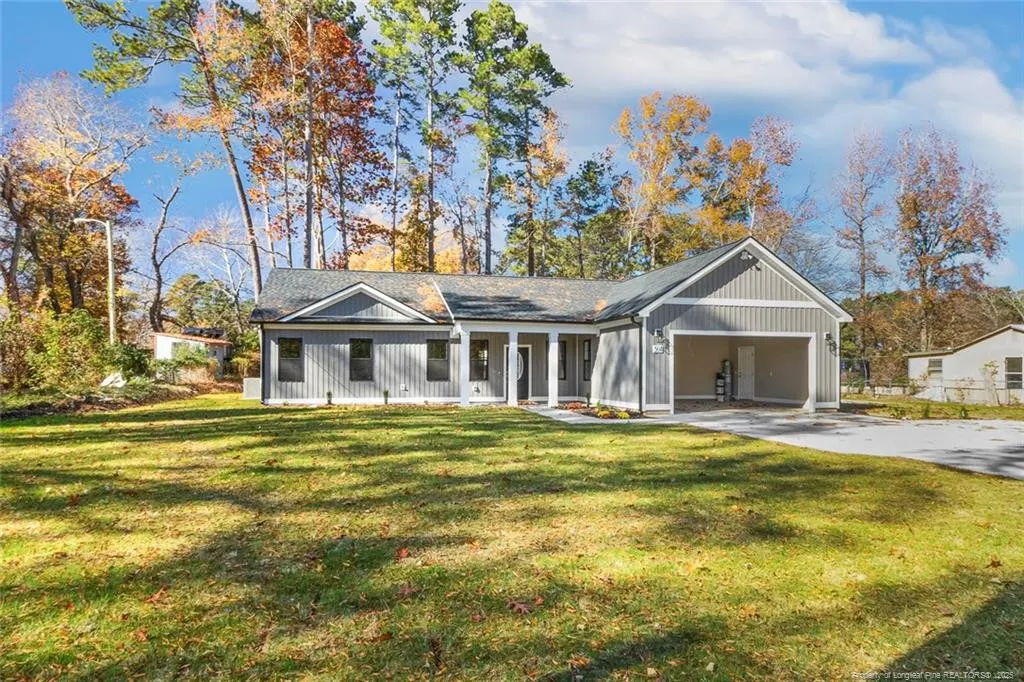
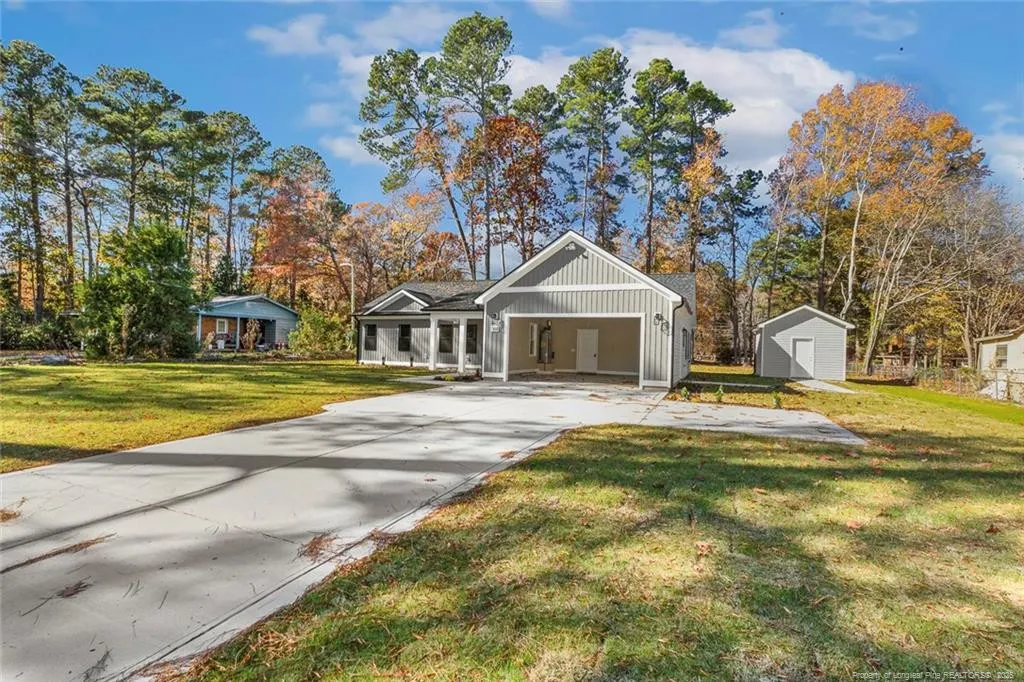
Address
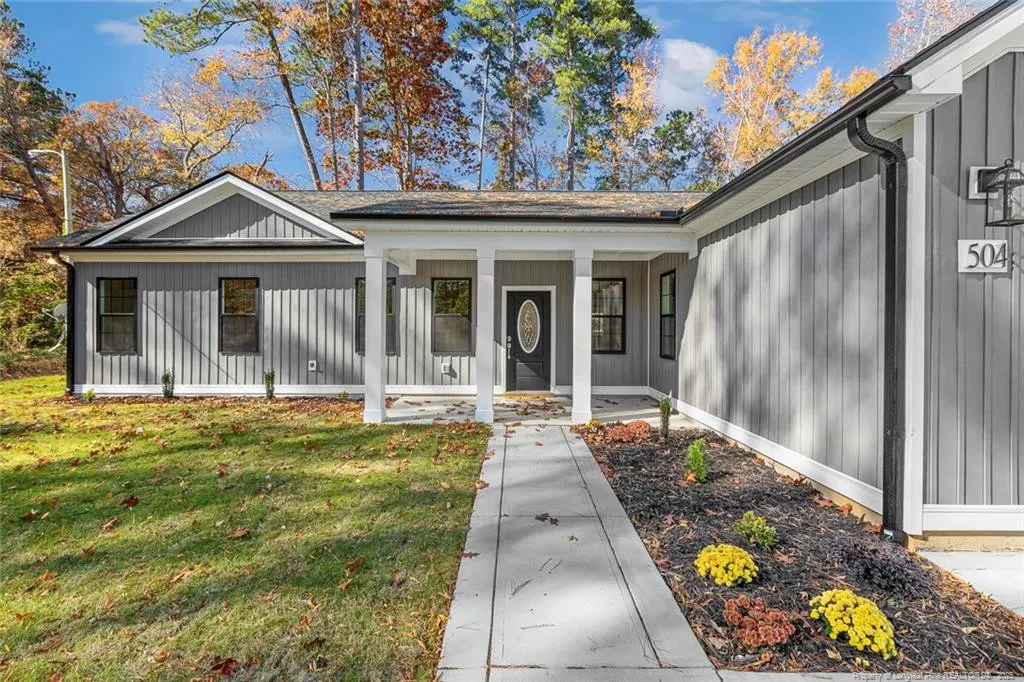
504 Nixon Drive, Sanford, NC
Price
$ 364,999
Property Attributes
- ID#753257
- TypeSingle Family
- Listing Status Active
- CountyLee
- CitySanford
- NeighborhoodGlenwood
- Zip27330
- StyleRanch
- Year Built2025
- Price$ 364,999
- Bedrooms4
- Full Bathrooms2
- Half Bathrooms1
- Sqr Footage1920
- Lot Size0.47 Acres
Data Source:
Triangle MLS (TMLS)
Property Description
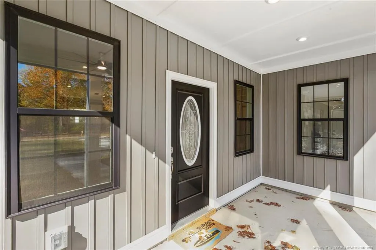
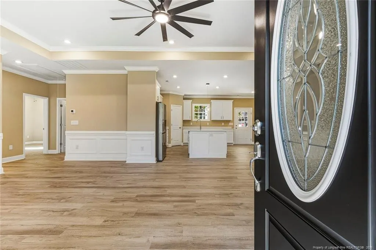
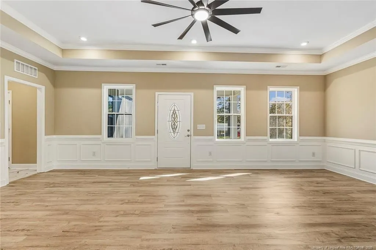
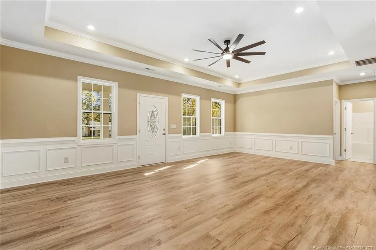
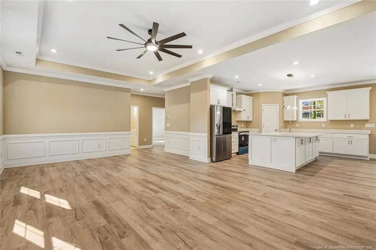
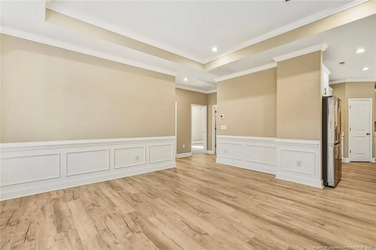
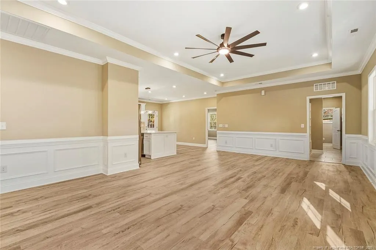
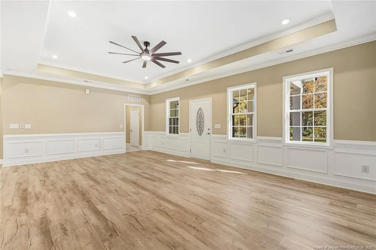
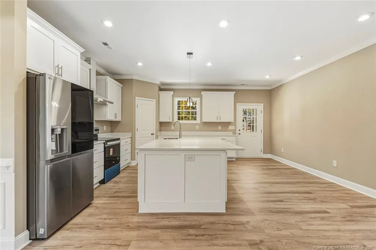
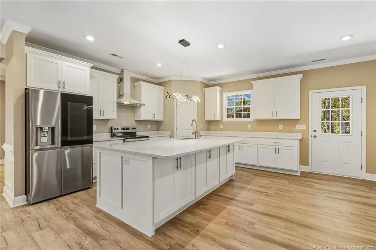
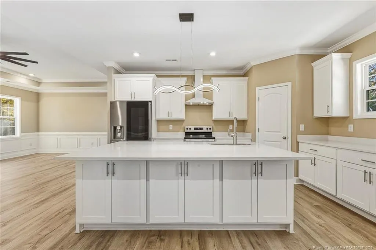
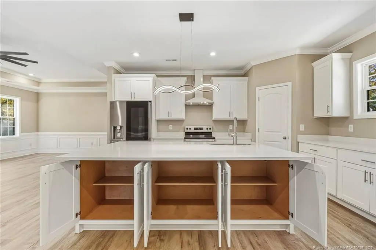
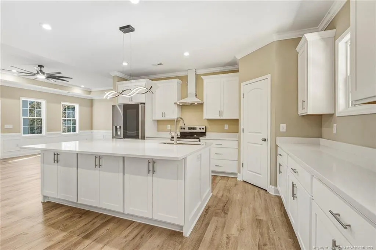
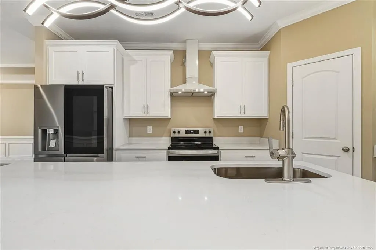
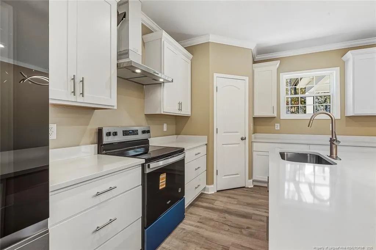
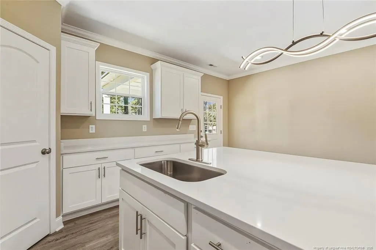
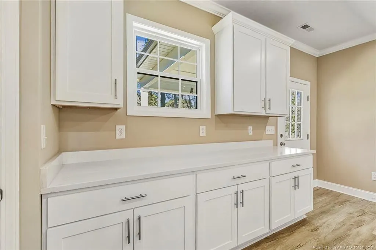
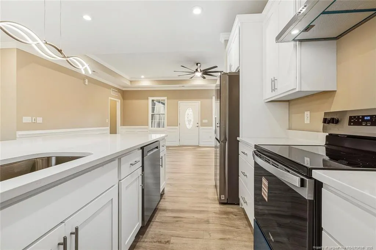
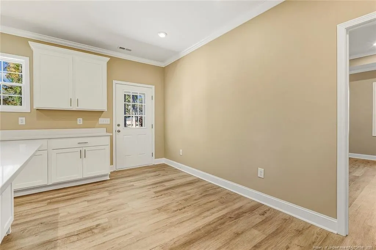
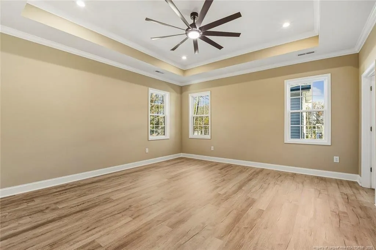
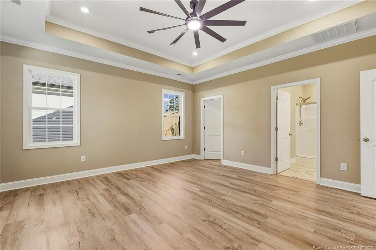
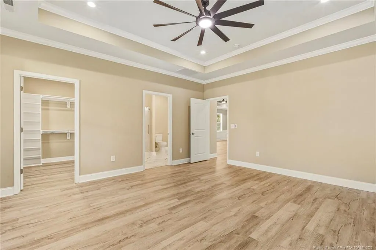
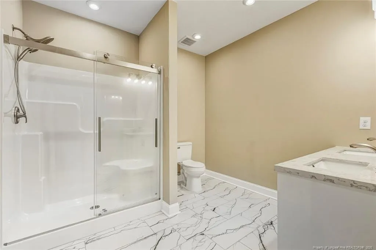
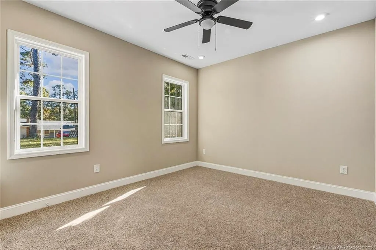
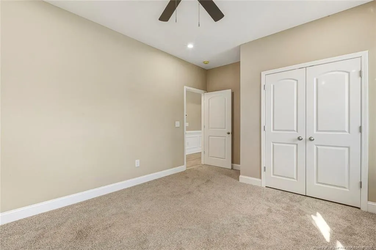
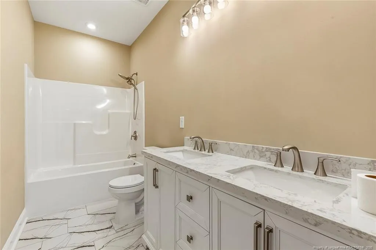
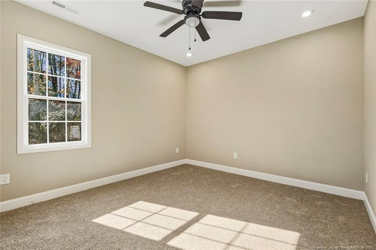
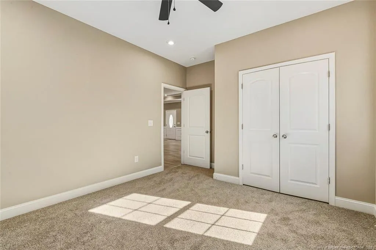
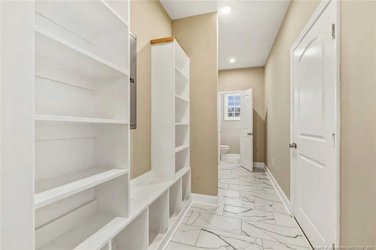
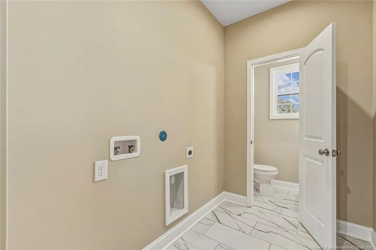
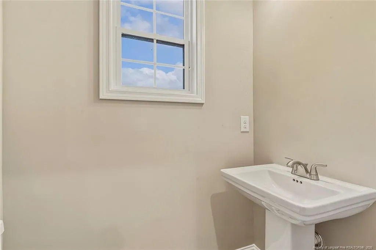
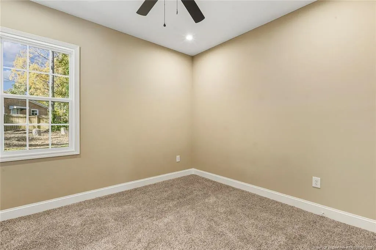
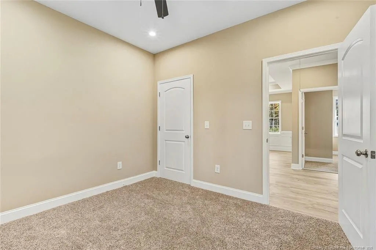
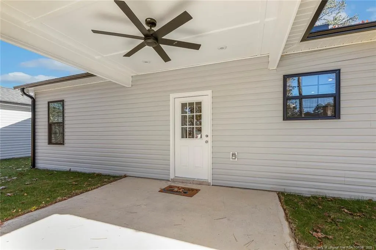
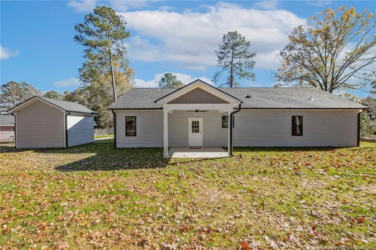
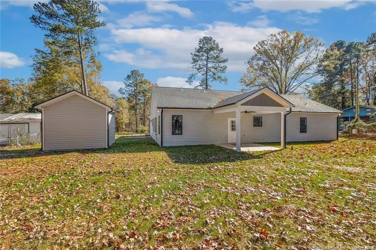
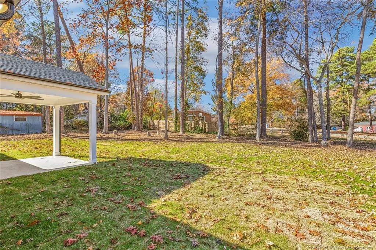
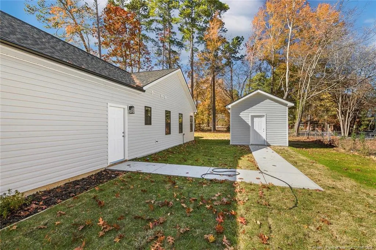
Welcome home to this beautiful new construction that combines modern style with everyday comfort! Step inside to an open-concept layout featuring luxury vinyl plank flooring, cozy carpet in the bedrooms, and elegant tile floors in the bathrooms. The bright, spacious kitchen is the heart of the home with white cabinets, sleek quartz countertops, a modern stainless-steel refrigerator, and a large island with a breakfast bar — perfect for gathering with family or friends.The living area shines with crown molding, recessed lighting, and a stunning tray ceiling that adds an elegant touch. Both bathrooms offer double vanities and stylish tile finishes for a spa-like feel. Outside, you’ll love the concrete driveway and detached storage building, along with a fresh, landscaped yard ready for you to make it your own. This home is move-in ready and designed for easy, comfortable living!
| Middle School |
|---|
| Lee - West Lee Middle School Middle School |
| Price History | |
|---|---|
| 8/19/2026 | Listed $364,999 |
General Features
| Sewer | Public Sewer |
|---|---|
| Heating | Heat Pump |
| Cooling | Central Air,Electric |
| Appliances | Dishwasher,Refrigerator |
| Zoning | SF10 - Single Family Res |
| Garage Spaces | 2 |
| Patio/Porch Features | Patio,Rear Porch |
| Architectural Style | Ranch |
| Year Built | 2025 |
| Property Subtype | Single Family Residence |
| County | Lee |
| New Construction | true |
| Property Type | Residential |
| HOA | false |
| Attached Garage | true |
| Subdivision Name | Glenwood |
| Garage Y/N | true |
| Total Rooms | 7 |
| Full Baths | 2 |
| Status | Active |
| City | Sanford |
| Lot Size Units | Acres |
| Lot Size Square Feet | 20473.2 |
| Carport Y/N | false |
| Middle/Junior High School | Lee - West Lee Middle School |
| Standard Status | Active |
Interior Features
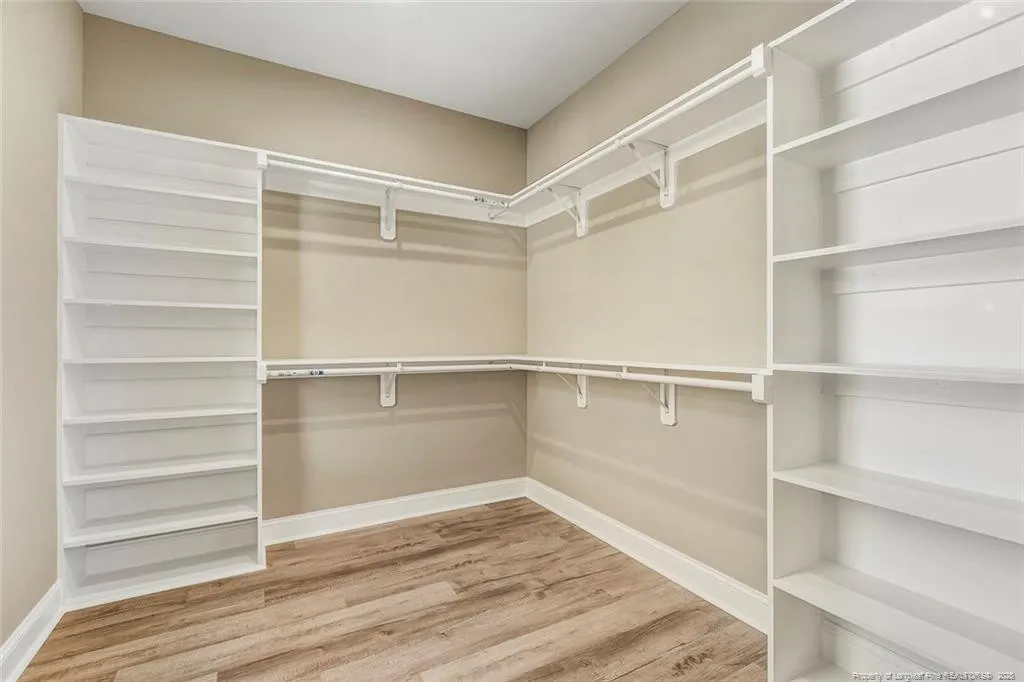
| Interior Amenities | Bathtub/Shower Combination,Ceiling Fan(s),Double Vanity,Kitchen Island,Open Floorplan,Walk-In Closet(s),Walk-In Shower |
|---|---|
| Flooring | Carpet,Hardwood,Luxury Vinyl,Tile,Vinyl |
| Fireplace Features | None |
| Air Conditioning Y/N | true |
| Heating Y/N | true |
| Fireplace Y/N | false |
| Half Baths | 1 |
| Laundry Features | Inside |
| Total Bedrooms | 4 |
| Total Baths | 3 |
Exterior Features
| Parking Features | Attached |
|---|---|
| Lot Features | Cleared |
| Water Source | Public |
| Lot Size Area | 0.47 |
| Building Area Total | 1920 |
| Lot Size Acres | 0.47 |
Amenities
- Foreclosure
- Views
- Short Sale
- New Construction
- Adult 55+
- Lease To Own
- No HOA Fees
- Furnished
- Primary On Main
- Air Conditioning
- Seller Finance
- Green
- Fixer Upper
- Horse
- Golf
- Fireplace
- Deck
- Garage
- Basement
- Pool
Property vs Single Family Average in 27330
Price
Year Built



 All information deemed reliable but not guaranteed. All properties are subject to prior sale, change or withdrawal. Neither listing broker(s) or information provider(s) shall be responsible for any typographical errors, misinformation, misprints and shall be held totally harmless. Listing(s) information is provided for consumer's personal, non-commercial use and may not be used for any purpose other than to identify prospective properties consumers may be interested in purchasing. The data relating
 Copyright 2026 NCRMLS. All rights reserved. North Carolina Regional Multiple Listing Service, (NCRMLS), provides content displayed here on an as is basis and makes no representations or warranties regarding the provided content, including, but not limited to those of non-infringement, timeliness, accuracy, or completeness. Individuals and companies using information presented are responsible for verification and validation of information they utilize and present to their customers and clients. NCRMLS
 The data relating to real estate on this web site comes in part from the Internet Data Exchange program of Hive MLS LLC, and is updated as of September 13, 2026 6:06 PM UTC All information is deemed reliable but not guaranteed and should be independently verified. All properties are subject to prior sale, change, or withdrawal. Neither listing broker(s) nor Choice Residential Real Estate shall be responsible for any typographical errors, misinformation, or misprints, and shall be held totally harmless
