

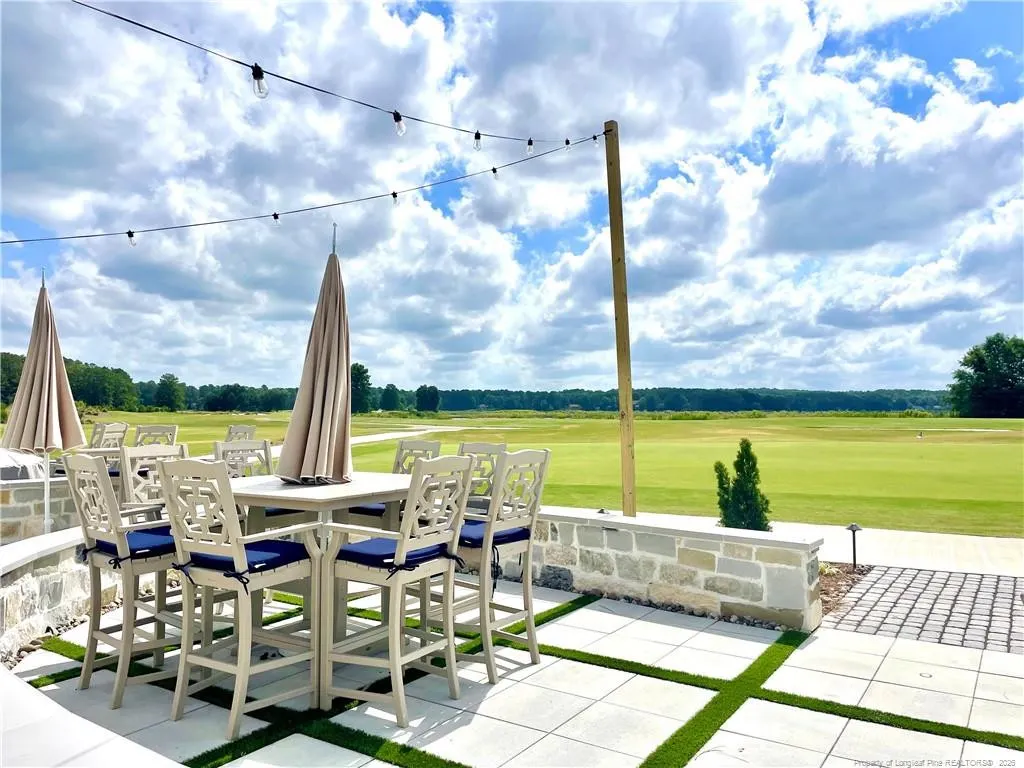
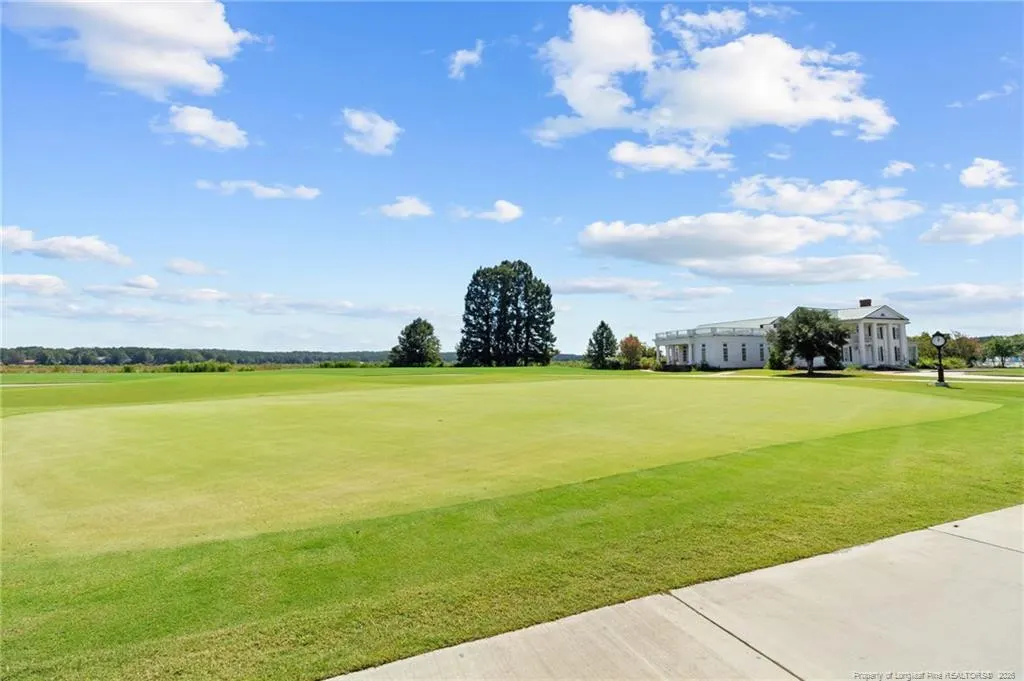
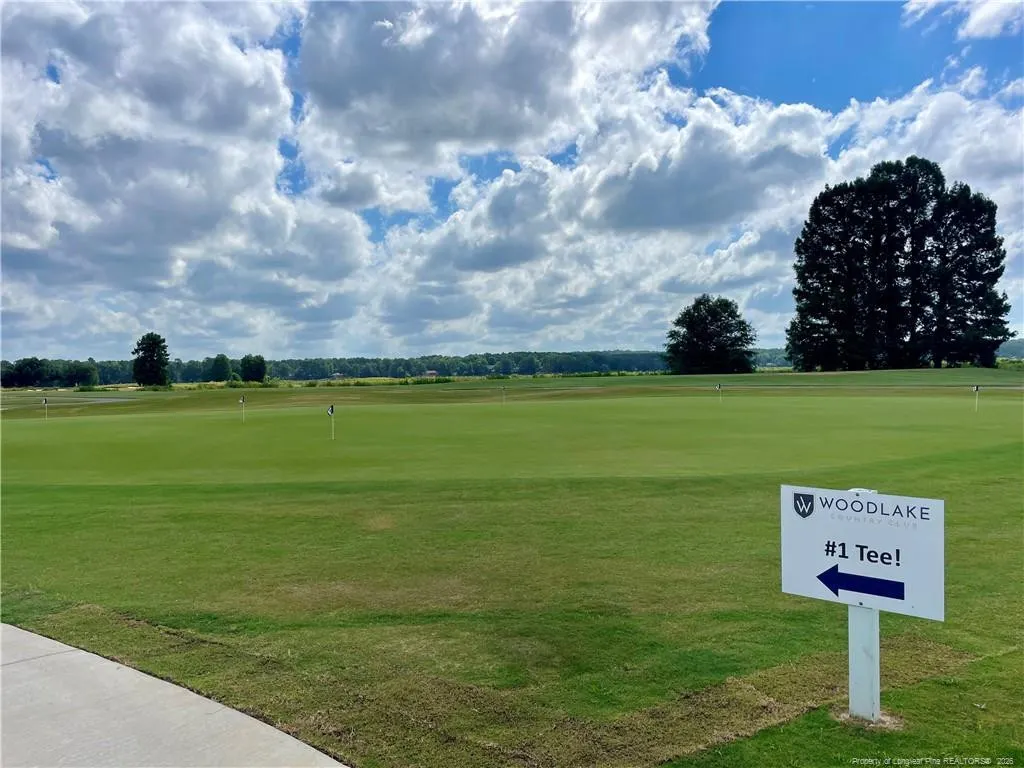
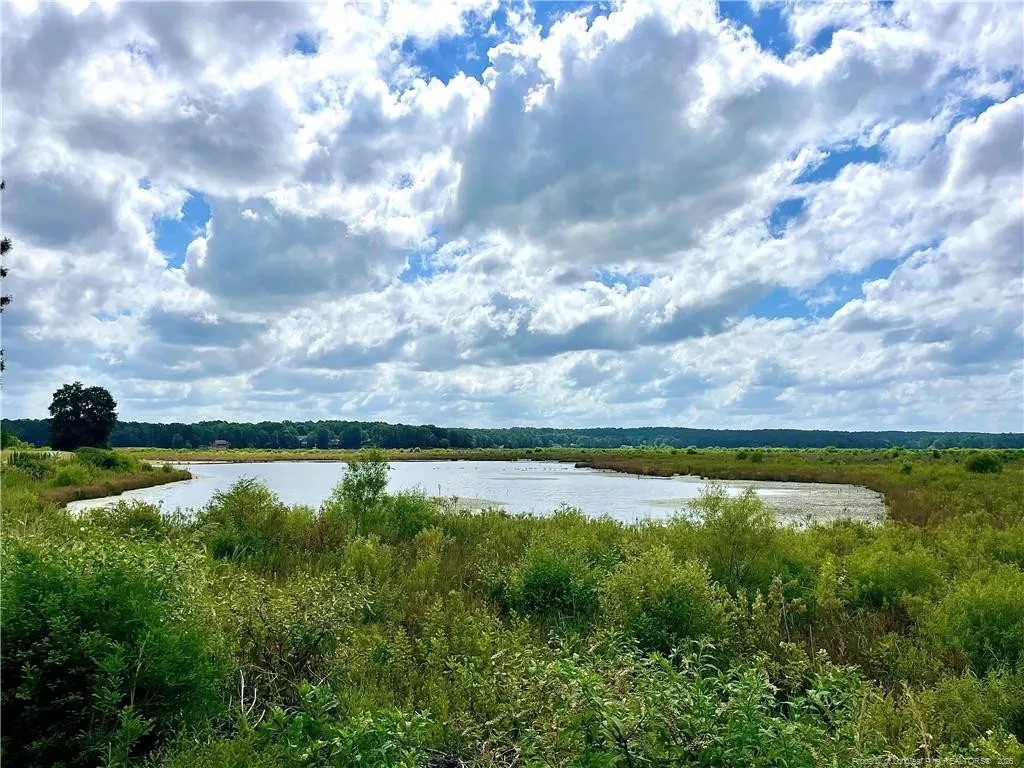
Views - New Construction - Golf Course

Address
809 Blue Bird Drive, Vass, NC
Price
$ 445,110
Property Attributes
- ID#LP765734
- TypeSingle Family
- Listing Status Active
- CountyMoore
- CityVass
- AreaMoore
- NeighborhoodWoodlake
- Zip28394
- Style
- Year Built2026
- Price$ 445,110
- Bedrooms5
- Full Bathrooms3
- Half Bathrooms0
- Sqr Footage2305
- Lot Size0.19 Acres
Data Source:
Triangle MLS (TMLS)
Property Description
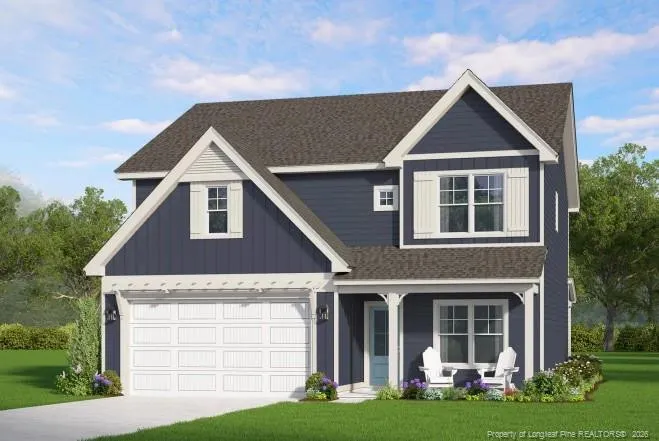
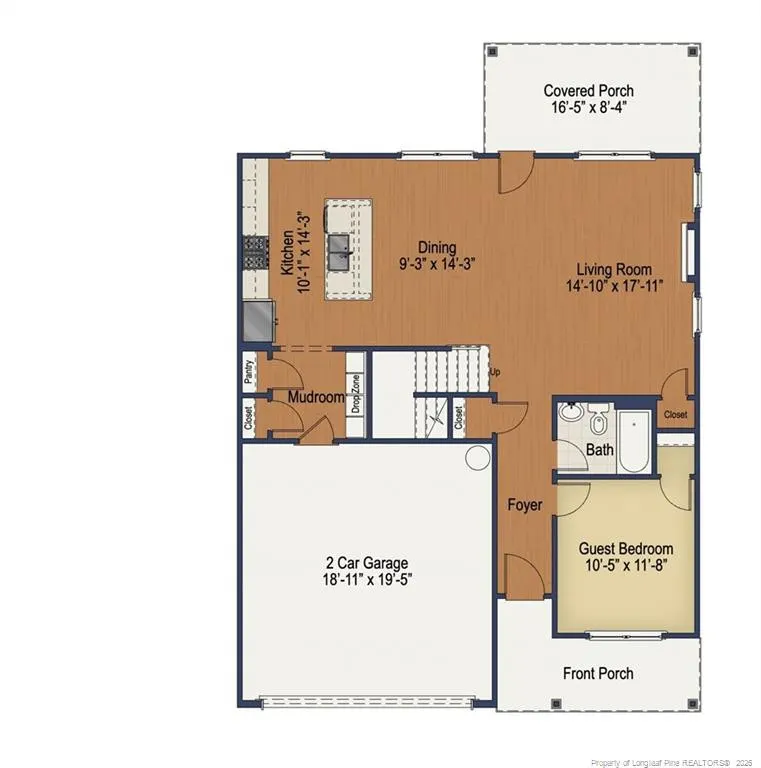
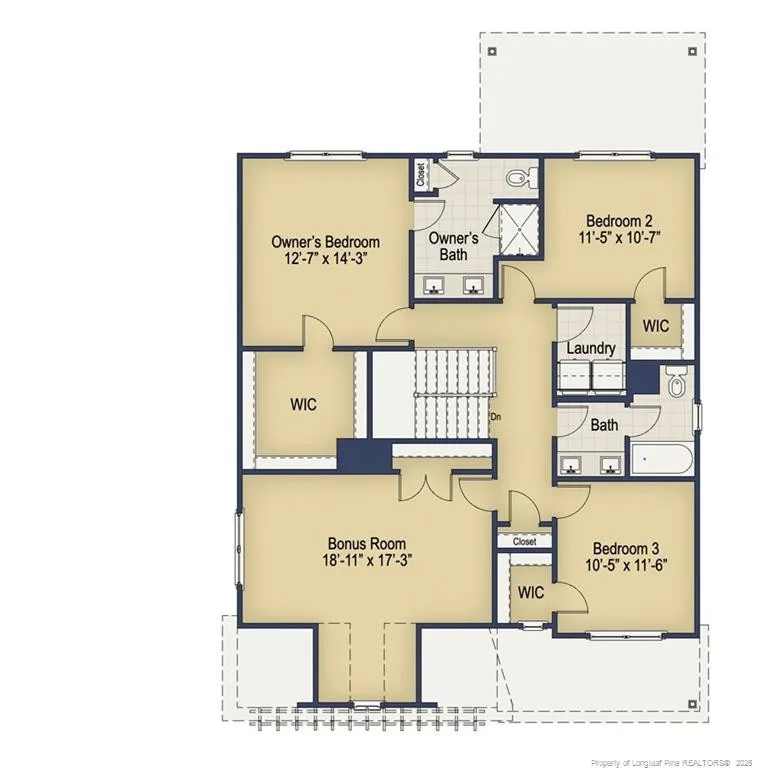
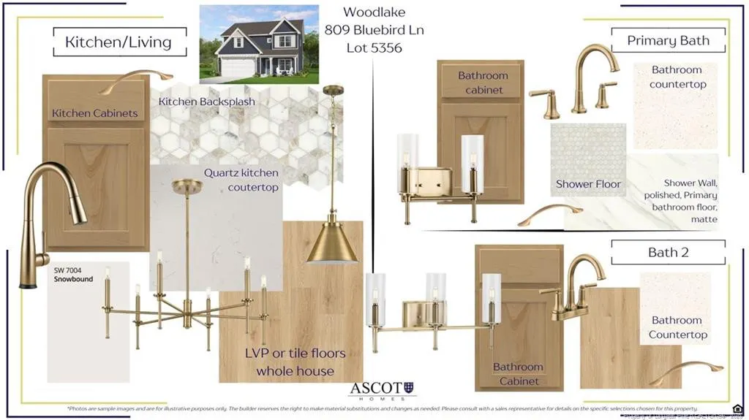
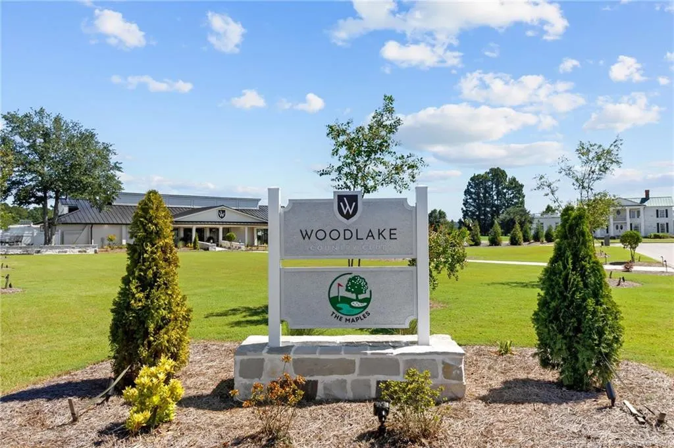
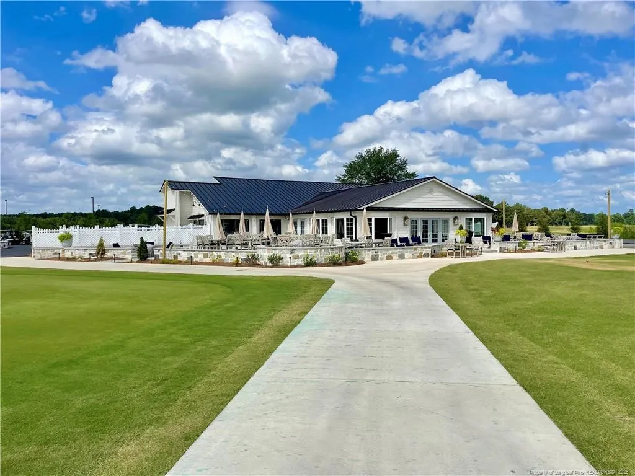
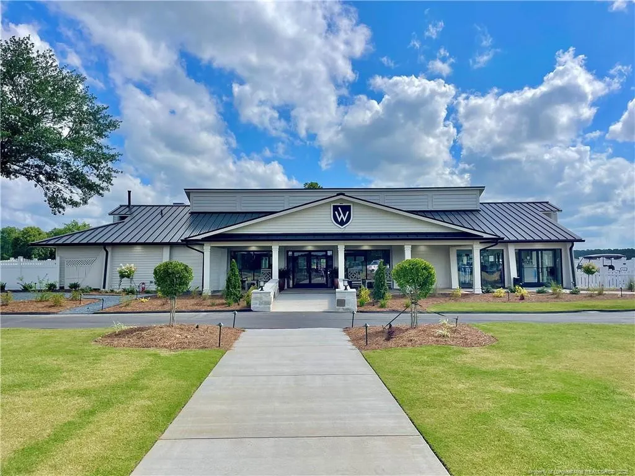
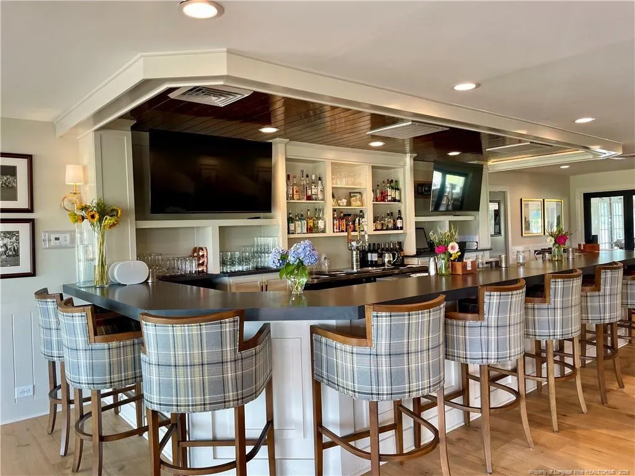
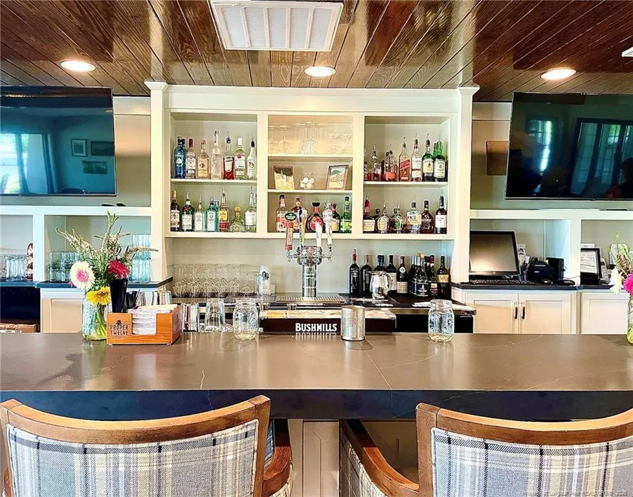
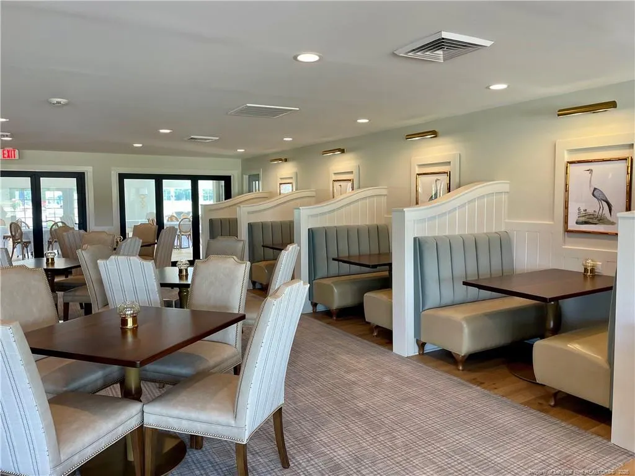
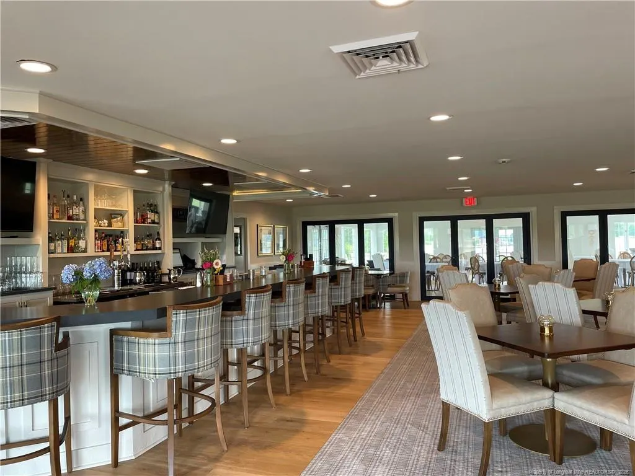
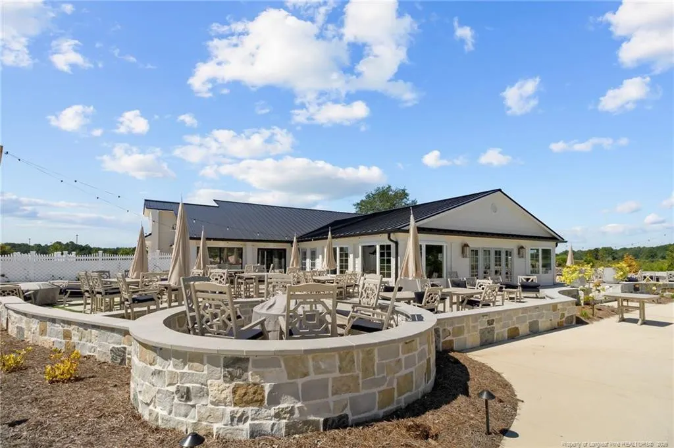
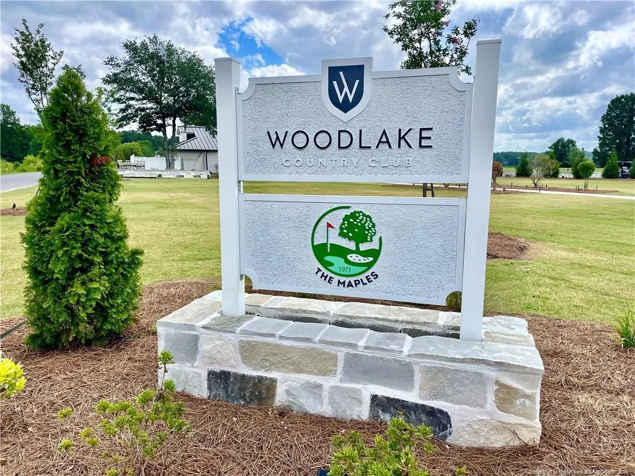
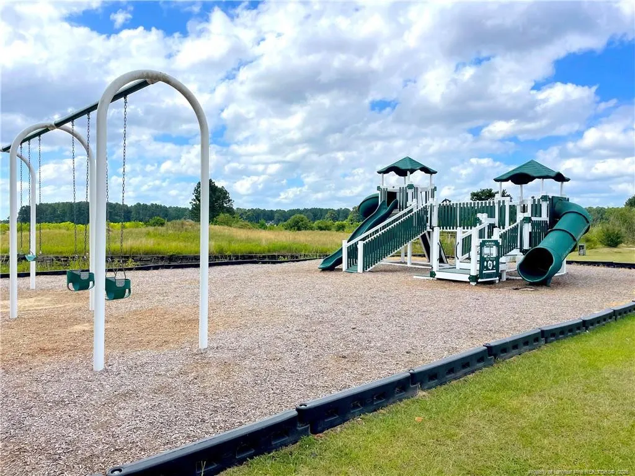
Looking for a 5 bedroom home in Moore County? Welcome to The Argyle in Woodlake! A beautiful single family Craftsman style and one of Ascot Homes' most popular layouts, features a guest bedroom with a full bath on the main level. This versatile space is perfect for an in-law suite, overnight guests, a home office, or even a playroom. The options are endless. As you move through the home, you'll find a spacious living room filled with natural light. The open concept layout flows seamlessly into the dining area and kitchen, which features a large island that doubles as a casual dining space and offers plenty of cabinet storage. Off the main living area is your outdoor living space complete with a covered patio, perfect for entertaining, enjoying your morning coffee, or watching the sunset. Conveniently located off the kitchen, the mudroom includes an optional drop zone, pantry, and extra closet space to help keep your home organized and clutter free. It also provides direct access to your two car garage, making it easy to unload groceries and daily essentials. Upstairs, you'll find three additional bedrooms that share a full bath, a full size laundry room, and a hallway linen closet. The owner's suite completes the second level, offering an expansive walk-in closet and a stunning bath with a walk-in tiled shower, dual vanities, and an additional linen closet. All located in a community designed to keep you and the kids entertained. Come check out what this home and the Woodlake Community have to offer today! Community photos included are of Community amenities available. Taxes are TBD & HOA fees are $.003406xTAV (taxable assessed value) and billed annually. Visit The Woodlake Country Club website for more info on the membership/amenities to the club which are not included in HOA dues & Lake Surf restoration info: https://woodlakecountryclubnc.com/
| Price History | |
|---|---|
| 7/10/2026 | Listed $445,110 |
General Features
| Heating | Heat Pump |
|---|---|
| Appliances | Dishwasher,Microwave |
| HOA Fee | 51.09 |
| Garage Spaces | 2 |
| Patio/Porch Features | Covered,Front Porch,Patio |
| Pool Features | Community |
| Construction Materials | Fiber Cement |
| Year Built | 2026 |
| Levels | Two |
| Property Subtype | Single Family Residence |
| Community Features | Clubhouse,Fitness Center,Golf,Pool |
| Assoc Fee Paid Per | Annually |
| County | Moore |
| New Construction | true |
| Property Type | Residential |
| HOA | true |
| Attached Garage | true |
| Subdivision Name | Woodlake |
| Garage Y/N | true |
| Total Rooms | 8 |
| Full Baths | 3 |
| Status | Active |
| Directions | From Fayetteville turn right off 690, From #1 Moore Co. turn left off 690 onto McLaughlin Rd then right into Woodlake (P4109). Upon entering the main gate on Woodlake Blvd turn right onto Riverbirch Drive and turn right to stay on Riverbirch Dr. Turn right onto Thrush Dr. Right on Elderberry. Left onto Blue Bird and home on right. |
| City | Vass |
| Lot Size Units | Square Feet |
| Lot Size Square Feet | 8276.4 |
| Carport Y/N | false |
| Building Area Units | Square Feet |
| Living Area Units | Square Feet |
| Standard Status | Active |
Interior Features
| Interior Amenities | Ceiling Fan(s),Double Vanity,Eat-in Kitchen,Entrance Foyer,In-Law Floorplan,Kitchen Island,Living/Dining Room Combination,Open Floorplan,Walk-In Closet(s) |
|---|---|
| Flooring | Carpet,Hardwood,Vinyl,Tile |
| Total Fireplaces | 1 |
| Fireplace Features | Electric |
| Air Conditioning Y/N | true |
| Heating Y/N | true |
| Fireplace Y/N | true |
| Laundry Features | Inside,Upper Level |
| Total Bedrooms | 5 |
| Below Grade Finished Area Unit Type | Square Feet |
| Above Grade Finished Area Unit Type | Square Feet |
| Total Baths | 3 |
Exterior Features
| Exterior Amenities | Playground |
|---|---|
| Parking Features | Attached |
| Lot Features | Interior Lot |
| Lot Size Area | 8276.4 |
| Building Area Total | 2305 |
| Lot Size Acres | 0.19 |
Amenities
- Foreclosure
- Views
- Short Sale
- New Construction
- Adult 55+
- Lease To Own
- No HOA Fees
- Furnished
- Primary On Main
- Air Conditioning
- Seller Finance
- Green
- Fixer Upper
- Horse
- Golf
- Fireplace
- Deck
- Garage
- Basement
- Pool
Property vs Single Family Average in 28394
Price
Year Built


 All information deemed reliable but not guaranteed. All properties are subject to prior sale, change or withdrawal. Neither listing broker(s) or information provider(s) shall be responsible for any typographical errors, misinformation, misprints and shall be held totally harmless. Listing(s) information is provided for consumer's personal, non-commercial use and may not be used for any purpose other than to identify prospective properties consumers may be interested in purchasing. The data relating
 Canopy MLS® Copyright ©2026 All rights reserved.
 Copyright 2026 NCRMLS. All rights reserved. North Carolina Regional Multiple Listing Service, (NCRMLS), provides content displayed here on an as is basis and makes no representations or warranties regarding the provided content, including, but not limited to those of non-infringement, timeliness, accuracy, or completeness. Individuals and companies using information presented are responsible for verification and validation of information they utilize and present to their customers and clients. NCRMLS
 The data relating to real estate on this web site comes in part from the Internet Data Exchange program of Hive MLS LLC, and is updated as of September 12, 2026 6:03 PM UTC All information is deemed reliable but not guaranteed and should be independently verified. All properties are subject to prior sale, change, or withdrawal. Neither listing broker(s) nor Choice Residential Real Estate shall be responsible for any typographical errors, misinformation, or misprints, and shall be held totally harmless
