

New Construction
Address
558 Cape Cod Way, Rock Hill, SC
Price
$ 688,708
Property Attributes
- ID#4421025
- TypeSingle Family
- Listing Status Active
- CountyYORK
- CityRock Hill
- AreaYork County
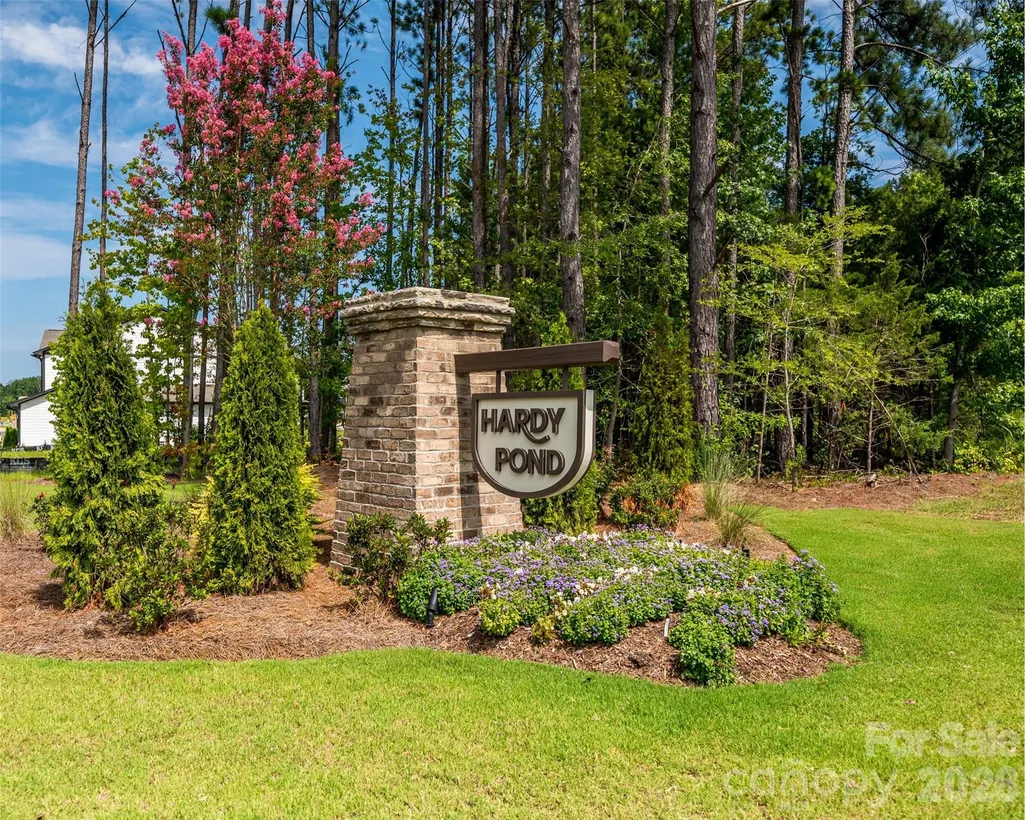
- NeighborhoodHardy Pond
- Zip29732
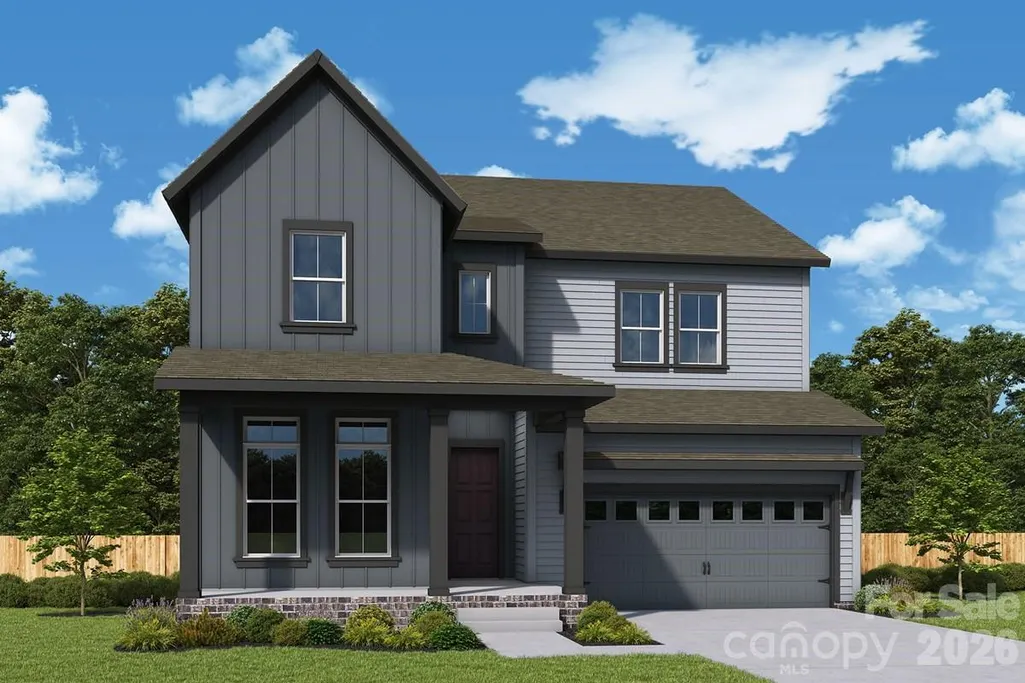
- StyleTransitional
- Year Built2026
- Price$ 688,708
- Bedrooms4
- Full Bathrooms4
- Half Bathrooms0
- Sqr Footage3131
- Lot Size0.17 Acres
Data Source:
Canopy MLS
Property Description
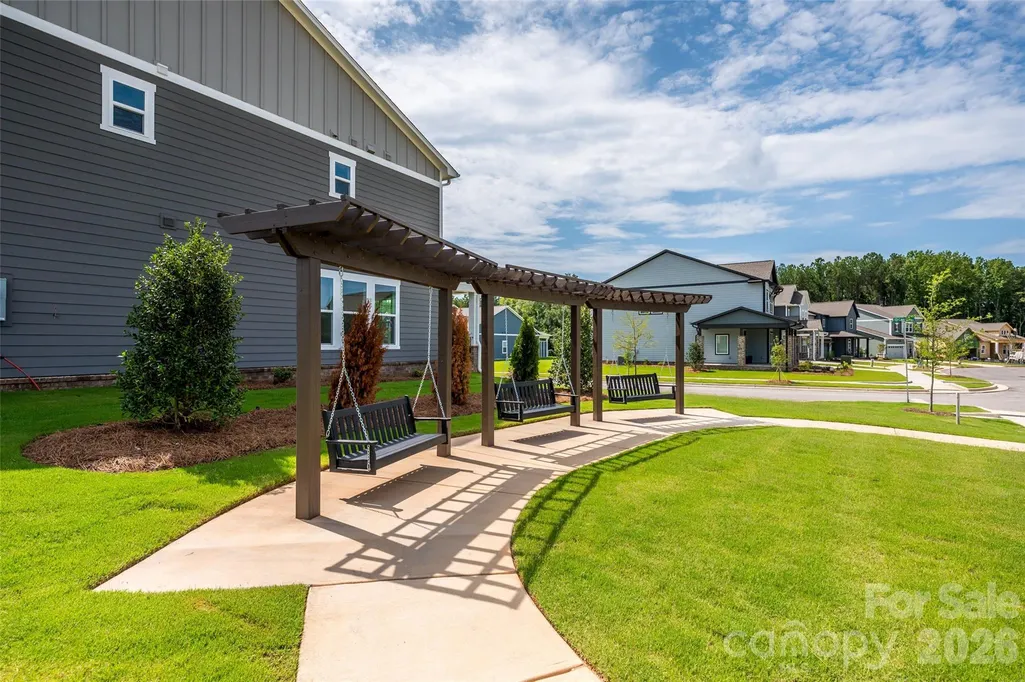
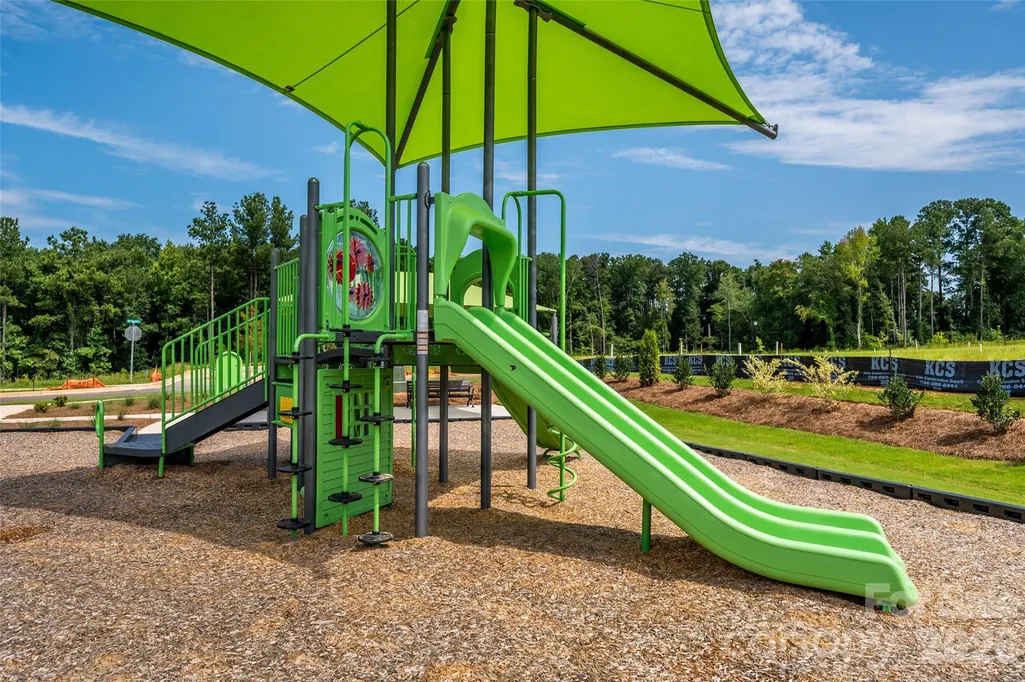
Bring your design inspirations to life in a new construction home in the sought-after Newport area of Rock Hill, SC! Impress family and friends with the stunningly dramatic 2-story foyer entry from your wrap-around porch!Stacked perimeter cabinetry with a beautiful “Colada” color add storage and style to the gourmet kitchen where you can prepare favorite signature dishes. A center island anchors the kitchen, offering a functional workspace that stays connected to the surrounding gathering areas. Sunlight highlights the open family and dining spaces, creating an inviting environment for everyday routines and memorable celebrations.Through a multi-sliding glass door, step outside to the covered patio to enjoy relaxed outdoor living just beyond the main living spaces.The Owner’s Retreat is a luxurious escape highlighted by a vaulted ceiling, sitting area and spa-like bathroom with double vanities. Three secondary bedrooms with nearby baths provide comfortable places for family members and guests alike.A second floor loft area offers versatility of purpose such a TV lounge, book nook, hobby center and more!Stay organized with a drop zone and under the stairs storage conveniently located at the entry from the garage.Your study that is privately located at the rear of your home has French doors making it the perfect home management center or remote work office.This home is a short walk to our community pavilion, bench swings and playground.
| Elementary School | Middle School | High School |
|---|---|---|
| Old Pointe Elementary School | Dutchman Creek Middle School | Northwestern High School |
| Price History | |
|---|---|
| 9/3/2026 | Listed $688,708 |
General Features
| Living Area | 3131 |
|---|---|
| Sewer | Public Sewer |
| Heating | Natural Gas |
| Cooling | Central Air,Electric |
| Appliances | Dishwasher,Disposal,Exhaust Hood,Gas Cooktop,Microwave,Wall Oven |
| Development Status | Under Construction |
| HOA Fee | 131 |
| Garage Spaces | 3 |
| Patio/Porch Features | Covered,Front Porch,Rear Porch,Wrap Around |
| Architectural Style | Transitional |
| Security Features | Carbon Monoxide Detector(s),Smoke Detector(s) |
| Construction Materials | Fiber Cement |
| Year Built | 2026 |
| Levels | Two |
| Property Subtype | Single Family Residence |
| Parcel Number | 5420701237 |
| Community Features | Playground,Sidewalks,Street Lights,Other |
| Accessibility | Two or More Access Exits |
| Assoc Fee Paid Per | Monthly |
| County | York |
| New Construction | Yes |
| Property Type | Residential |
| HOA | Yes |
| Subdivision Name | Hardy Pond |
| Garage Y/N | Yes |
| Green Sustainability | Advanced Framing |
| Full Baths | 4 |
| Directions | From I-77 S Follow I-77 S to SC-161/Celanese Rd in Rock Hill Take exit 82C for SC-161 S. Slight right to merge onto SC-161/Celanese Rd. Turn left onto Miller Pond Rd and Community will be on your |
| High School | Northwestern |
| City | Rock Hill |
| Association Name | CAMS |
| Senior Community Y/N | No |
| Lot Size Units | Acres |
| Carport Y/N | No |
| Elementary School | Old Pointe |
| Middle/Junior High School | Dutchman Creek |
| Additional Parcels Y/N | No |
| Builder Name | David Weekley Homes |
| Standard Status | Active |
| CAR_HOASubjectTo | Required |
| Construction Type | Site Built |
| Restrictions | Architectural Review,Subdivision |
| Listing Terms | Cash,Conventional,FHA,VA Loan |
Interior Features
| Interior Amenities | Entrance Foyer,Kitchen Island,Open Floorplan,Walk-In Closet(s),Walk-In Pantry |
|---|---|
| Flooring | Carpet,Tile,Vinyl |
| Basement (Y/N) | No |
| Window Features | Insulated Window(s) |
| Fireplace Y/N | No |
| Above Grade Finished Area | 3131 |
| Laundry Features | Electric Dryer Hookup,Upper Level,Washer Hookup |
| Total Bedrooms | 4 |
| Total Baths | 4 |
| SqFt Main | 1435 |
| SqFt Garage | 639 |
| SqFt Upper | 1696 |
| Bedroom | 1 |
Exterior Features
| Parking Features | Driveway,Attached Garage,Garage Door Opener,Garage Faces Front |
|---|---|
| Water Source | City |
| Lot Size Area | 0.17 |
| Foundation Details | Slab |
| Road Surface Type | Concrete,Paved |
| Builder Model | Sugarbowl |
| Road Responsibility | Dedicated to Public Use Pending Acceptance |
| Main Level Garage YN | Yes |
Amenities
- Foreclosure
- Views
- Short Sale
- New Construction
- Adult 55+
- Lease To Own
- No HOA Fees
- Furnished
- Primary On Main
- Air Conditioning
- Seller Finance
- Green
- Fixer Upper
- Horse
- Golf
- Fireplace
- Deck
- Garage
- Basement
- Pool
Property vs Single Family Average in 29732
Price
Year Built
Visits


 All information deemed reliable but not guaranteed. All properties are subject to prior sale, change or withdrawal. Neither listing broker(s) or information provider(s) shall be responsible for any typographical errors, misinformation, misprints and shall be held totally harmless. Listing(s) information is provided for consumer's personal, non-commercial use and may not be used for any purpose other than to identify prospective properties consumers may be interested in purchasing. The data relating
 Copyright 2026 Triangle MLS, Inc. of North Carolina. All rights reserved.
The data relating to real estate for sale on this web site comes in part from the Triangle MLS, Inc. of North Carolina. Real estate listings held by brokerage firms other than Choice Residential Real Estate are marked with the Broker Reciprocity logo and detailed information about them includes the name of the listing brokers. Brokers make an effort to deliver accurate information, but buyers should independently verify any information on which they will rely in a transaction. The listing broker shall not be responsible for any typographical errors, misinformation, or misprints, and they shall be held totally harmless from any damages arising from reliance upon this data. This data is provided exclusively for consumer's personal, noncommercial use.
Closed (sold) listings may have been listed and/or sold by a real estate firm other than the firm(s) featured on this website. Closed data is not available until the sale of the property is recorded in the MLS. Home sale data is not an appraisal, CMA, competitive or comparative market analysis, or home valuation of any property.
Listings marked with an icon are provided courtesy of the Triangle MLS, Inc. of North Carolina, Internet Data Exchange Database.
This site is monitored for scraping. Any use of listing data obtained from this web site, other than by a consumer looking to purchase real estate, is prohibited.
This data has been updated as of September 23, 2026 5:16 PM UTC
Copyright 2026 Triangle MLS, Inc. of North Carolina. All rights reserved.
The data relating to real estate for sale on this web site comes in part from the Triangle MLS, Inc. of North Carolina. Real estate listings held by brokerage firms other than Choice Residential Real Estate are marked with the Broker Reciprocity logo and detailed information about them includes the name of the listing brokers. Brokers make an effort to deliver accurate information, but buyers should independently verify any information on which they will rely in a transaction. The listing broker shall not be responsible for any typographical errors, misinformation, or misprints, and they shall be held totally harmless from any damages arising from reliance upon this data. This data is provided exclusively for consumer's personal, noncommercial use.
Closed (sold) listings may have been listed and/or sold by a real estate firm other than the firm(s) featured on this website. Closed data is not available until the sale of the property is recorded in the MLS. Home sale data is not an appraisal, CMA, competitive or comparative market analysis, or home valuation of any property.
Listings marked with an icon are provided courtesy of the Triangle MLS, Inc. of North Carolina, Internet Data Exchange Database.
This site is monitored for scraping. Any use of listing data obtained from this web site, other than by a consumer looking to purchase real estate, is prohibited.
This data has been updated as of September 23, 2026 5:16 PM UTC
 Copyright 2026 NCRMLS. All rights reserved. North Carolina Regional Multiple Listing Service, (NCRMLS), provides content displayed here on an as is basis and makes no representations or warranties regarding the provided content, including, but not limited to those of non-infringement, timeliness, accuracy, or completeness. Individuals and companies using information presented are responsible for verification and validation of information they utilize and present to their customers and clients. NCRMLS
 The data relating to real estate on this web site comes in part from the Internet Data Exchange program of Hive MLS LLC, and is updated as of September 23, 2026 5:39 PM UTC All information is deemed reliable but not guaranteed and should be independently verified. All properties are subject to prior sale, change, or withdrawal. Neither listing broker(s) nor Choice Residential Real Estate shall be responsible for any typographical errors, misinformation, or misprints, and shall be held totally harmless
