

Primary on Main


Address
831 Sinclair Drive, Monroe, NC
Price
$ 330,000
Property Attributes
- ID#4428048
- TypeSingle Family
- Listing Status Active
- CountyUNION
- CityMonroe
- AreaUnion County
- NeighborhoodSouthwinds
- Zip28112
- Style
- Year Built2004
- Price$ 330,000
- Bedrooms3
- Full Bathrooms2
- Half Bathrooms1
- Sqr Footage1690
- Lot Size0.15 Acres
Data Source:
Canopy MLS
Property Description
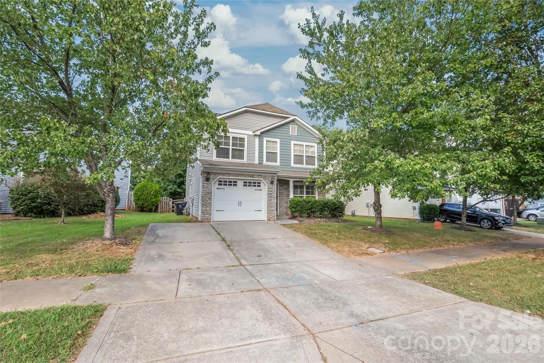
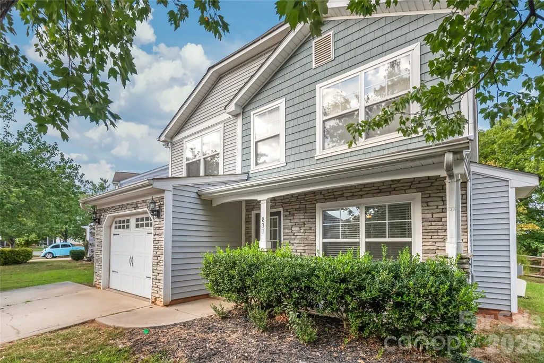
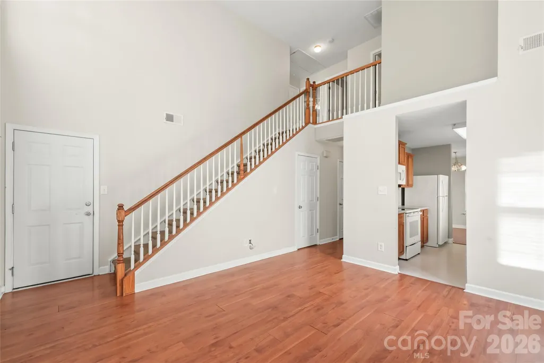
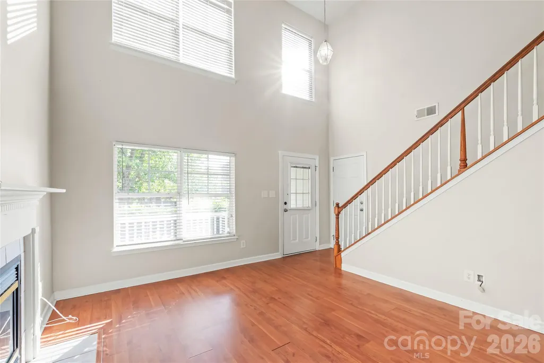
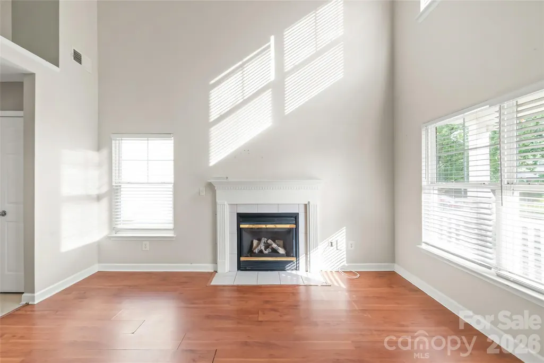
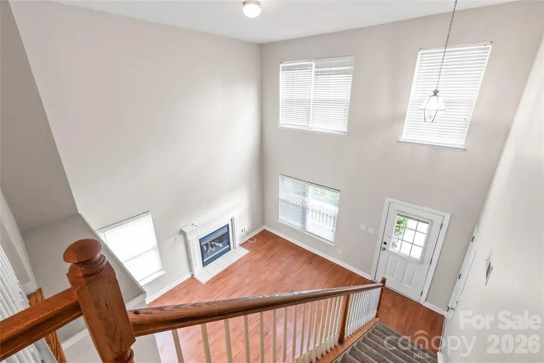
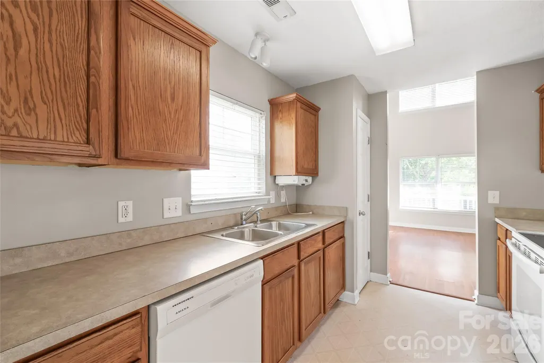
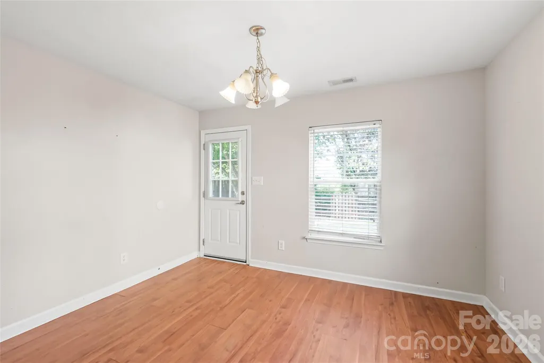
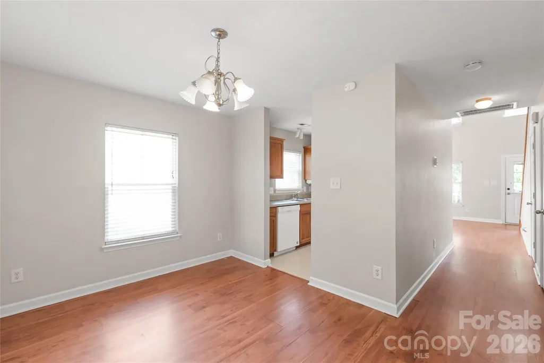
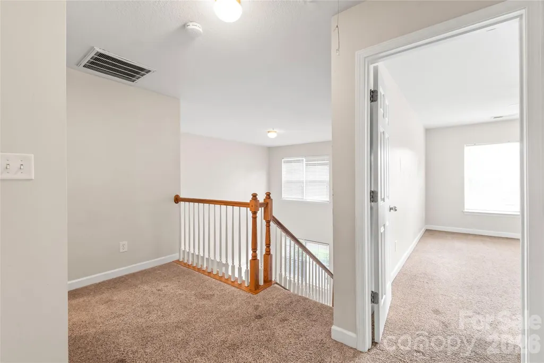
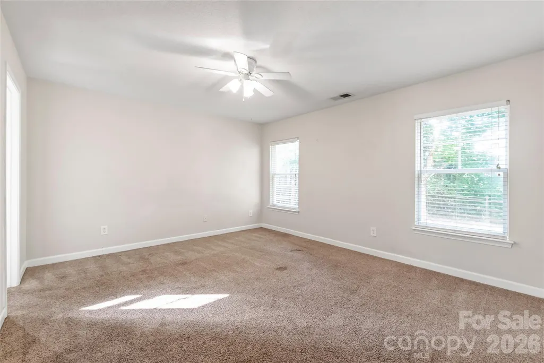
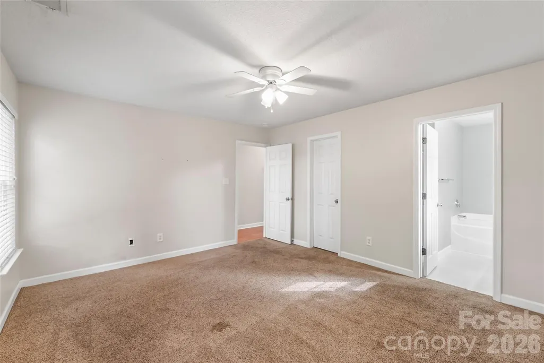
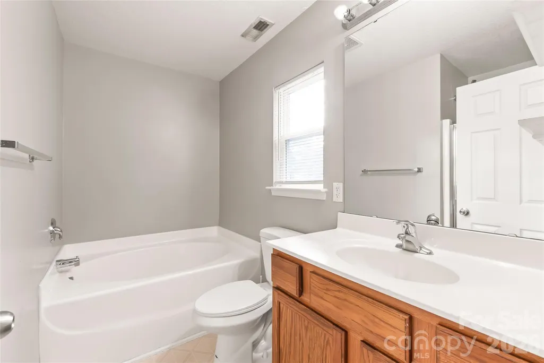
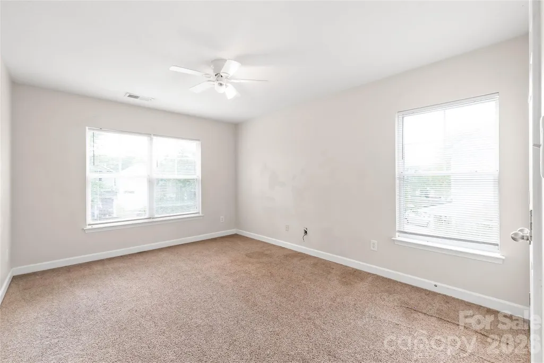
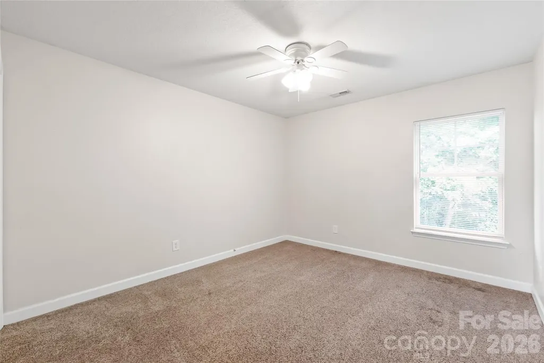
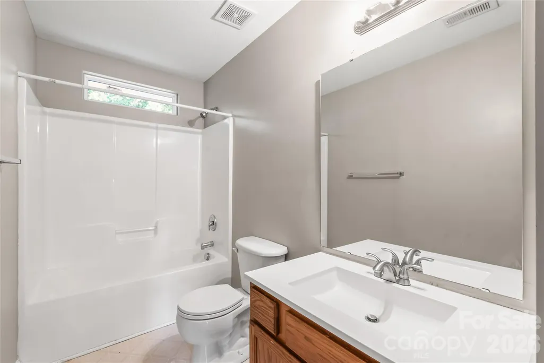
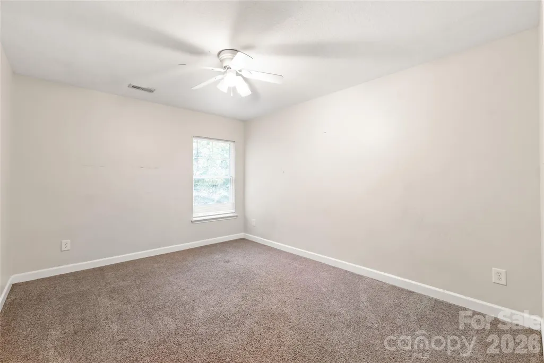
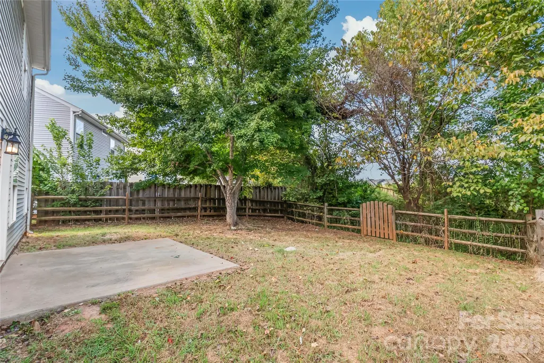
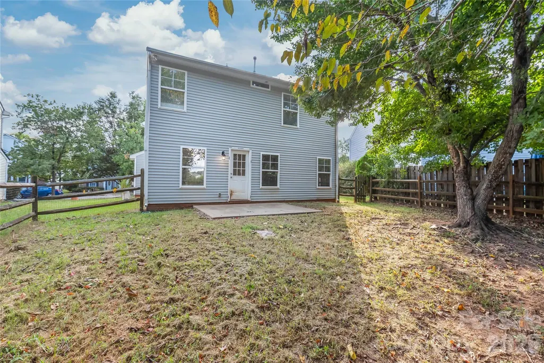
Pre-Inspection 9/29, Large oversized Bdrm and Primary Full Bath - walk-in closet on Main level, 2 story Great Rm, 1 car Garage, galley kitchen, walk into a really open front living area with front living area banked with windows for great light in Main Living Area. Home has cozy Gas Burning Fireplace, Large Bedrooms on 2nd floor with fans/lights, 2 with nice walk-in closets. One bdrm would be a great 2nd living area and it has a nice closet. Sidewalks for strolling and walking, and home has stone veneer trim for an upscale modern look. Home is being sold 'as is', and inspection will be available to all buyers/agents. Seller(s) have never lived or occupied the home. The location in the neighborhood is so suitable for someone wanting privacy. The back yard has a privacy fence and gate on left side of yard for easy access. Close to Monroe and shopping, easy to get in and out of neighborhood. All offers to be made to Schill Family Rentals, LLC.
| Elementary School | Middle School | High School |
|---|---|---|
| Walter Bickett Elementary School | Monroe Middle School | Monroe High School |
| Price History | |
|---|---|
| 9/24/2026 | Listed $330,000 |
General Features
| Living Area | 1690 |
|---|---|
| Sewer | Public Sewer |
| Heating | Central |
| Cooling | Central Air |
| Utilities | Cable Available |
| Roof | Composition |
| Appliances | Electric Oven,Electric Range |
| Development Status | Completed |
| Zoning | AX0 |
| HOA Fee | 232.93 |
| Garage Spaces | 1 |
| Construction Materials | Stone Veneer,Vinyl |
| Year Built | 2004 |
| Levels | Two |
| Property Subtype | Single Family Residence |
| Parcel Number | 09-321-283 |
| Waterfront Features | None |
| Assoc Fee Paid Per | Annually |
| County | Union |
| New Construction | No |
| Property Type | Residential |
| HOA | Yes |
| Subdivision Name | Southwinds |
| Garage Y/N | Yes |
| Full Baths | 2 |
| High School | Monroe |
| City | Monroe |
| Association Name | Red Rock Mgmtr |
| Senior Community Y/N | No |
| Lot Size Units | Acres |
| Carport Y/N | No |
| Elementary School | Walter Bickett |
| Middle/Junior High School | Monroe |
| Additional Parcels Y/N | No |
| Standard Status | Active |
| CAR_HOASubjectTo | Required |
| Construction Type | Site Built |
| Tax Assessed Value | 254300 |
| Listing Terms | Cash,Conventional,FHA,VA Loan |
Interior Features
| Basement (Y/N) | No |
|---|---|
| Fireplace Y/N | Yes |
| Above Grade Finished Area | 1690 |
| Half Baths | 1 |
| Laundry Features | Laundry Room,Upper Level |
| Total Bedrooms | 3 |
| Total Baths | 3 |
| SqFt Main | 873 |
| SqFt Upper | 817 |
| Bedroom | 1 |
Exterior Features
| Fencing | Back Yard,Fenced,Wood |
|---|---|
| Parking Features | Driveway,Attached Garage,Garage Door Opener,Garage Faces Front,Parking Space(s) |
| Water Source | City |
| Lot Size Area | 0.15 |
| Foundation Details | Slab |
| Road Surface Type | Concrete,Paved |
| Road Responsibility | Publicly Maintained Road |
| Main Level Garage YN | Yes |
Amenities
- Foreclosure
- Views
- Short Sale
- New Construction
- Adult 55+
- Lease To Own
- No HOA Fees
- Furnished
- Primary On Main
- Air Conditioning
- Seller Finance
- Green
- Fixer Upper
- Horse
- Golf
- Fireplace
- Deck
- Garage
- Basement
- Pool
Property vs Single Family Average in 28112
Price
Year Built



 All information deemed reliable but not guaranteed. All properties are subject to prior sale, change or withdrawal. Neither listing broker(s) or information provider(s) shall be responsible for any typographical errors, misinformation, misprints and shall be held totally harmless. Listing(s) information is provided for consumer's personal, non-commercial use and may not be used for any purpose other than to identify prospective properties consumers may be interested in purchasing. The data relating
 Copyright 2026 NCRMLS. All rights reserved. North Carolina Regional Multiple Listing Service, (NCRMLS), provides content displayed here on an as is basis and makes no representations or warranties regarding the provided content, including, but not limited to those of non-infringement, timeliness, accuracy, or completeness. Individuals and companies using information presented are responsible for verification and validation of information they utilize and present to their customers and clients. NCRMLS
 The data relating to real estate on this web site comes in part from the Internet Data Exchange program of Hive MLS LLC, and is updated as of September 23, 2026 5:39 PM UTC All information is deemed reliable but not guaranteed and should be independently verified. All properties are subject to prior sale, change, or withdrawal. Neither listing broker(s) nor Choice Residential Real Estate shall be responsible for any typographical errors, misinformation, or misprints, and shall be held totally harmless
