

Price Reduction - Views - Primary on Main - Eco Friendly
Address
270 Bramble Lane, Clayton, NC
Price
$ 509,000
Property Attributes
- ID#100598187
- TypeSingle Family
- Listing Status Active
- CountyJOHNSTON
- CityClayton
- AreaFlowers Plantation
- NeighborhoodClayton
- Zip27527
- StyleSingle Family Residence
- Year Built2019
- Taxes$ 3077
- Price$ 509,000
- Bedrooms3
- Full Bathrooms3
- Half Bathrooms0
- Sqr Footage2950
- Lot Size0.29 Acres
Data Source:
North Carolina Regional MLS (NCRMLS)
Property Description
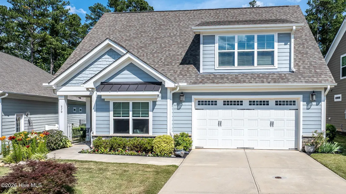
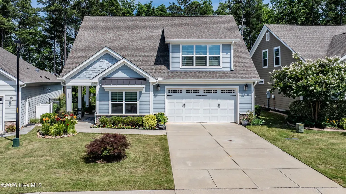
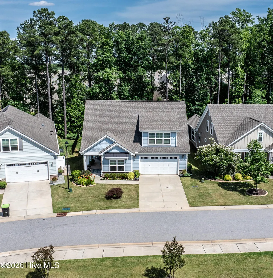
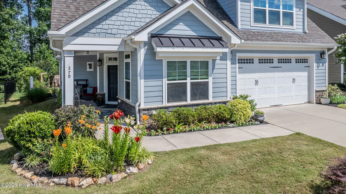
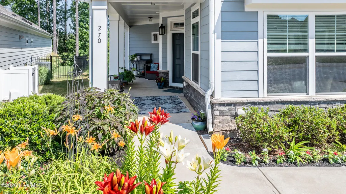
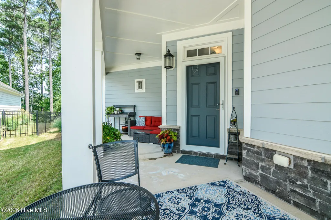
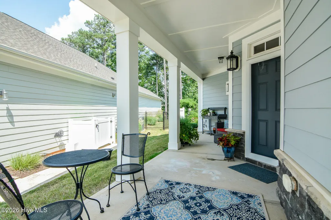
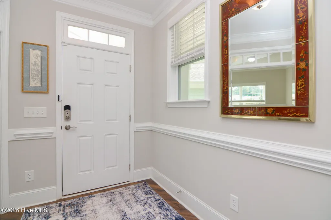
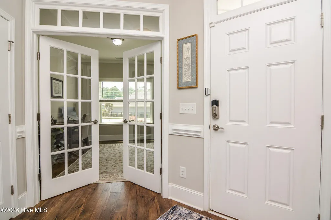
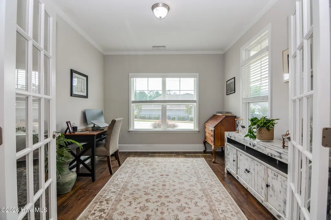
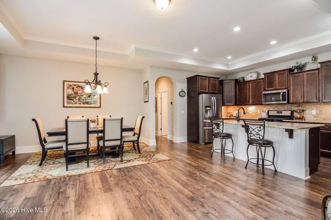
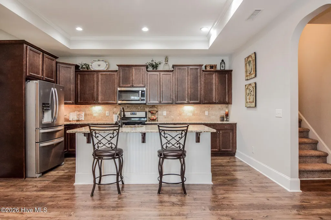
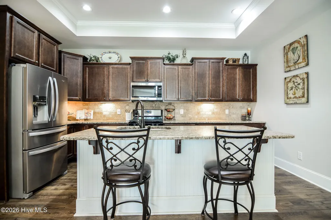
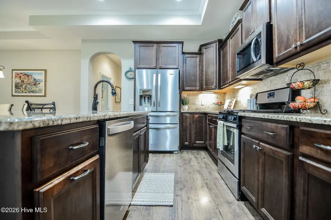
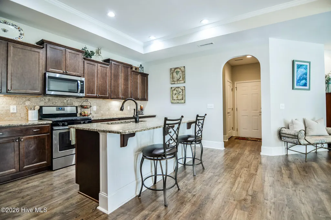
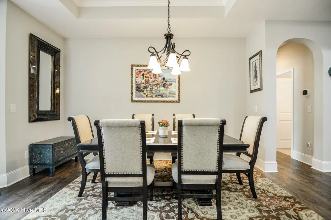
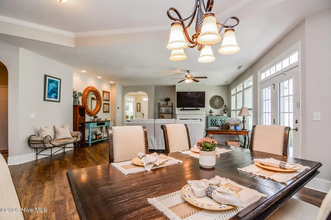
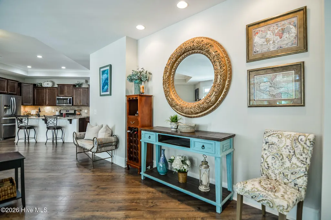
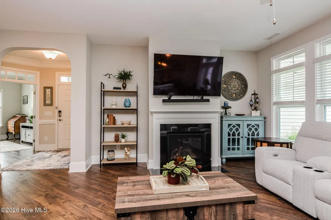
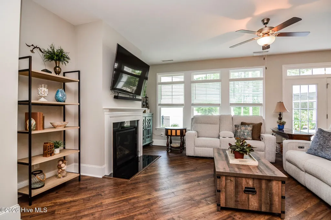
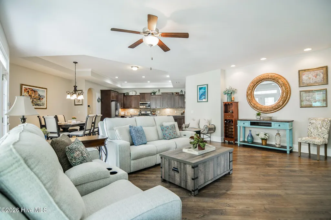
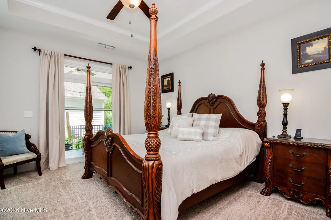
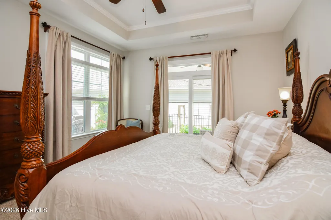
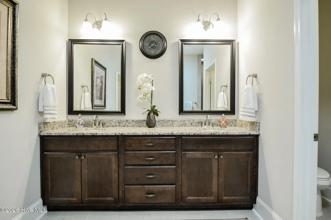
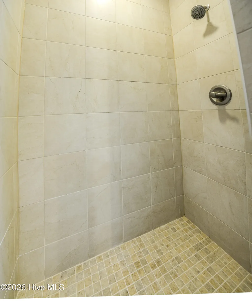
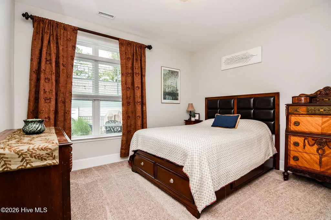
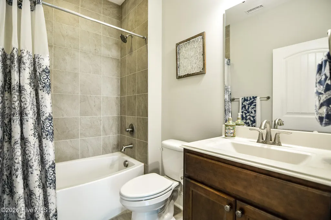
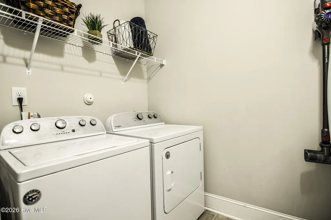
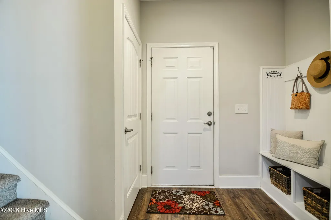
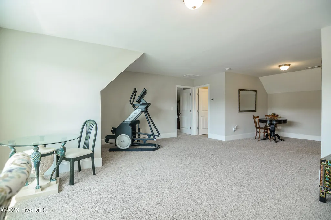
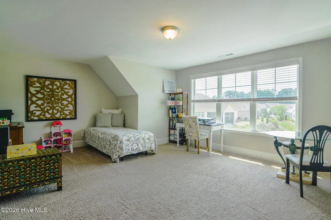
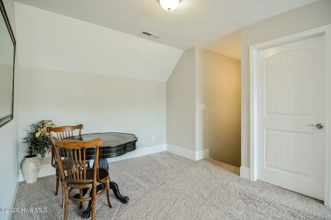
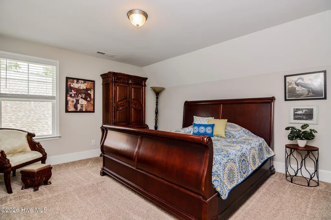
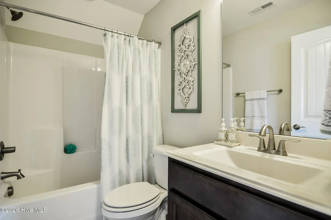
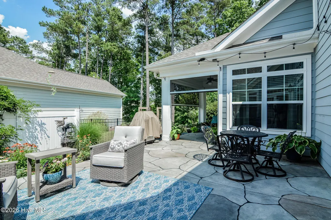
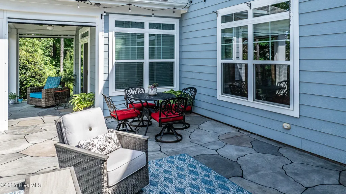
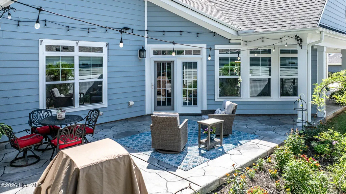
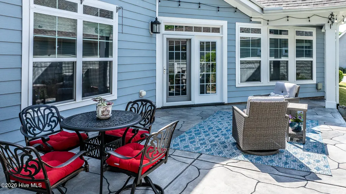
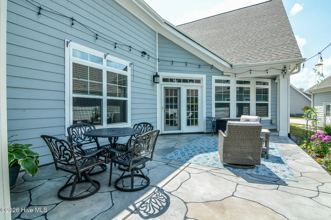
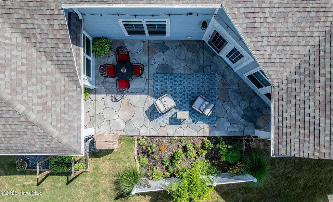
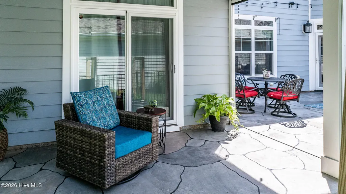
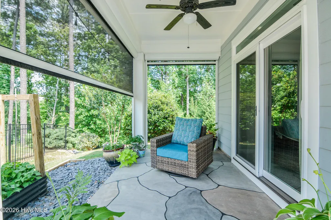
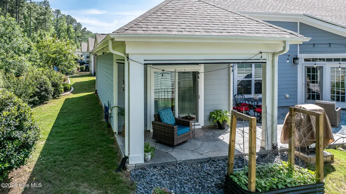
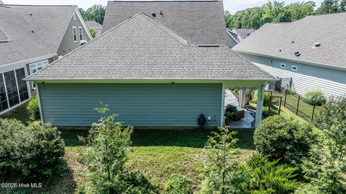
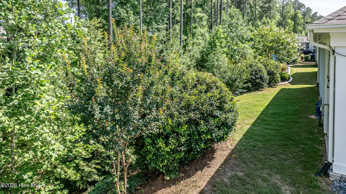
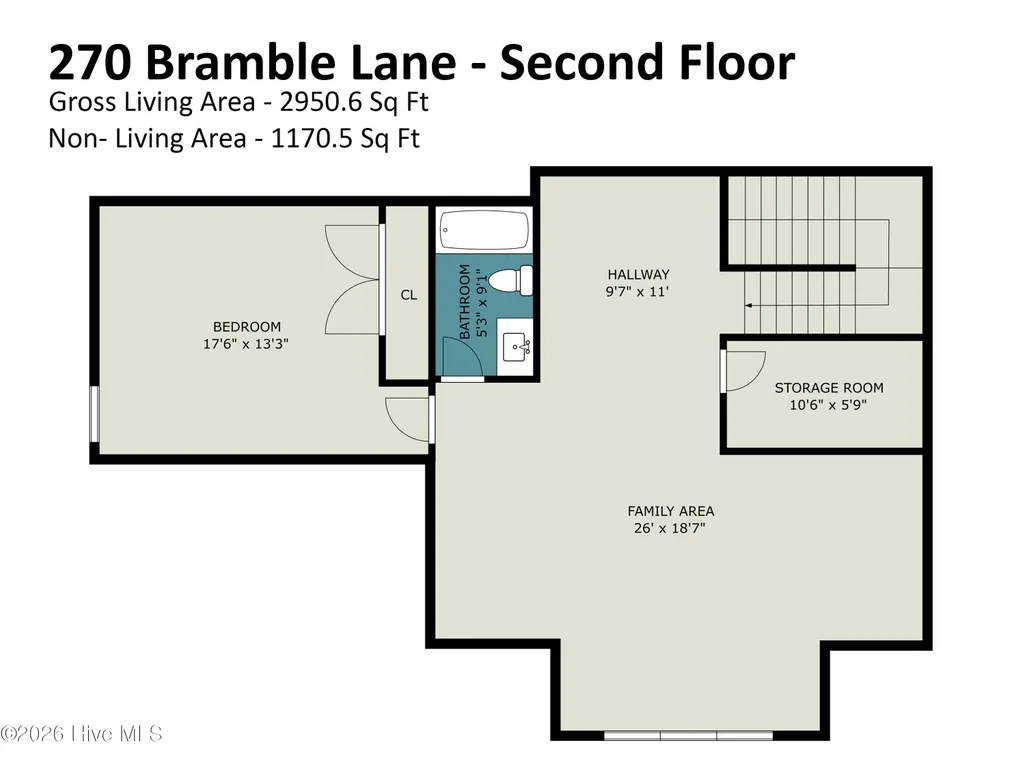
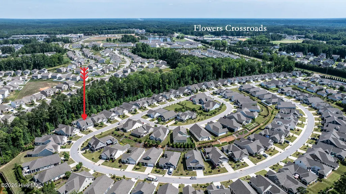
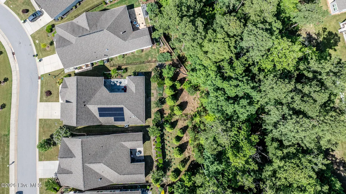
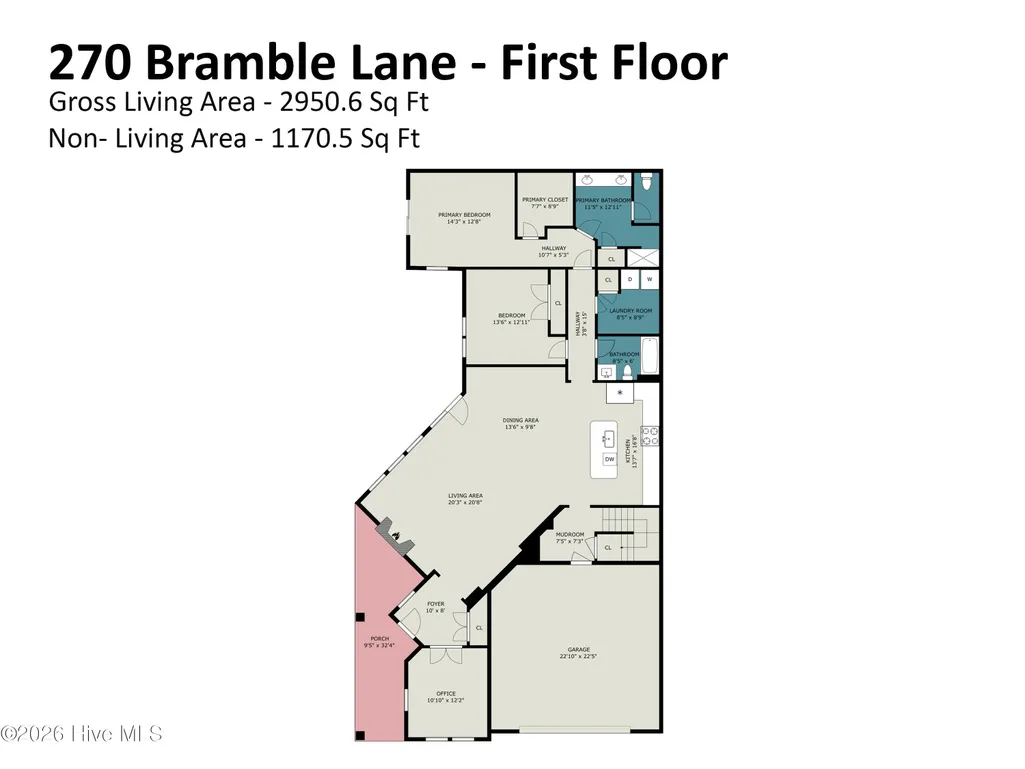
Designed for easy main-level living, this beautifully maintained home features a wooded backyard view and flexible upstairs bonus space. Fall in love with your neighborhood with so many planned social events and unmatched convenience! Inside, you'll find a large open floorplan. Everything you need is on the main level; a spacious owner's retreat, private guest bedroom, dedicated office with French doors and laundry room with sink. The kitchen is a true centerpiece, featuring a granite island, gas range, soft-close cabinetry, custom pull-out cabinet shelving and under cabinet lighting. The owner's suite offers a generous walk-in closet, dual granite vanities, an oversized zero-entry tiled shower and a private water closet. Upstairs, guests will appreciate their own private space with a sun drenched loft, spacious bedroom and full bath. Step outside to the inviting front porch or relax on the expansive side patio with retractable screens, creating the perfect space for seamless indoor-outdoor living. A FULL YARD IRRIGATION SYSTEM with added drip lines keeps the landscaping lush, while fully paid SOLAR PANELS provide exceptional energy efficiency and long-term savings. Enjoy the ease of HOA-maintained lawn care, giving you more time to enjoy the active lifestyle this community offers with NO CITY TAXES! Take your golf cart to Publix, Harris Teeter, CVS, restaurants, healthcare, the YMCA and more! This home delivers the low-maintenance lifestyle you want with the space and amenities you need--all in a welcoming community that feels like home from day one.
| Elementary School | Middle School | High School |
|---|---|---|
| River Dell Elementary School | Archer Lodge Middle School | Corinth Holders High School |
| Price History | |
|---|---|
| 8/22/2026 | Listed $514,000 |
| 8/31/2026 | 1$509,000 |
General Features
| Living Area | 2950.0 |
|---|---|
| Heating | Heat Pump,Fireplace Insert,Electric,Forced Air,Natural Gas,Solar,Zoned |
| Cooling | Central Air,Ceiling Fan(s),Heat Pump |
| Utilities | Natural Gas Connected,Sewer Connected,Water Connected,High Speed Internet |
| Possession | Close Of Escrow,At Closing |
| Roof | Architectural Shingle |
| Appliances | Vented Exhaust Fan,Built-In Microwave,Washer,Dryer,Disposal,Dishwasher,Gas Range |
| Zoning | PUD |
| HOA Fee | 1692.0 |
| Garage Spaces | 2.0 |
| Patio/Porch Features | Covered,Patio,Screened,Front Porch |
| Construction Materials | Stone,Fiber Cement,Wood Frame |
| Year Built | 2019 |
| View | See Remarks |
| Levels | One and One Half |
| Property Subtype | Single Family Residence |
| Tax Year | 2026 |
| Taxes | 3077.19 |
| Parcel Number | 16k05115a |
| Accessibility | None |
| HOA Fee 2 | 350.0 |
| Assoc Fee Paid Per | Annually |
| County | Johnston |
| Operating Expense | 0.0 |
| New Construction | No |
| Property Type | Residential |
| In City Limits? (Y/N) | No |
| Association Amenities | Gated,Maintenance Common Areas,Maintenance Grounds,Maintenance Roads,Sidewalks,Street Lights |
| HOA | Yes |
| Attached Garage | Yes |
| Subdivision Name | Flowers Plantation |
| Garage Y/N | Yes |
| Total Rooms | 8 |
| Full Baths | 3 |
| Status | Active |
| Directions | From Clayton,head east on rt. 42,turn left onto Buffalo Road,then right onto Bramble Lane. House will be on the right. |
| High School | Corinth Holders |
| City | Clayton |
| Association Name | The Cottages at Evergreen/CAMS Mgt. |
| Lot Size Units | Acres |
| Lot Size Square Feet | 12632.0 |
| Carport Spaces | 0.0 |
| Carport Y/N | No |
| HOA Fee 2 Frequency | Annually |
| Elementary School | River Dell Elementary School |
| Property Attached Y/N | No |
| Land Lease Y/N | No |
| Home Warranty Y/N | No |
| Middle/Junior High School | Archer Lodge |
| Property Condition | Completed |
| Lease Considered Y/N | No |
| Virtual Tour | https://iplayerhd.com/player/video/930fcf9f-6d22-4d15-906e-80a9724eb0ab/share |
| Structure Type | Wood Frame,Stick Built |
| AssociationName2 | Flowers Plantation |
| Living Area Units | Square Feet |
| Standard Status | Active |
| Tax Assessed Value | 492350 |
| Legal Description | Lot 63 Cottages At Evergreen Ph 1 86/407-409 |
| IslandOrMainland | Mainland |
Interior Features
| Interior Amenities | Master Downstairs,Walk-in Closet(s),Tray Ceiling(s),Entrance Foyer,Kitchen Island,Walk-in Shower,Blinds/Shades,Gas Log,Walk-In Closet(s) |
|---|---|
| Basement | None |
| Flooring | Carpet,Laminate,Tile |
| Water Heater | Natural Gas |
| Fireplace Features | Gas Log |
| Master Bed Level | Primary Living Area |
| Total Stories | 2 |
| Basement (Y/N) | No |
| Air Conditioning Y/N | Yes |
| Heating Y/N | Yes |
| Fireplace Y/N | Yes |
| Laundry Features | Laundry Room,Utility Sink |
| Total Bedrooms | 3 |
| Attic Features | Pull-Down Stairs |
| Entry Level | 1 |
| Room Type | Dining Area,Dining Room,Living Room,Office,Master Bedroom,Bedroom 1,Bedroom 2,Loft |
| Total Baths | 3 |
| Living Area Range | 2800 - 2999 |
| SmokingYN | No |
Exterior Features
| Exterior Amenities | Irrigation System,Storm Doors |
|---|---|
| Exterior Finish | Fiber Cement,Stone |
| Fencing | None |
| Parking Features | Garage Faces Front,Concrete,Garage Door Opener |
| Lot Features | Landscaped,Sprinklers in Front,Sprinklers in Rear |
| Water Source | Community Water |
| Total Parking | 2.0 |
| Lot Size Area | 0.29 |
| Foundation Details | Slab |
| Spa | No |
| Building Area Total | 2950.0 |
| Lot Dimensions | 51'x198'x86'x202' |
| Lot Size Acres | 0.29 |
| Frontage Type | See Remarks |
| Waterfront Y/N | No |
| Door Features | Storm Door(s) |
| Road Frontage Type | Private Road,Maintained,Asphalt |
| Crops Included Y/N | No |
| Horse Y/N | No |
Amenities
- Foreclosure
- Views
- Short Sale
- New Construction
- Adult 55+
- Lease To Own
- No HOA Fees
- Furnished
- Primary On Main
- Air Conditioning
- Seller Finance
- Green
- Fixer Upper
- Horse
- Golf
- Fireplace
- Deck
- Garage
- Basement
- Pool
Property vs Single Family Average in 27527
Price
Taxes
Year Built
Visits


 All information deemed reliable but not guaranteed. All properties are subject to prior sale, change or withdrawal. Neither listing broker(s) or information provider(s) shall be responsible for any typographical errors, misinformation, misprints and shall be held totally harmless. Listing(s) information is provided for consumer's personal, non-commercial use and may not be used for any purpose other than to identify prospective properties consumers may be interested in purchasing. The data relating
 Canopy MLS® Copyright ©2026 All rights reserved.
 Copyright 2026 NCRMLS. All rights reserved. North Carolina Regional Multiple Listing Service, (NCRMLS), provides content displayed here on an as is basis and makes no representations or warranties regarding the provided content, including, but not limited to those of non-infringement, timeliness, accuracy, or completeness. Individuals and companies using information presented are responsible for verification and validation of information they utilize and present to their customers and clients. NCRMLS
 The data relating to real estate on this web site comes in part from the Internet Data Exchange program of Hive MLS LLC, and is updated as of September 13, 2026 6:06 PM UTC All information is deemed reliable but not guaranteed and should be independently verified. All properties are subject to prior sale, change, or withdrawal. Neither listing broker(s) nor Choice Residential Real Estate shall be responsible for any typographical errors, misinformation, or misprints, and shall be held totally harmless
