

Views - Golf Course - Primary on Main
Address
19 Highland Drive, Whispering Pines, NC
Price
$ 610,000
Property Attributes
- ID#100603036
- TypeSingle Family
- Listing Status Active
- CountyMOORE
- CityWhispering Pines
- AreaWhispering Pines
- NeighborhoodWhispering Pines
- Zip28327
- StyleSingle Family Residence
- Year Built1996
- Taxes$ 3212
- Price$ 610,000
- Bedrooms3
- Full Bathrooms2
- Half Bathrooms1
- Sqr Footage2903
- Lot Size0.46 Acres
Data Source:
North Carolina Regional MLS (NCRMLS)
Property Description
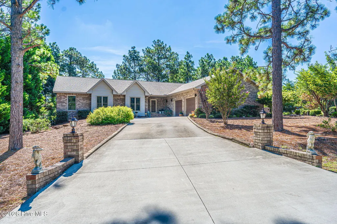
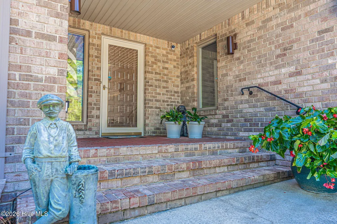
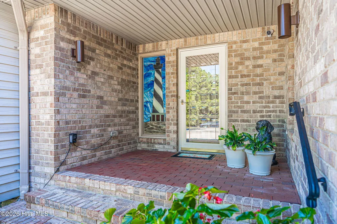
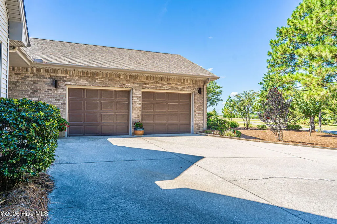
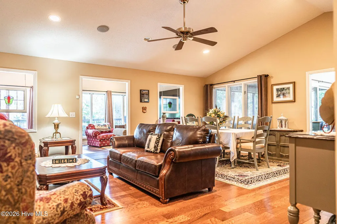
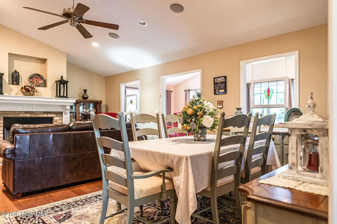
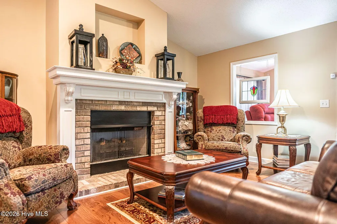
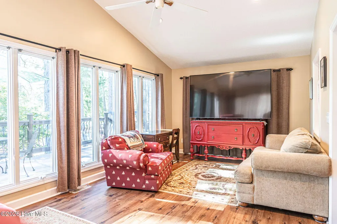
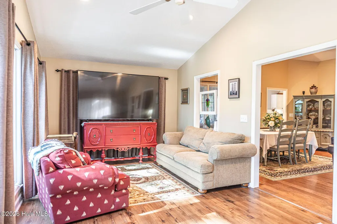
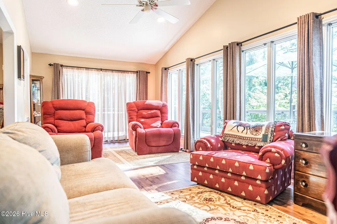
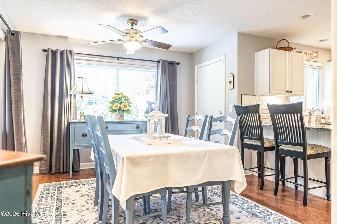
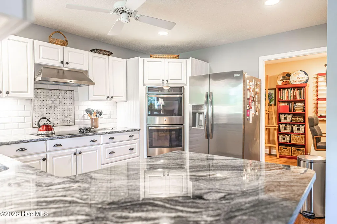
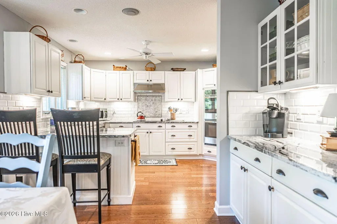
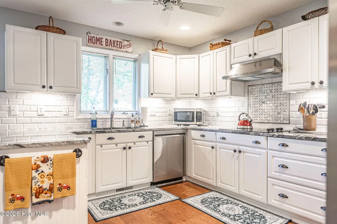
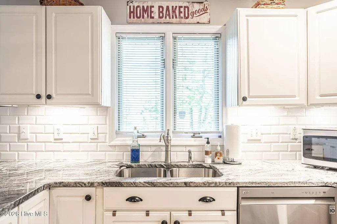
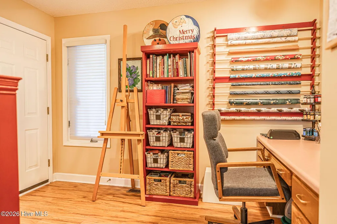
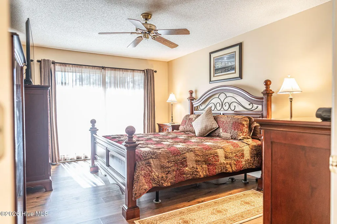
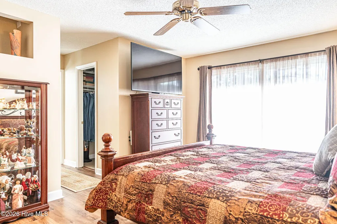
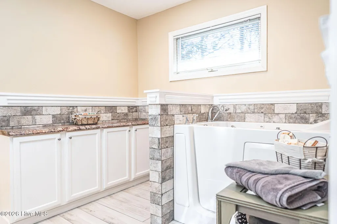
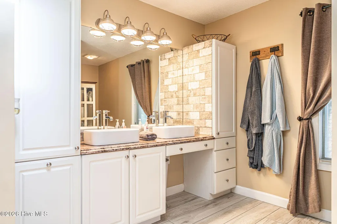
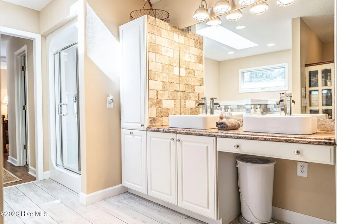
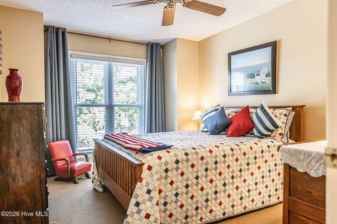
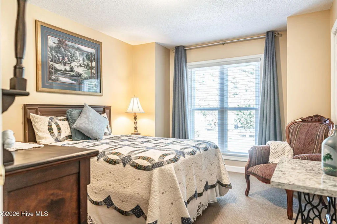
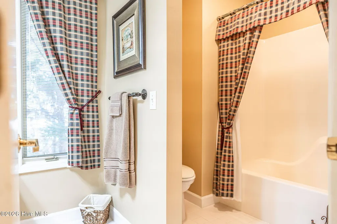
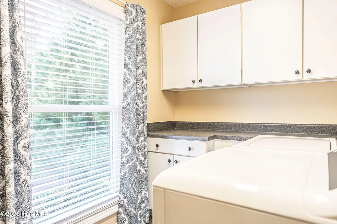
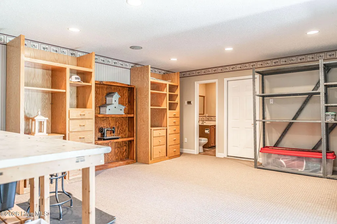
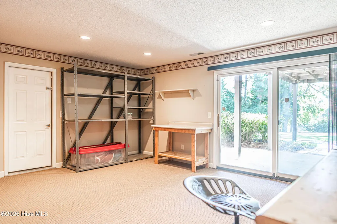
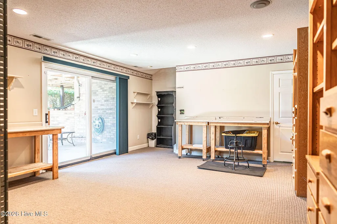
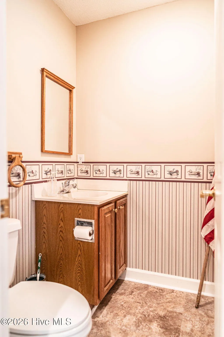
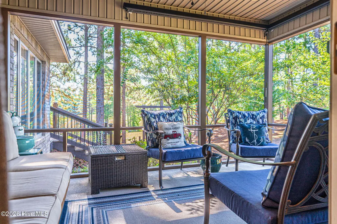
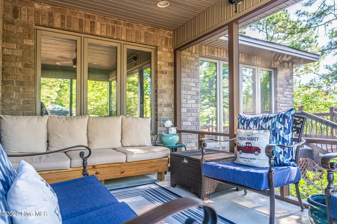
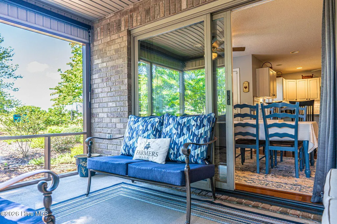
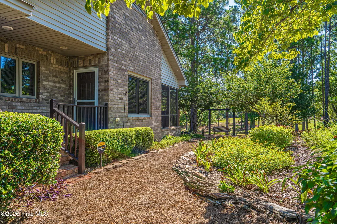
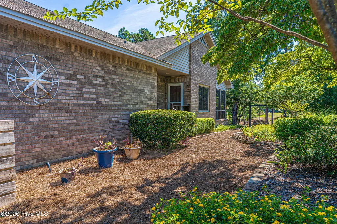
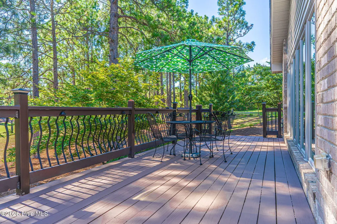
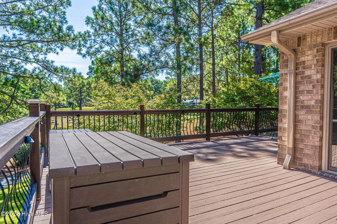
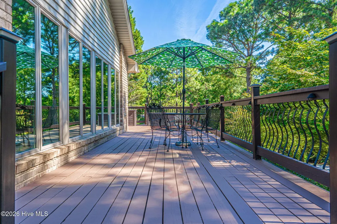
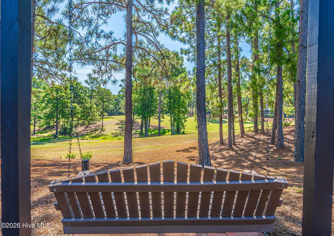
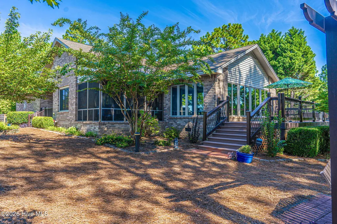
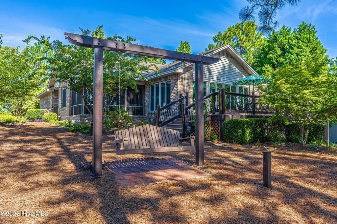
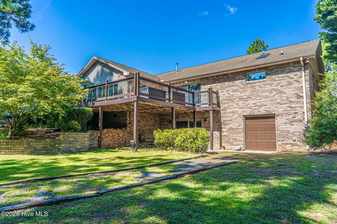
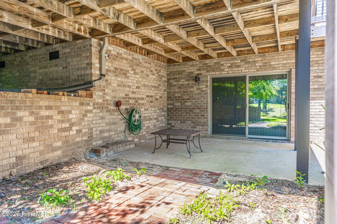
Set along The Pines Golf Course in Whispering Pines, 19 Highland Drive offers a beautiful combination of space, privacy and golf course living. This 3-bedroom, 2.5-bath brick home is filled with natural light and positioned to take advantage of rolling golf course views and stunning sunsets from the back of the property. Inside, multiple living and gathering spaces provide plenty of room for both everyday living and entertaining. The inviting living room is centered around a fireplace with gas logs, while the kitchen features granite countertops, stainless steel appliances, updated cabinetry details, tile backsplash and generous workspace. The primary bath has also been thoughtfully updated with a walk-in tub, vessel sinks, newer countertops and a glass shower enclosure. Outdoor living is one of the home's true highlights. The rebuilt screened porch offers a comfortable place to enjoy the peaceful surroundings, while the expansive rear deck overlooks the mature pines and rolling landscape of The Pines Golf Course. Whether enjoying a quiet morning outside or gathering with friends as the sun sets, the setting is hard to beat. Downstairs, the heated and cooled basement adds exceptional versatility with space for a workshop, game room, den, home office or additional guest accommodations, along with a half bath and basement garage. A main-level garage provides additional parking and storage. The home has benefited from numerous improvements over the years, including replacement plumbing and fixtures, an updated HVAC system, kitchen and bath improvements, replacement windows, updated flooring, rebuilt outdoor living spaces and more. With generous living space, extensive updates, flexible bonus areas and a picturesque setting directly on The Pines Golf Course, 19 Highland Drive offers the opportunity to enjoy the relaxed Whispering Pines lifestyle from a home that has been thoughtfully cared for and improved over time.
| Elementary School | Middle School | High School |
|---|---|---|
| McDeeds Creek Elementary | New Century Middle | Union Pines High |
| Price History | |
|---|---|
| 9/11/2026 | Listed $610,000 |
General Features
| Living Area | 2903.0 |
|---|---|
| Heating | Propane,Electric,Heat Pump |
| Cooling | Central Air |
| Utilities | Water Available |
| Possession | Close Of Escrow,At Closing |
| Roof | Composition |
| Appliances | Built-In Microwave,Refrigerator,Range,Double Oven,Disposal,Dishwasher |
| Zoning | RA |
| Garage Spaces | 2.0 |
| Patio/Porch Features | Covered,Deck,Patio,Screened,Rear Porch |
| Construction Materials | Brick,Wood Frame |
| Year Built | 1996 |
| View | Golf Course,Golf Tee |
| Levels | One and One Half |
| Property Subtype | Single Family Residence |
| Tax Year | 2024 |
| Taxes | 3212.81 |
| Parcel Number | 00040259 |
| County | Moore |
| Operating Expense | 0.0 |
| New Construction | No |
| Property Type | Residential |
| In City Limits? (Y/N) | Yes |
| HOA | No |
| Attached Garage | Yes |
| Subdivision Name | Whispering Pines |
| Garage Y/N | Yes |
| Other Structures | Workshop |
| Total Rooms | 10 |
| Full Baths | 2 |
| Status | Active |
| Directions | Follow Airport Rd,Left on Hardee from Airport Rd,then Right onto Highland Drive |
| High School | Union Pines High |
| City | Whispering Pines |
| High School District | Moore County Schools |
| Lot Size Units | Acres |
| Lot Size Square Feet | 20038.0 |
| Carport Spaces | 0.0 |
| Carport Y/N | No |
| Elementary School | McDeeds Creek Elementary |
| Property Attached Y/N | No |
| Land Lease Y/N | No |
| Home Warranty Y/N | No |
| Middle/Junior High School | New Century Middle |
| Lease Considered Y/N | No |
| Virtual Tour | https://www.zillow.com/view-imx/4126244b-6c8c-4f87-8422-ec238be385b2?setAttribution=mls&wl=true&initialViewType=pano&utm_source=dashboard |
| Structure Type | Wood Frame,Stick Built |
| Living Area Units | Square Feet |
| Standard Status | Active |
| Tax Assessed Value | 481320 |
| Legal Description | LOT 109 B ADD 1 SEC 6 |
| IslandOrMainland | Mainland |
Interior Features
| Interior Amenities | Master Downstairs,Central Vacuum,Walk-in Closet(s),Whirlpool,Ceiling Fan(s),Pantry,Walk-in Shower,Basement,Blinds/Shades,Gas Log,Walk-In Closet(s) |
|---|---|
| Basement | Finished |
| Flooring | Carpet,Vinyl,Wood,Ceramic Tile |
| Water Heater | Electric |
| Fireplace Features | Gas Log |
| Master Bed Level | Primary Living Area |
| Total Stories | 2 |
| Basement (Y/N) | No |
| Air Conditioning Y/N | Yes |
| Heating Y/N | Yes |
| Window Features | Skylight(s) |
| Fireplace Y/N | Yes |
| Half Baths | 1 |
| Total Bedrooms | 3 |
| Entry Level | 1 |
| Room Type | Master Bedroom,Bedroom 2,Bedroom 3,Living Room,Dining Area,Office,Breakfast Nook,Laundry,Other,Utility Room |
| Total Baths | 3 |
| Living Area Range | 2800 - 2999 |
| SmokingYN | No |
Exterior Features
| Exterior Finish | Brick |
|---|---|
| Fencing | None |
| Parking Features | Garage Faces Side,Golf Cart Parking,Paved,Garage |
| Water Source | Public |
| Total Parking | 2.0 |
| Lot Size Area | 0.46 |
| Foundation Details | Crawl Space |
| Spa | No |
| Building Area Total | 2903.0 |
| Lot Dimensions | 100x194x113x186 |
| Lot Size Acres | 0.46 |
| Road Surface Type | Paved |
| Frontage Type | Golf Course,Golf Tee |
| Waterfront Y/N | No |
| Road Frontage Type | City Street,State Road,Paved |
| Crops Included Y/N | No |
| Horse Y/N | No |
Amenities
- Foreclosure
- Views
- Short Sale
- New Construction
- Adult 55+
- Lease To Own
- No HOA Fees
- Furnished
- Primary On Main
- Air Conditioning
- Seller Finance
- Green
- Fixer Upper
- Horse
- Golf
- Fireplace
- Deck
- Garage
- Basement
- Pool
Property vs Single Family Average in 28327
Price
Taxes
Year Built



 All information deemed reliable but not guaranteed. All properties are subject to prior sale, change or withdrawal. Neither listing broker(s) or information provider(s) shall be responsible for any typographical errors, misinformation, misprints and shall be held totally harmless. Listing(s) information is provided for consumer's personal, non-commercial use and may not be used for any purpose other than to identify prospective properties consumers may be interested in purchasing. The data relating
 Copyright 2026 NCRMLS. All rights reserved. North Carolina Regional Multiple Listing Service, (NCRMLS), provides content displayed here on an as is basis and makes no representations or warranties regarding the provided content, including, but not limited to those of non-infringement, timeliness, accuracy, or completeness. Individuals and companies using information presented are responsible for verification and validation of information they utilize and present to their customers and clients. NCRMLS
 The data relating to real estate on this web site comes in part from the Internet Data Exchange program of Hive MLS LLC, and is updated as of September 12, 2026 6:03 PM UTC All information is deemed reliable but not guaranteed and should be independently verified. All properties are subject to prior sale, change, or withdrawal. Neither listing broker(s) nor Choice Residential Real Estate shall be responsible for any typographical errors, misinformation, or misprints, and shall be held totally harmless
