

Views - Golf Course

Address
1123 Dee Kennedy Road, Auburn, GA
Price
$ 1,485,000
Property Attributes
- ID#CL355031
- TypeSingle Family
- Listing Status Active
- CountyBARROW CO.
- CityAuburn
- NeighborhoodAuburn
- Zip30011
- StyleTraditional
- Year Built2005
- Taxes$ 9493
- Price$ 1,485,000
- Bedrooms6
- Full Bathrooms5
- Half Bathrooms1
- Sqr Footage8209
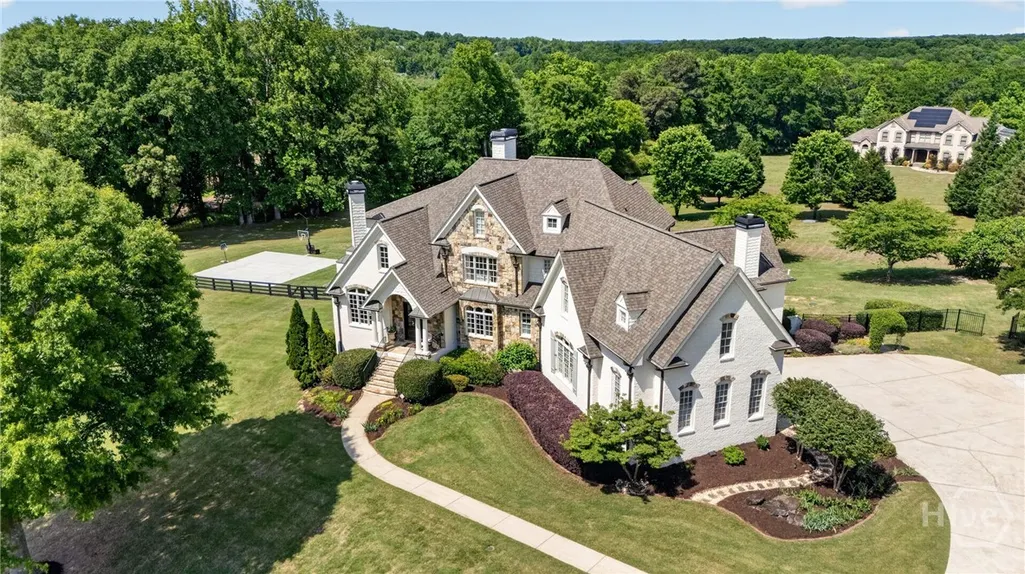
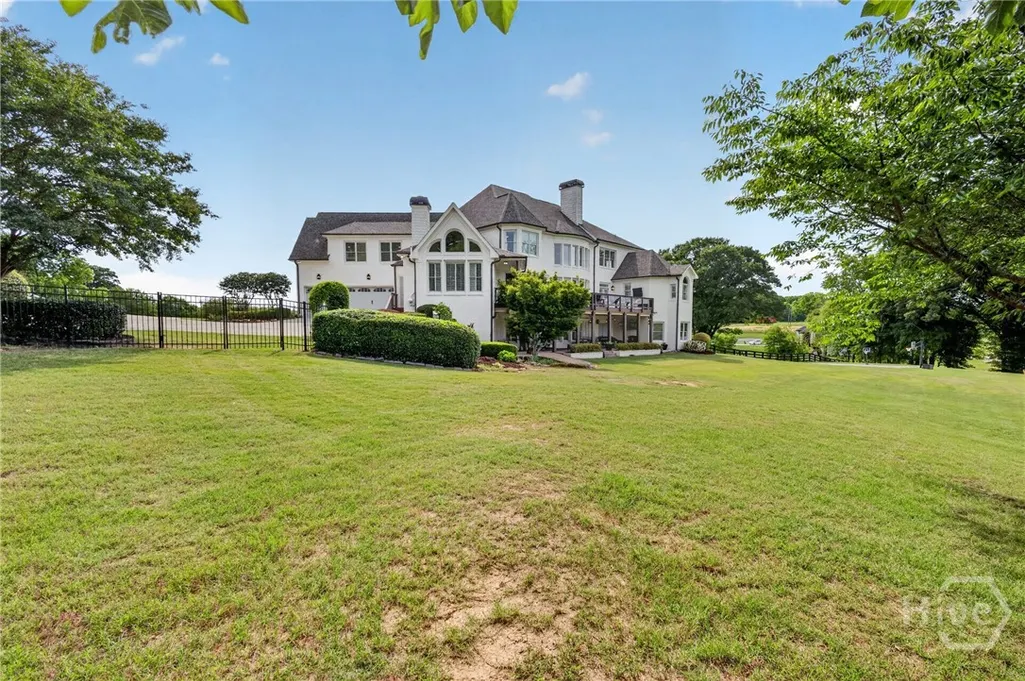
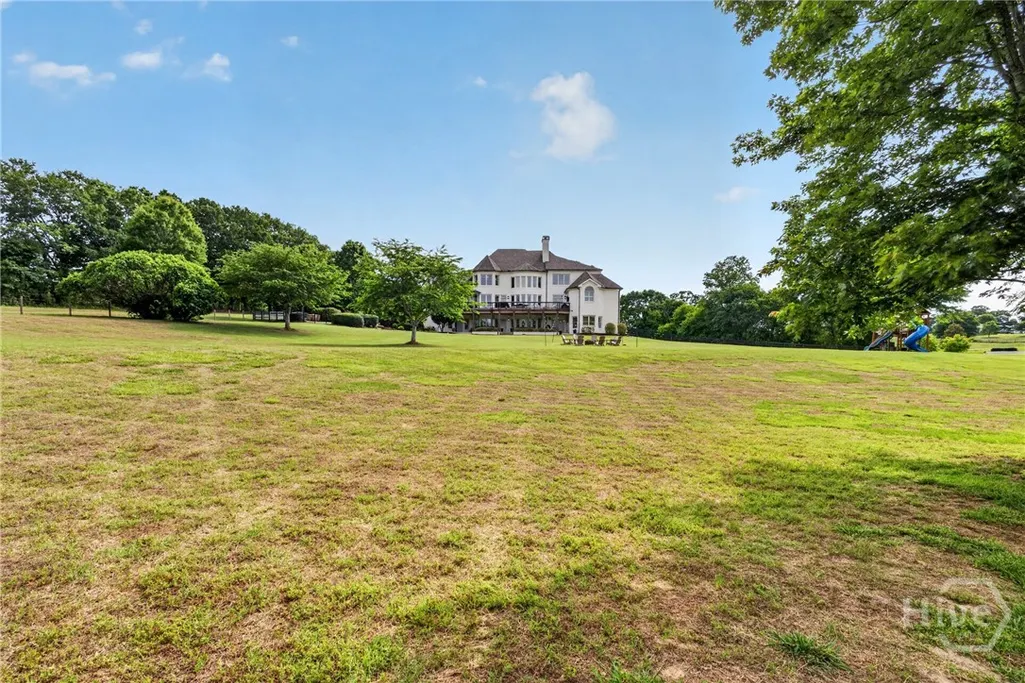
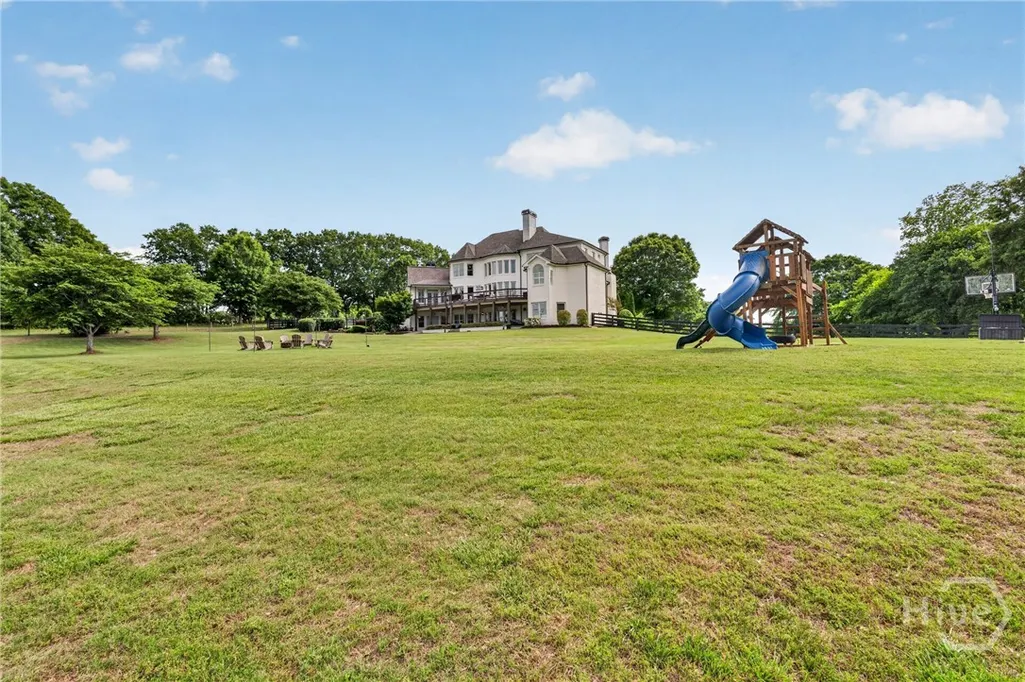
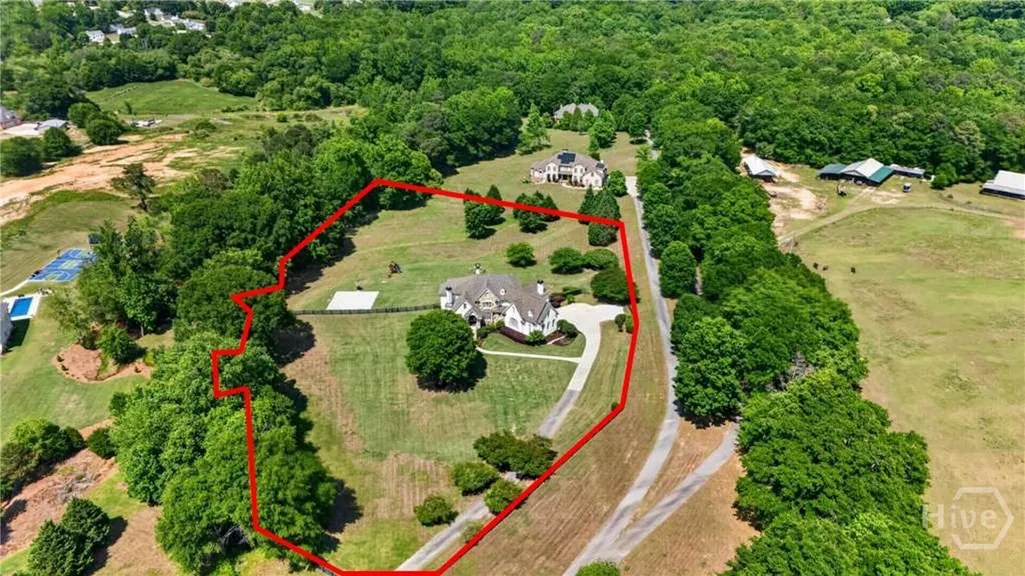
- Lot Size5.23 Acres
Data Source:
North Carolina Regional MLS (NCRMLS)
Property Description
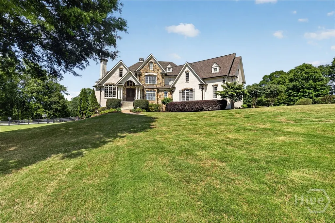
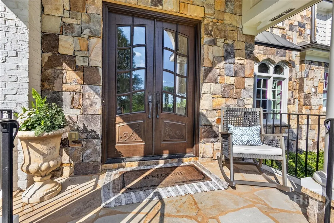
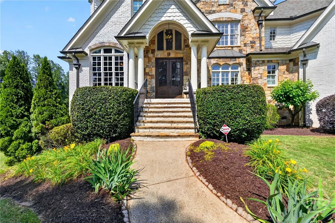
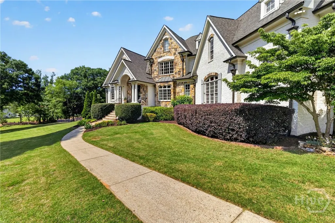
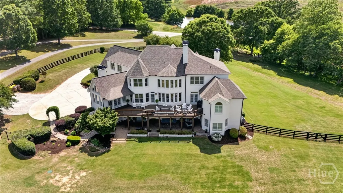
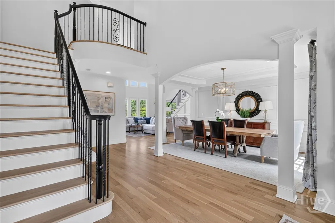
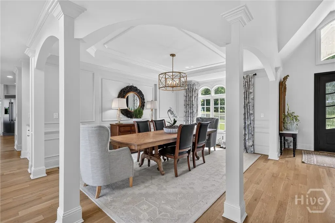
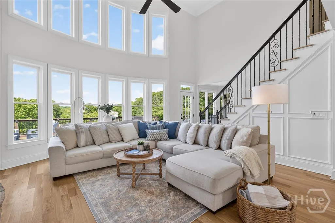
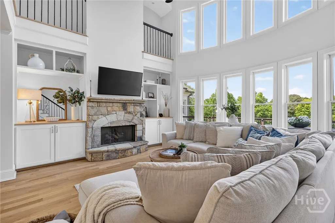
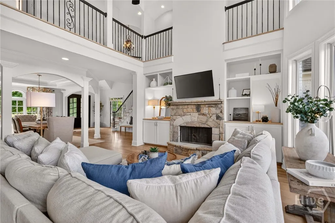
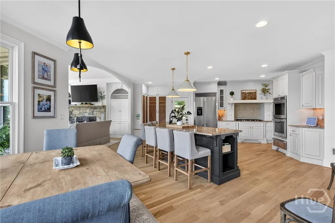
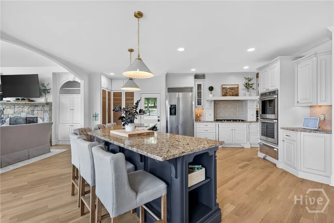
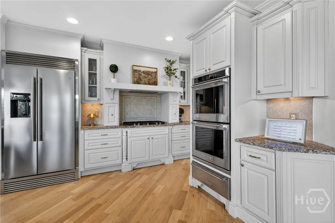
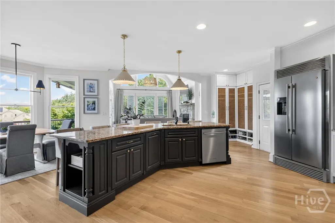
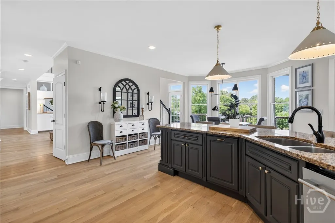
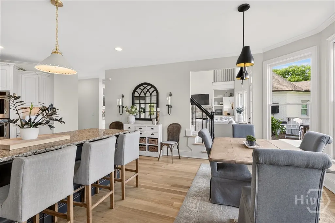
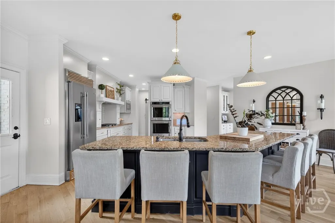
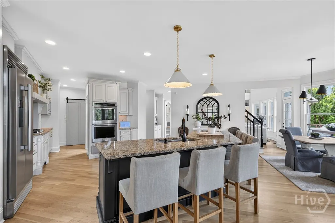
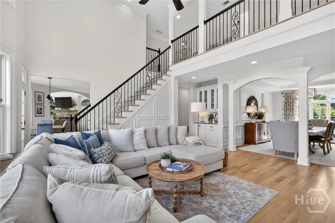
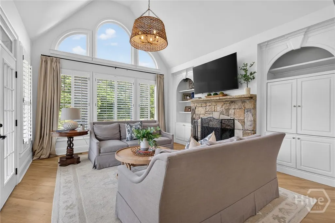
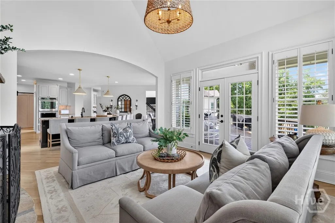
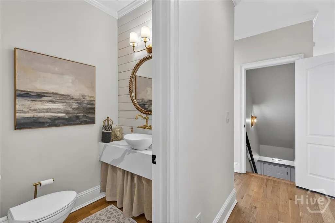
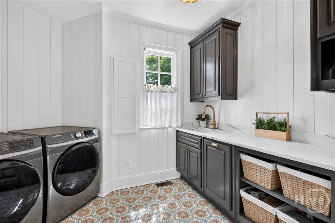
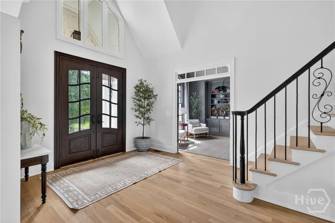
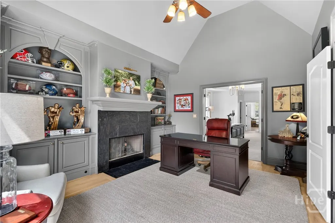
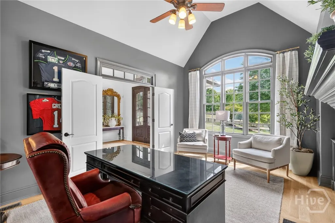
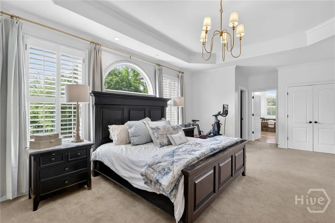
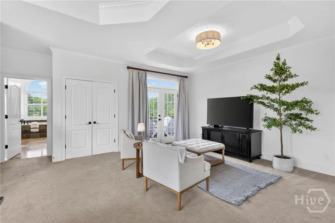
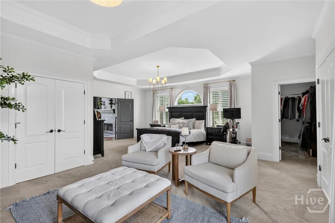
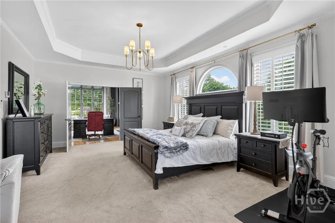
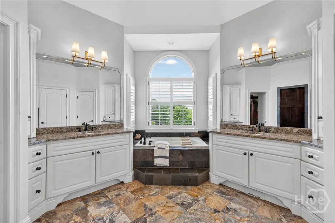
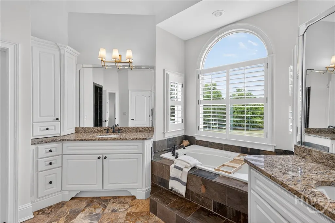
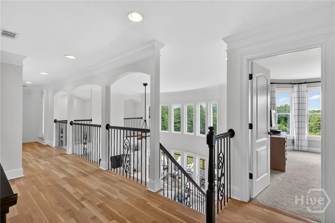
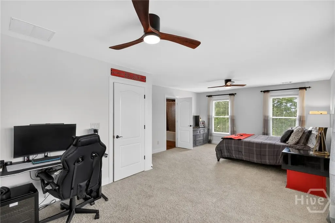
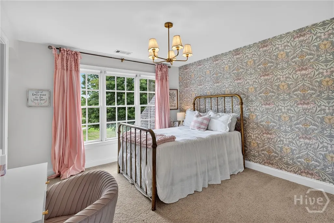
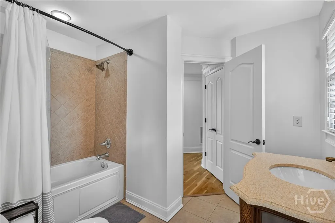
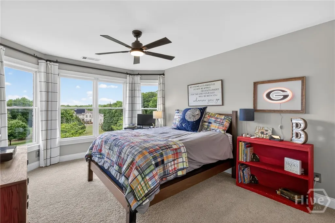
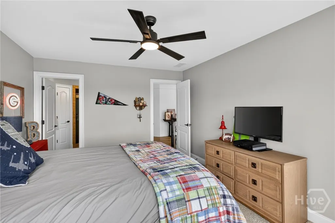
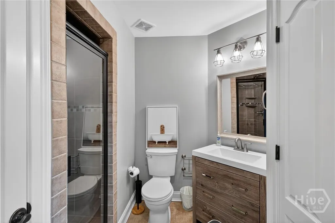
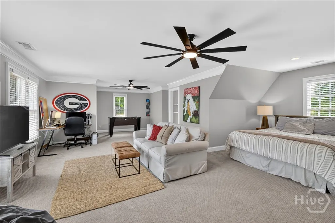
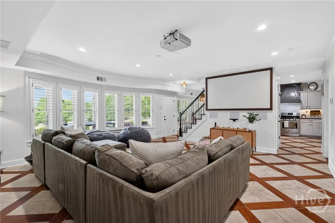
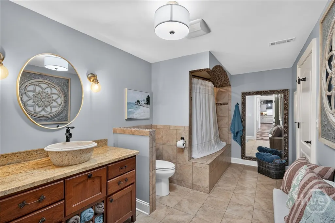
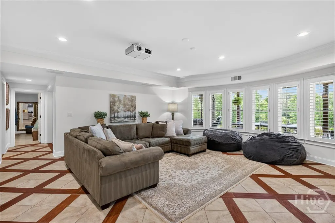
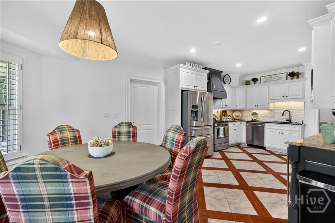
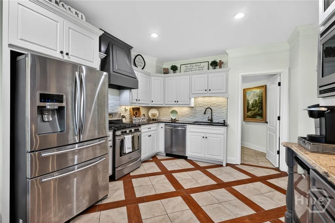
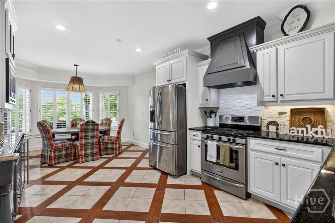
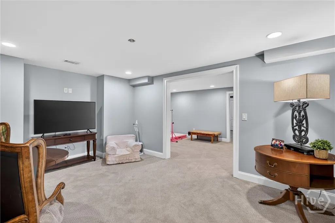
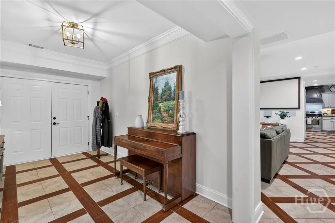
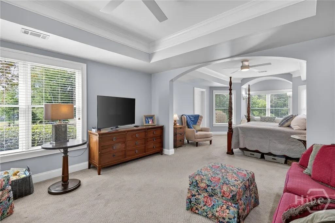
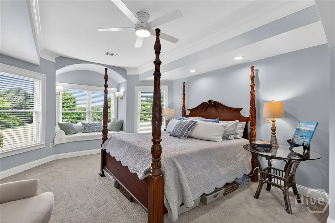
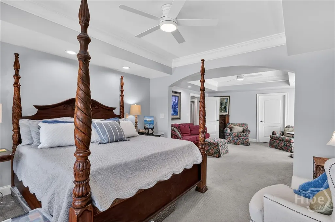
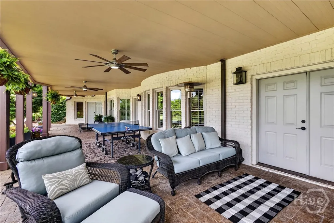
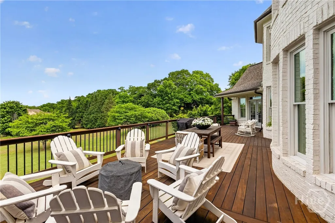
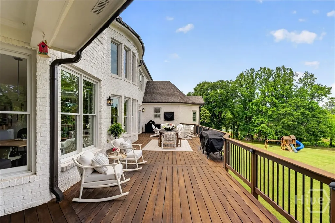
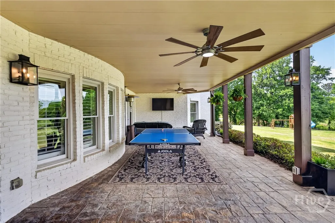
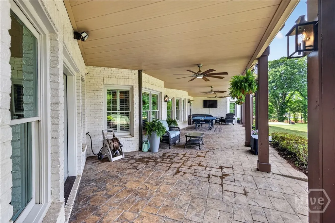
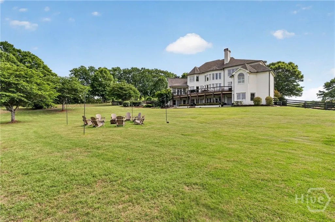
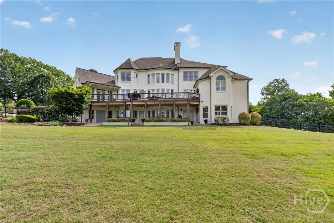
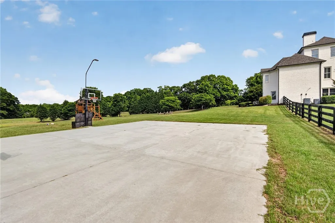
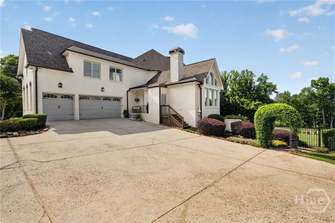
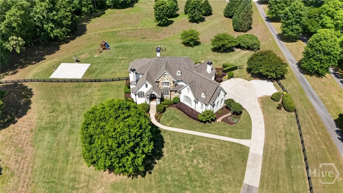
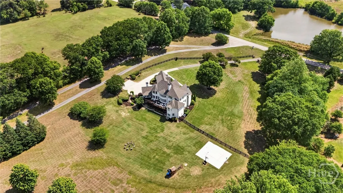
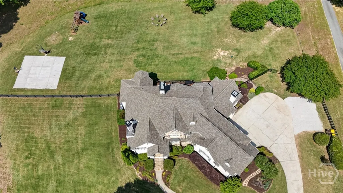
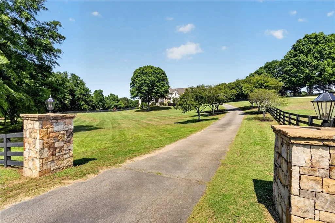
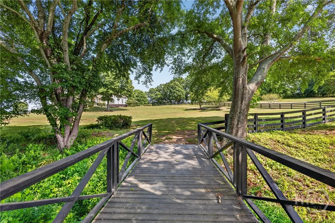
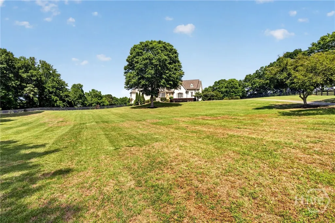
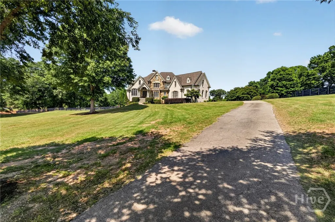
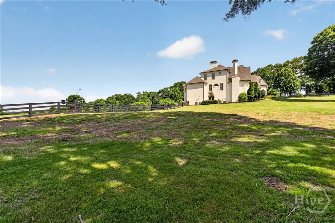
Stunning Updated Estate Home on 5.23 Acres in Auburn, Georgia Experience the perfect blend of luxury, space, and convenience in this beautifully updated estate home situated on 5.23 private acres in the heart of Auburn. Designed for both grand entertaining and comfortable everyday living, this exceptional property offers approximately 7800 square feet of thoughtfully designed living space; home features an incredibly versatile floor plan with three spacious primary suites, including one on each level, making it ideal for multi-generational living, guests, or growing families. With two full kitchens and two laundry rooms, this home provides unmatched flexibility and functionality. Main level is centered around a large, open-concept living and entertaining space that flows seamlessly onto an expansive deck overlooking the picturesque backyard. Enjoy breathtaking sunrise views from nearly every area of the home, creating a peaceful retreat where every morning begins with natural beauty. Nestled away from the hustle and bustle, this property offers the tranquility of country living while maintaining easy access to major corridors including I-85, I-985, and Highway 316. Enjoy being just minutes from the shopping, dining, wineries, golf, and entertainment destinations surrounding Chateau Elan, as well as the charming downtown districts of Braselton and Hoschton; area continues to grow with exciting new development underway in downtown Auburn, bringing additional shopping, dining, and coffee shops to the community. Outdoor enthusiasts will appreciate the nearby Eastern Regional Greenway, a 5.25-mile paved multi-use trail connecting Auburn, Dacula, and Bethlehem, perfect for walking, running, and biking. Recreation opportunities abound with convenient access to Fort Yargo State Park and Lake Lanier. This remarkable estate offers the rare opportunity to enjoy privacy, acreage, modern updates, and a prime location-all in one extraordinary property.
| Price History | |
|---|---|
| 5/16/2026 | Listed $1,650,000 |
| 6/25/2026 | 4$1,585,000 |
| 8/9/2026 | 7$1,485,000 |
General Features
| Living Area | 8209.0 |
|---|---|
| Heating | Gas,Heat Pump,Zoned |
| Cooling | Central Air,Electric,Zoned |
| Utilities | Cable Available,Underground Utilities |
| Possession | Negotiable |
| Roof | Composition,Ridge Vents |
| Appliances | Some Gas Appliances,Cooktop,Double Oven,Dishwasher,Electric Water Heater,Disposal,Microwave,Self Cleaning Oven |
| Zoning | 004 |
| Garage Spaces | 3.0 |
| Patio/Porch Features | Covered,Patio,Porch,Deck,Front Porch,Terrace |
| Architectural Style | Traditional |
| Construction Materials | Brick,Stone |
| Year Built | 2005 |
| Electric | 110 Volts,220 Volts |
| View | Panoramic |
| Property Subtype | Single Family Residence |
| Tax Year | 2025 |
| Taxes | 9493.0 |
| Parcel Number | XX028B-014 |
| Community Features | None |
| County | Barrow Co. |
| New Construction | No |
| Property Type | Residential |
| In City Limits? (Y/N) | No |
| HOA | No |
| Attached Garage | No |
| Subdivision Name | None |
| Garage Y/N | Yes |
| Other Structures | Workshop |
| Full Baths | 5 |
| Status | Active |
| Directions | I-85N to exit 120 (Hamilton Mill Parkway),Right onto Hamilton Mill Parkway,Left on Braselton Highway,Right on Dee Kennedy Rd NE |
| City | Auburn |
| Zoning Description | Single Family |
| Lot Size Units | Acres |
| Lot Size Square Feet | 227819.0 |
| Carport Y/N | No |
| Property Attached Y/N | No |
| Land Lease Y/N | No |
| Home Warranty Y/N | No |
| Lease Considered Y/N | No |
| Virtual Tour | https://www.propertypanorama.com/instaview/sav/CL355031 |
| Living Area Units | Square Feet |
| Standard Status | Active |
| Occupancy Type | Vacant |
| Tax Lot | 14 |
| Virtual Tour | https://www.propertypanorama.com/instaview/sav/CL355031 |
| Ownership Type | Homeowner/Owner |
| Property Sub Type Additional | Single Family Residence |
| Expected Active Date | 2026-05-15 |
| PostalCity | Auburn |
| Legal Description | LOT 14 |
Interior Features
| Interior Amenities | Attic,Breakfast Bar,Built-in Features,Tray Ceiling(s),Ceiling Fan(s),Central Vacuum,Double Vanity,Entrance Foyer,High Ceilings,Jetted Tub,Kitchen Island,Main Level Primary,Other,Pantry,Permanent Atti |
|---|---|
| Basement | Exterior Entry,Full,Interior Entry,Unfinished |
| Total Fireplaces | 3 |
| Fireplace Features | Factory Built,Great Room,Other |
| Total Stories | 2 |
| Basement (Y/N) | Yes |
| Air Conditioning Y/N | Yes |
| Heating Y/N | Yes |
| Window Features | Storm Window(s) |
| Fireplace Y/N | Yes |
| Above Grade Finished Area | 5055.0 |
| Half Baths | 1 |
| Laundry Features | Laundry Room |
| Total Bedrooms | 6 |
| Below Grade Finished Area | 2800.0 |
| Main Level Bedrooms | 1 |
| Main Level Bathrooms | 2 |
| Below Grade Finished Area Unit Type | Square Feet |
| LivingAreaSource | Assessor |
| Above Grade Finished Area Unit Type | Square Feet |
| Total Baths | 6 |
| SmokingYN | No |
Exterior Features
| Exterior Amenities | Deck,Landscape Lights |
|---|---|
| Parking Features | Attached,Garage,Garage Door Opener,Kitchen Level,Parking Available,Rear/Side/Off Street |
| Lot Features | Garden,Level |
| Water Source | Public |
| Inclusions | Alarm-Smoke/Fire,Ceiling Fans,Central Vacuum |
| Lot Size Area | 5.23 |
| Foundation Details | Concrete Perimeter |
| Spa | No |
| Lot Dimensions | 134X913X389X403X239 |
| Lot Size Acres | 5.23 |
| Road Surface Type | Paved |
| Waterfront Y/N | No |
| Crops Included Y/N | No |
| Horse Y/N | No |
Amenities
- Foreclosure
- Views
- Short Sale
- New Construction
- Adult 55+
- Lease To Own
- No HOA Fees
- Furnished
- Primary On Main
- Air Conditioning
- Seller Finance
- Green
- Fixer Upper
- Horse
- Golf
- Fireplace
- Deck
- Garage
- Basement
- Pool
Property vs Single Family Average in 30011
Price
Taxes
Year Built
Visits


 All information deemed reliable but not guaranteed. All properties are subject to prior sale, change or withdrawal. Neither listing broker(s) or information provider(s) shall be responsible for any typographical errors, misinformation, misprints and shall be held totally harmless. Listing(s) information is provided for consumer's personal, non-commercial use and may not be used for any purpose other than to identify prospective properties consumers may be interested in purchasing. The data relating
 Canopy MLS® Copyright ©2026 All rights reserved.
 Copyright 2026 NCRMLS. All rights reserved. North Carolina Regional Multiple Listing Service, (NCRMLS), provides content displayed here on an as is basis and makes no representations or warranties regarding the provided content, including, but not limited to those of non-infringement, timeliness, accuracy, or completeness. Individuals and companies using information presented are responsible for verification and validation of information they utilize and present to their customers and clients. NCRMLS
 The data relating to real estate on this web site comes in part from the Internet Data Exchange program of Hive MLS LLC, and is updated as of September 24, 2026 12:28 PM UTC All information is deemed reliable but not guaranteed and should be independently verified. All properties are subject to prior sale, change, or withdrawal. Neither listing broker(s) nor Choice Residential Real Estate shall be responsible for any typographical errors, misinformation, or misprints, and shall be held totally harmless
