

Views
Address
1021 Ig Lanier Road, Pembroke, GA
Price
$ 449,000
Property Attributes
- ID#SA363400
- TypeSingle Family
- Listing Status Active
- CountyBRYAN
- CityPembroke
- NeighborhoodPembroke
- Zip31321
- StyleTraditional
- Year Built1998
- Price$ 449,000
- Bedrooms3
- Full Bathrooms3
- Half Bathrooms0
- Sqr Footage2678
- Lot Size1.66 Acres
Data Source:
North Carolina Regional MLS (NCRMLS)
Property Description
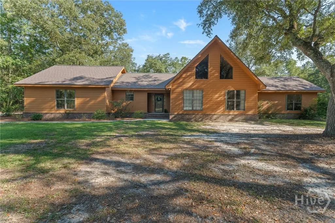
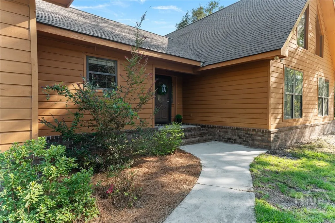
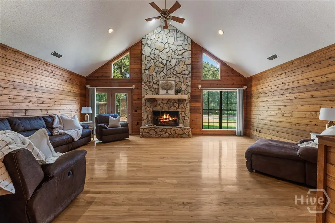
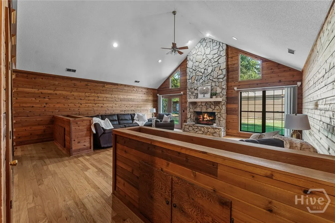
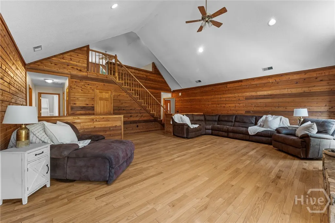
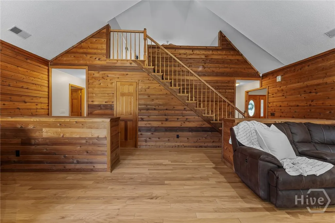
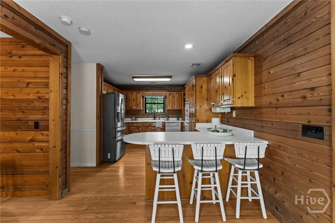
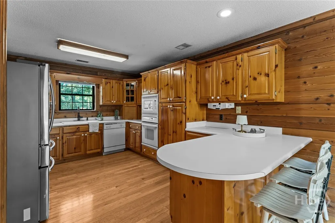
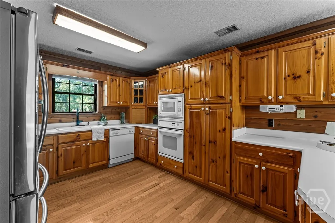
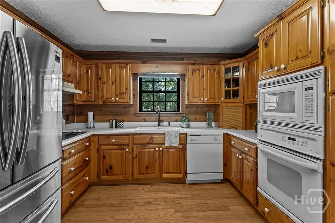
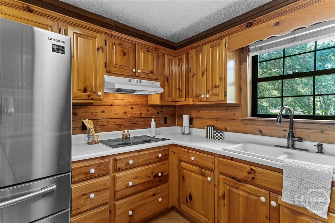
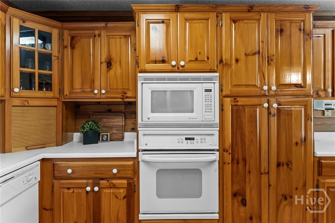
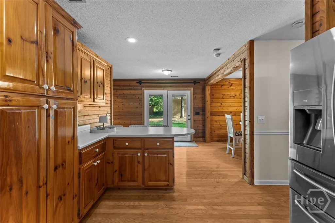
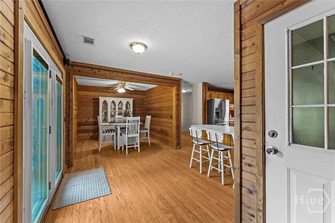
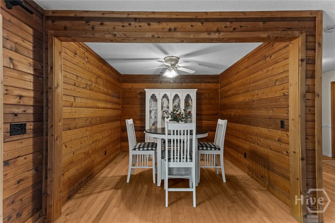
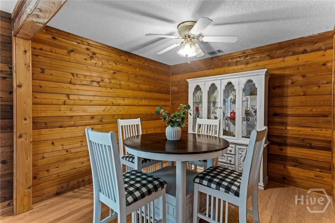
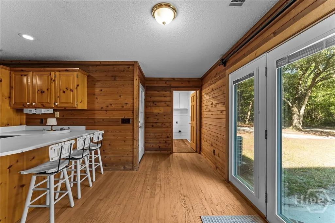
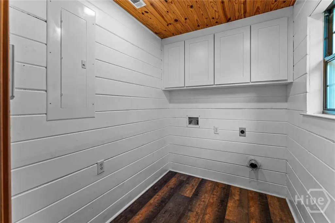
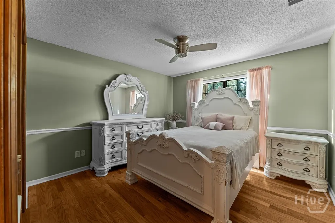
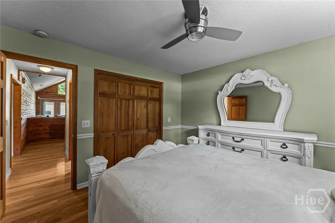
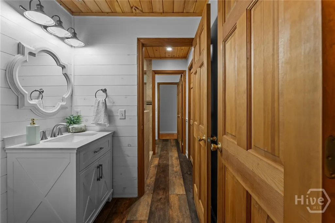
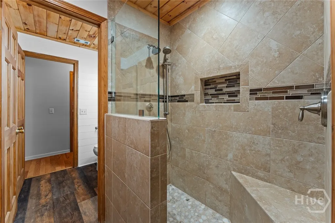
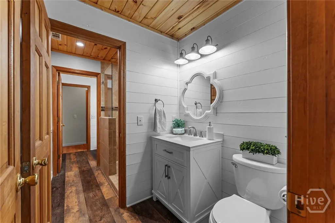
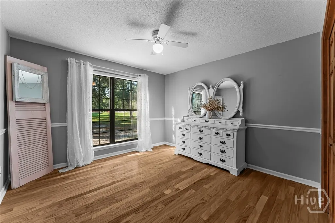
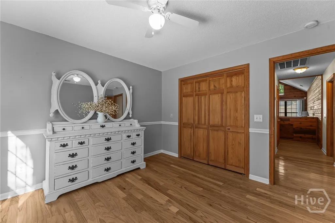
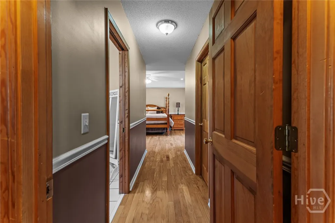
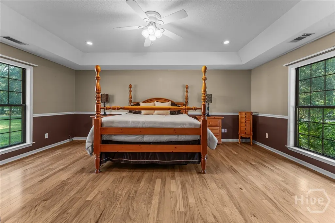
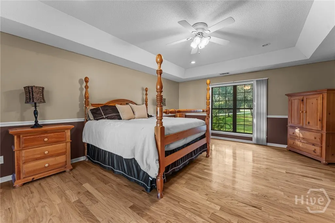
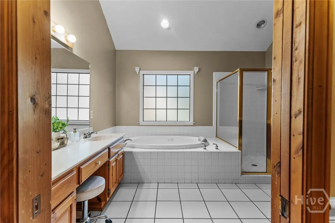
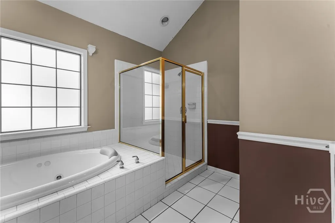
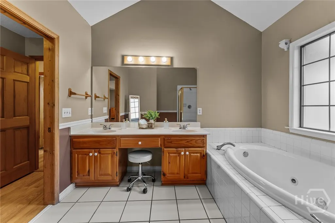
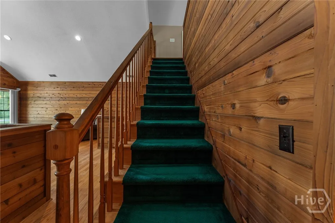
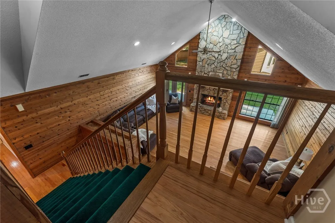
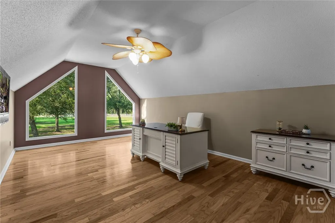
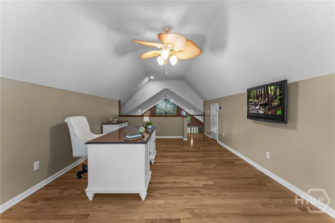
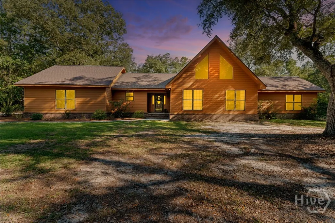
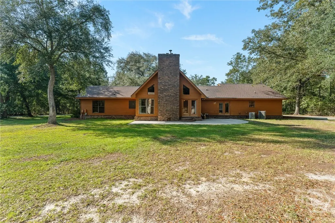
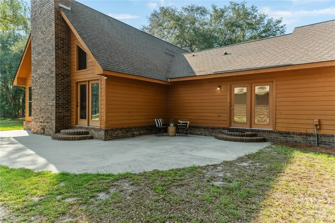
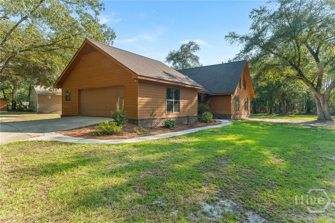
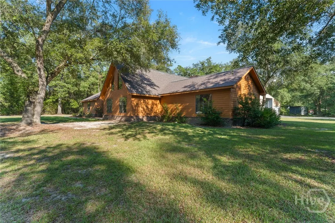
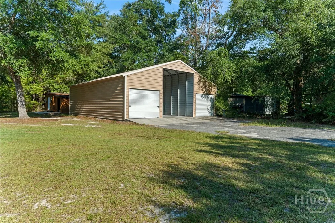
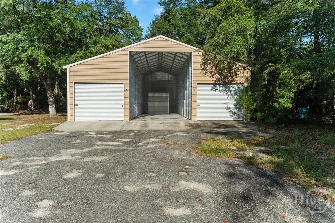
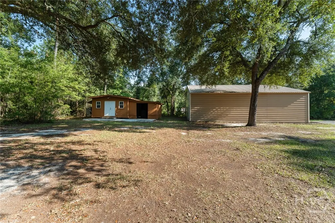
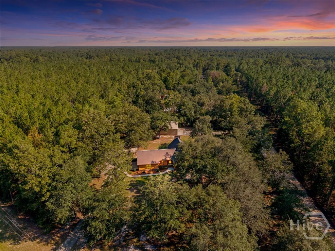
There’s something special about small-town living. Life moves a little slower, neighbors still know neighbors, and home feels like more than just an address. Just five miles from the heart of downtown Pembroke, 1021 IG Lanier Road offers that easygoing way of life with 1.66 acres, beautiful mature live oaks, and plenty of room to spread out and make it your own. Step inside and the living room immediately feels like the heart of the home, with vaulted ceilings, tons of natural sunlight, and a stone fireplace just waiting for cozy evenings and family gatherings. The kitchen and dining area are conveniently located just off the living room, keeping everyone connected whether you're making dinner on a Tuesday night or hosting a house full of friends. The primary suite is tucked away on the main floor with a private en suite bath and walk-in closet, while two additional bedrooms share a Jack-and-Jill bath. A dedicated laundry room rounds out the main level. Upstairs, a bonus loft overlooks the living room and gives you one of those spaces that's simply fun to make your own—home office, reading nook, art studio, playroom, workout space, or a cozy spot for overnight guests. And then there’s the outside. Spend slow mornings beneath the live oaks, fire up the grill on the large back patio, or finally enjoy having enough space for the hobbies, projects, and toys that don't always fit neatly into suburban life. The large workshop features roll-up doors and room for RV storage, while an additional storage building can hold the lawn equipment—or become that home office, creative studio, garden shed, or she shed you've been dreaming about. And when you want to head into town, downtown Pembroke is just five miles away for local shopping, dining, Friday nights under the lights, and all the charm that comes with living in a community where familiar faces aren't hard to find. A little more space. A little slower pace. And plenty of room to put down roots.
| Price History | |
|---|---|
| 8/27/2026 | Listed $449,000 |
General Features
| Living Area | 2678.0 |
|---|---|
| Heating | Central,Electric |
| Cooling | Central Air,Electric |
| Utilities | Cable Available,Underground Utilities |
| Possession | Close Of Escrow |
| Roof | Asphalt |
| Appliances | Cooktop,Dishwasher,Electric Water Heater,Oven,Refrigerator |
| Garage Spaces | 2.0 |
| Patio/Porch Features | Patio,Front Porch |
| Architectural Style | Traditional |
| Construction Materials | Cedar,Wood Siding |
| Year Built | 1998 |
| View | Panoramic,Trees/Woods |
| Property Subtype | Single Family Residence |
| Parcel Number | 014 011 04 |
| County | Bryan |
| New Construction | No |
| Property Type | Residential |
| In City Limits? (Y/N) | No |
| HOA | No |
| Attached Garage | No |
| Contingency | Due Diligence |
| Garage Y/N | Yes |
| Other Structures | Outbuilding,Storage,Workshop |
| Full Baths | 3 |
| Status | Active |
| Directions | From I-16,take Exit 143 toward Pembroke. Continue on US-280 E into Pembroke. Turn onto GA-67 N,then turn onto I.G. Lanier Road. Continue to 1021 I.G. Lanier Road; property will be on your right. |
| City | Pembroke |
| Zoning Description | Single Family |
| Lot Size Units | Acres |
| Lot Size Square Feet | 72310.0 |
| Carport Y/N | No |
| Property Attached Y/N | Yes |
| Land Lease Y/N | No |
| Home Warranty Y/N | No |
| Lease Considered Y/N | No |
| Virtual Tour | https://www.propertypanorama.com/instaview/sav/SA363400 |
| Living Area Units | Square Feet |
| Standard Status | Active |
| Occupancy Type | Vacant |
| Ownership Type | Homeowner/Owner |
| Property Sub Type Additional | Single Family Residence |
| Expected Active Date | 2026-08-27 |
| PostalCity | Pembroke |
| Legal Description | PS464/9 PARCEL #1 NEW'99 |
Interior Features
| Interior Amenities | Attic,Breakfast Area,Double Vanity,Entrance Foyer,Garden Tub/Roman Tub,Main Level Primary,Pull Down Attic Stairs,Recessed Lighting,Separate Shower,Vaulted Ceiling(s) |
|---|---|
| Basement | None |
| Total Fireplaces | 1 |
| Fireplace Features | Living Room,Wood Burning |
| Total Stories | 1 |
| Common Walls | No Common Walls |
| Basement (Y/N) | No |
| Air Conditioning Y/N | Yes |
| Heating Y/N | Yes |
| Fireplace Y/N | Yes |
| Laundry Features | Laundry Room,Washer Hookup,Dryer Hookup |
| Total Bedrooms | 3 |
| Attic Features | Pull-Down Stairs,Walk-In |
| LivingAreaSource | Assessor |
| Total Baths | 3 |
| SmokingYN | No |
Exterior Features
| Parking Features | Attached |
|---|---|
| Lot Features | Back Yard,Private,Wooded |
| Water Source | Shared Well |
| Lot Size Area | 1.66 |
| Foundation Details | Slab |
| Spa | No |
| Lot Size Acres | 1.66 |
| Road Surface Type | Asphalt |
| Waterfront Y/N | No |
| Crops Included Y/N | No |
| Horse Y/N | Yes |
Amenities
- Foreclosure
- Views
- Short Sale
- New Construction
- Adult 55+
- Lease To Own
- No HOA Fees
- Furnished
- Primary On Main
- Air Conditioning
- Seller Finance
- Green
- Fixer Upper
- Horse
- Golf
- Fireplace
- Deck
- Garage
- Basement
- Pool
Property vs Single Family Average in 31321
Price
Year Built
Visits

 All information deemed reliable but not guaranteed. All properties are subject to prior sale, change or withdrawal. Neither listing broker(s) or information provider(s) shall be responsible for any typographical errors, misinformation, misprints and shall be held totally harmless. Listing(s) information is provided for consumer's personal, non-commercial use and may not be used for any purpose other than to identify prospective properties consumers may be interested in purchasing. The data relating
 Copyright 2026 Triangle MLS, Inc. of North Carolina. All rights reserved.
The data relating to real estate for sale on this web site comes in part from the Triangle MLS, Inc. of North Carolina. Real estate listings held by brokerage firms other than Choice Residential Real Estate are marked with the Broker Reciprocity logo and detailed information about them includes the name of the listing brokers. Brokers make an effort to deliver accurate information, but buyers should independently verify any information on which they will rely in a transaction. The listing broker shall not be responsible for any typographical errors, misinformation, or misprints, and they shall be held totally harmless from any damages arising from reliance upon this data. This data is provided exclusively for consumer's personal, noncommercial use.
Closed (sold) listings may have been listed and/or sold by a real estate firm other than the firm(s) featured on this website. Closed data is not available until the sale of the property is recorded in the MLS. Home sale data is not an appraisal, CMA, competitive or comparative market analysis, or home valuation of any property.
Listings marked with an icon are provided courtesy of the Triangle MLS, Inc. of North Carolina, Internet Data Exchange Database.
This site is monitored for scraping. Any use of listing data obtained from this web site, other than by a consumer looking to purchase real estate, is prohibited.
This data has been updated as of September 25, 2026 5:03 PM UTC
Copyright 2026 Triangle MLS, Inc. of North Carolina. All rights reserved.
The data relating to real estate for sale on this web site comes in part from the Triangle MLS, Inc. of North Carolina. Real estate listings held by brokerage firms other than Choice Residential Real Estate are marked with the Broker Reciprocity logo and detailed information about them includes the name of the listing brokers. Brokers make an effort to deliver accurate information, but buyers should independently verify any information on which they will rely in a transaction. The listing broker shall not be responsible for any typographical errors, misinformation, or misprints, and they shall be held totally harmless from any damages arising from reliance upon this data. This data is provided exclusively for consumer's personal, noncommercial use.
Closed (sold) listings may have been listed and/or sold by a real estate firm other than the firm(s) featured on this website. Closed data is not available until the sale of the property is recorded in the MLS. Home sale data is not an appraisal, CMA, competitive or comparative market analysis, or home valuation of any property.
Listings marked with an icon are provided courtesy of the Triangle MLS, Inc. of North Carolina, Internet Data Exchange Database.
This site is monitored for scraping. Any use of listing data obtained from this web site, other than by a consumer looking to purchase real estate, is prohibited.
This data has been updated as of September 25, 2026 5:03 PM UTC
 Canopy MLS® Copyright ©2026 All rights reserved.
 Copyright 2026 NCRMLS. All rights reserved. North Carolina Regional Multiple Listing Service, (NCRMLS), provides content displayed here on an as is basis and makes no representations or warranties regarding the provided content, including, but not limited to those of non-infringement, timeliness, accuracy, or completeness. Individuals and companies using information presented are responsible for verification and validation of information they utilize and present to their customers and clients. NCRMLS
 The data relating to real estate on this web site comes in part from the Internet Data Exchange program of Hive MLS LLC, and is updated as of September 25, 2026 5:01 PM UTC All information is deemed reliable but not guaranteed and should be independently verified. All properties are subject to prior sale, change, or withdrawal. Neither listing broker(s) nor Choice Residential Real Estate shall be responsible for any typographical errors, misinformation, or misprints, and shall be held totally harmless
