

Views
Address
128 Ballantree Road, Mooresville, NC
Price
$ 665,000
Property Attributes
- ID#4383395
- TypeSingle Family
- Listing Status Active
- CountyIREDELL
- CityMooresville
- AreaIredell County
- NeighborhoodSummerlin
- Zip28115
- StyleTransitional
- Year Built2025
- Price$ 665,000
- Bedrooms5
- Full Bathrooms4
- Half Bathrooms0
- Sqr Footage3550
- Lot Size0.143 Acres
Data Source:
Canopy MLS
Property Description
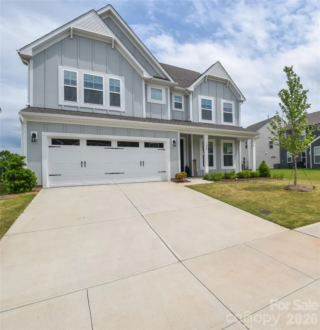
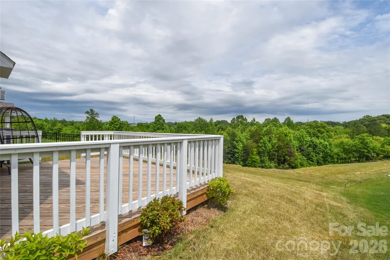
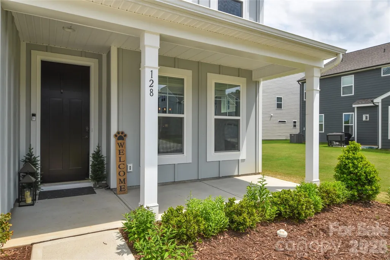
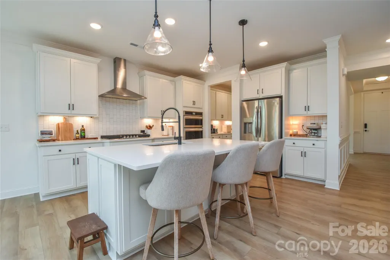
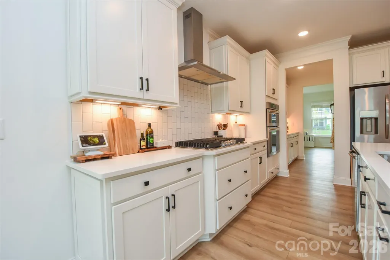
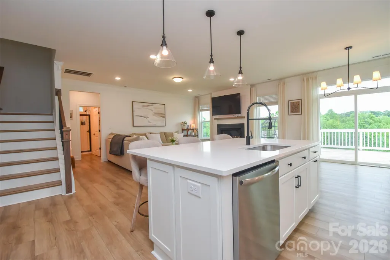
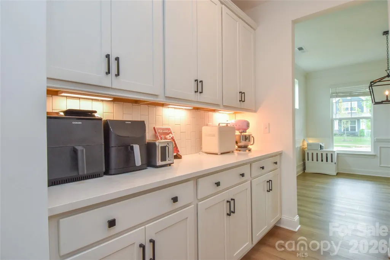
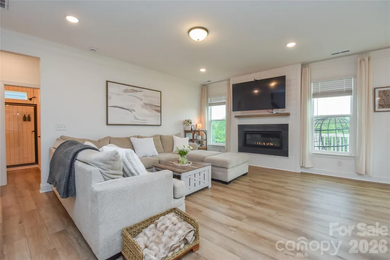
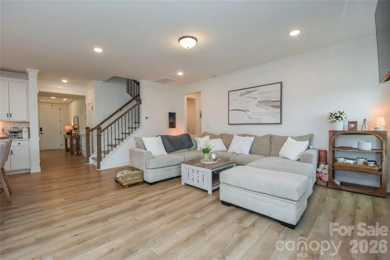
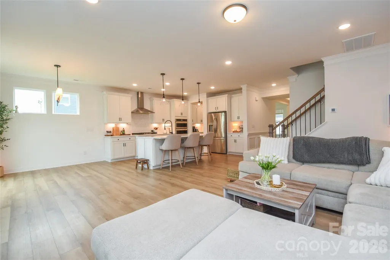
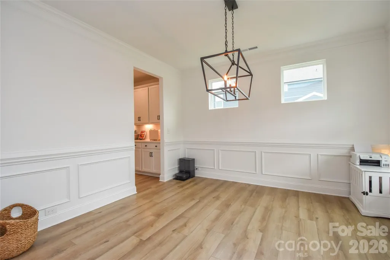
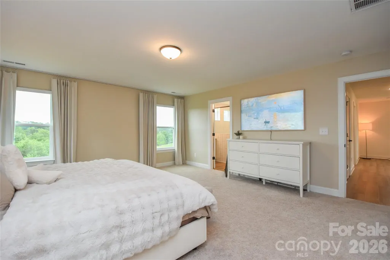
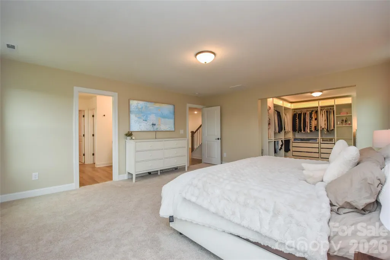
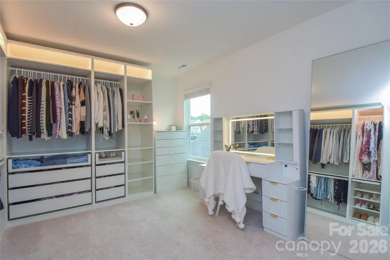
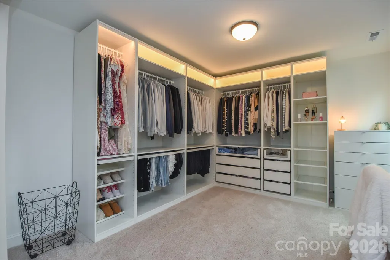
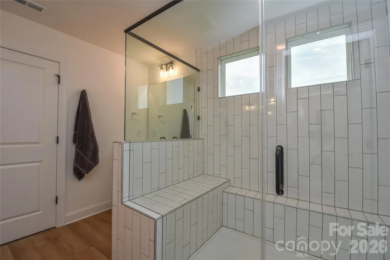
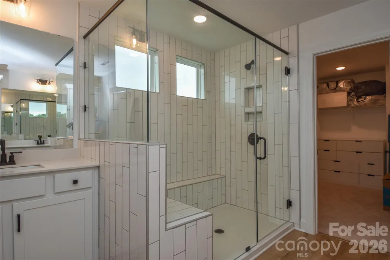
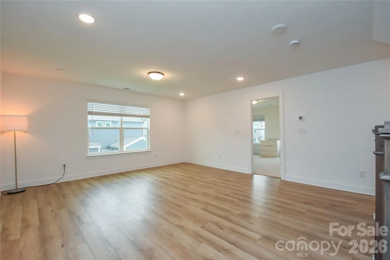
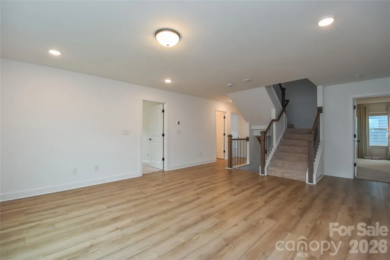
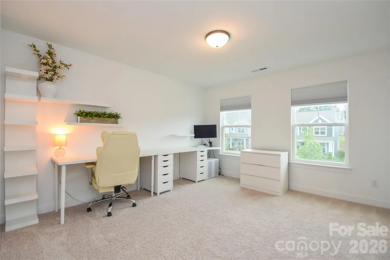
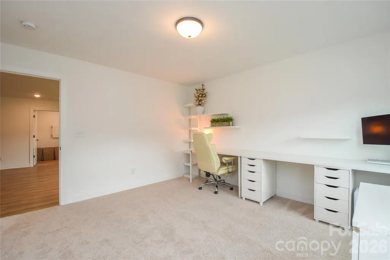
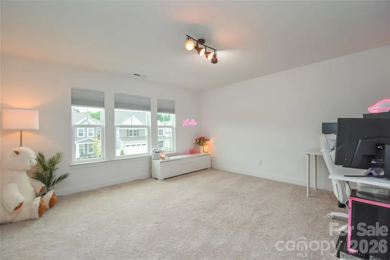
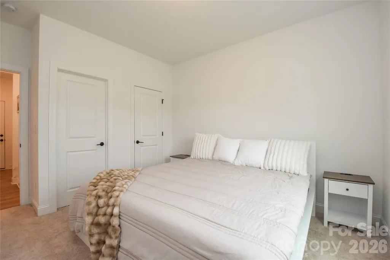
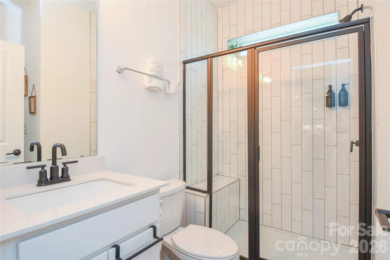
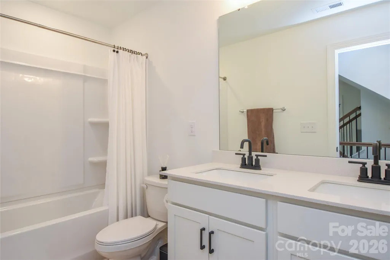
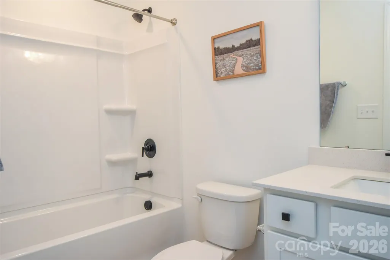
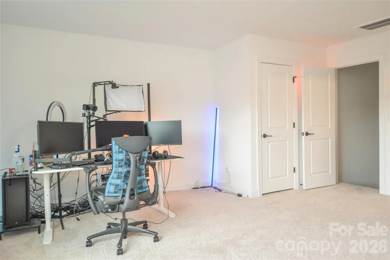
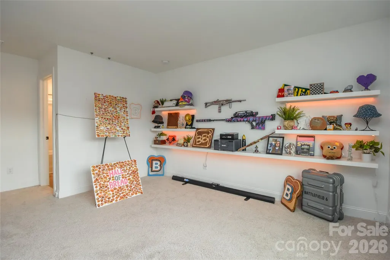
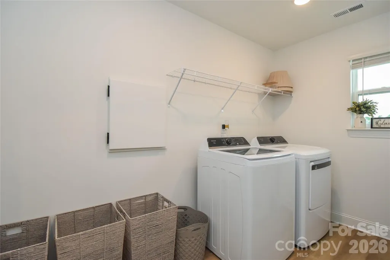
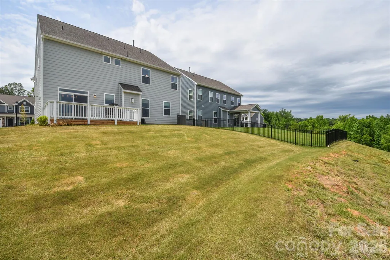
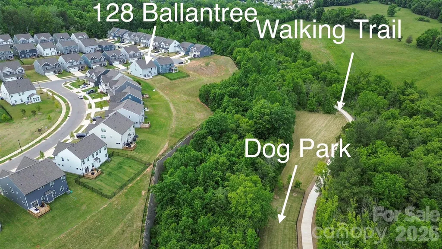
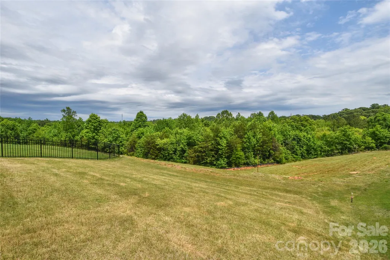
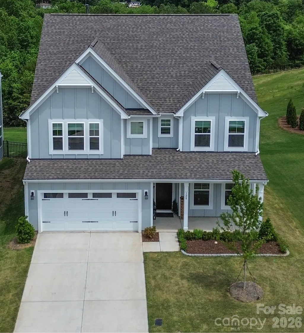
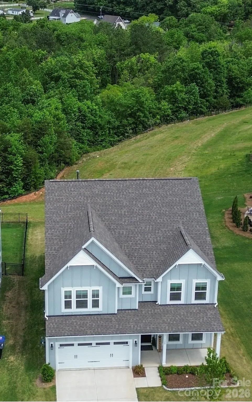
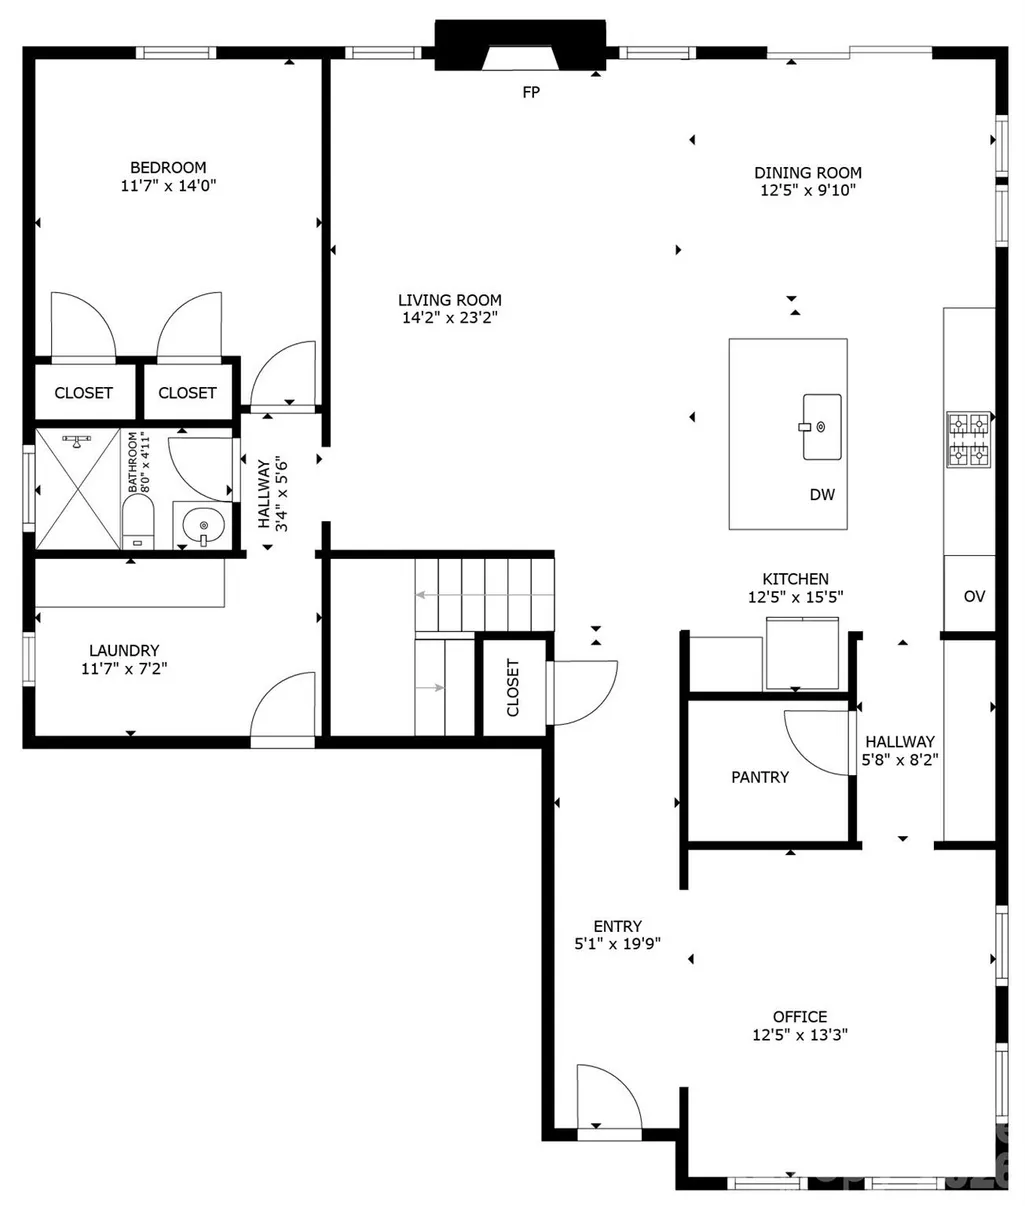
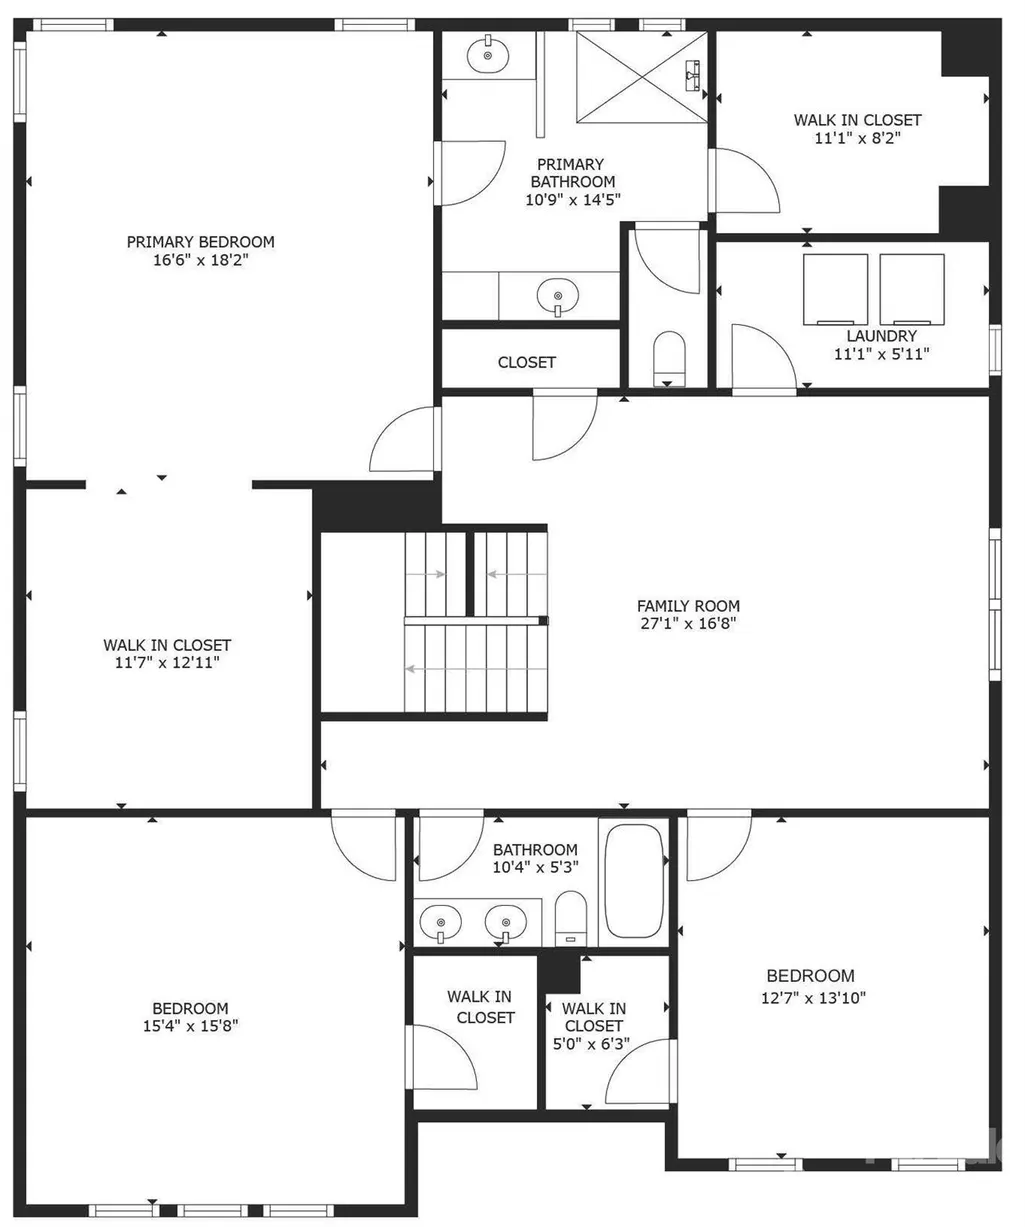
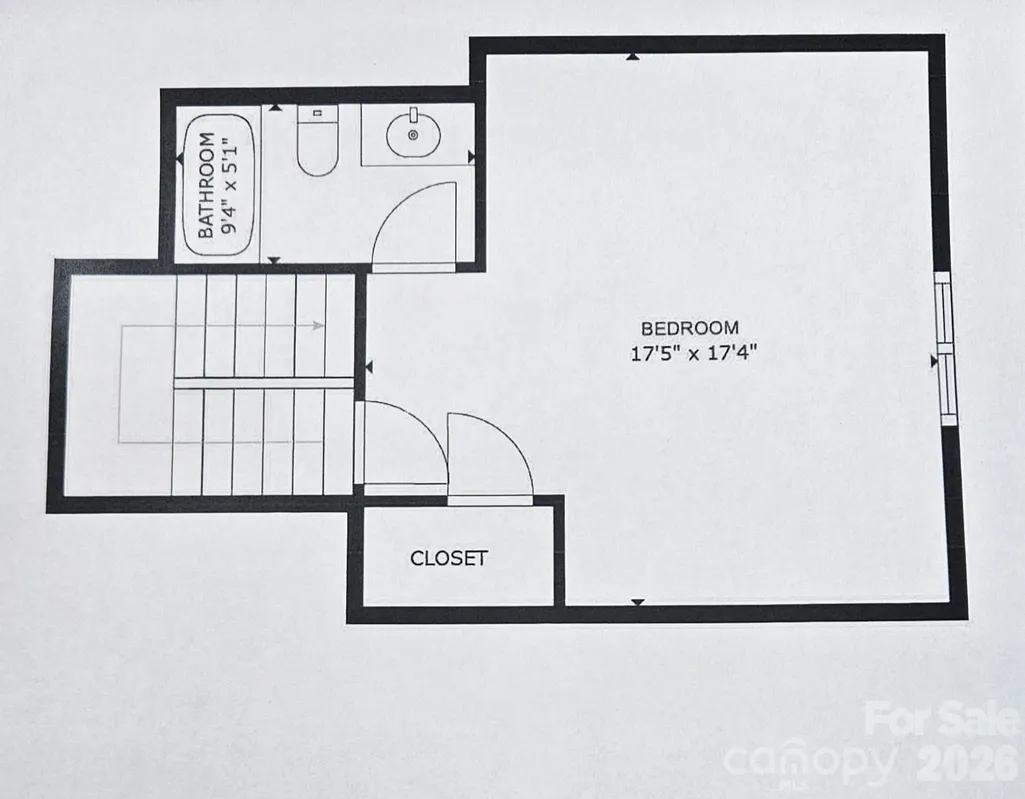
Only one year old, this stunning 5-bedroom, 4-bath home offers over 3,550 square feet of thoughtfully designed living space across three levels. Nestled on a premium homesite with breathtaking long-range sunrise views, the elevated setting overlooks rolling terrain and a lush tree-lined backdrop, creating a sense of privacy and tranquility that is incredibly rare in a neighborhood setting. The main level features an open-concept design centered around a beautiful gourmet kitchen with a large island, walk-in pantry, abundant cabinetry, and seamless flow into the family room and dining areas. A highly desirable main-level guest suite with a full bath provides the perfect space for visitors, multigenerational living, or a private home office. Upstairs, the luxurious owner's retreat serves as a true sanctuary. The standout feature is the incredible custom-designed walk-in closet and dressing lounge, complete with built-in seating and boutique-style organization rarely found in homes at this price point. A spacious second-floor loft creates the perfect secondary living area, media room, playroom, or workspace. The third floor adds even more flexibility with a private bedroom and full bath, making it ideal for guests, a teen suite, home office, fitness room, or bonus retreat. Step outside onto the elevated rear deck and you'll immediately understand what makes this property so special. Enjoy peaceful mornings watching the sunrise over the treetops while taking in scenery more reminiscent of the mountains than suburban Mooresville. The spacious backyard offers plenty of room to add a future pool while still enjoying the incredible views and natural backdrop. Homes offering this level of long-range views within a neighborhood setting are exceptionally rare. Better than new, this home is truly turnkey and move-in ready, with the refrigerator, washer, and dryer all included. For added peace of mind, the home also comes with a transferable structural warranty. Residents enjoy community amenities including a walking trail and dog park, all while being conveniently located just minutes from Lake Norman, shopping, dining, parks, highly rated schools, and I77. Homes with views like this are exceptionally rare in a neighborhood setting. This is one you truly need to see in person to appreciate. View the 3D Virtual Tour Here: https://my.matterport.com/show/?m=THTCV1zEHRv&mls=1
| Elementary School | Middle School | High School |
|---|---|---|
| Coddle Creek Elementary School | Woodland Heights Middle School | Lake Norman High School |
| Price History | |
|---|---|
| 6/9/2026 | Listed $675,000 |
| 7/29/2026 | 2$665,000 |
General Features
| Living Area | 3550 |
|---|---|
| Sewer | Public Sewer |
| Heating | Central,Forced Air,Natural Gas |
| Cooling | Central Air |
| Utilities | Cable Available,Electricity Connected |
| Roof | Architectural Shingle |
| Appliances | Dishwasher,Disposal,Electric Water Heater,Exhaust Hood,Gas Cooktop,Microwave,Refrigerator with Ice Maker,Self Cleaning Oven,Washer/Dryer |
| HOA Fee | 416 |
| Garage Spaces | 2 |
| Patio/Porch Features | Covered,Front Porch |
| Architectural Style | Transitional |
| Security Features | Carbon Monoxide Detector(s),Smoke Detector(s) |
| Construction Materials | Fiber Cement |
| Year Built | 2025 |
| View | Long Range,Year Round |
| Levels | Three |
| Property Subtype | Single Family Residence |
| Parcel Number | 4655-74-3848.000 |
| Community Features | Walking Trails |
| Assoc Fee Paid Per | Semi-Annually |
| County | Iredell |
| New Construction | No |
| Property Type | Residential |
| HOA | Yes |
| Subdivision Name | Summerlin |
| Garage Y/N | Yes |
| Full Baths | 4 |
| Directions | GPS Friendly |
| High School | Lake Norman |
| City | Mooresville |
| Senior Community Y/N | No |
| Lot Size Units | Acres |
| Carport Y/N | No |
| Elementary School | Coddle Creek |
| Middle/Junior High School | Woodland Heights |
| Additional Parcels Y/N | No |
| Virtual Tour | https://my.matterport.com/show/?m=THTCV1zEHRv |
| Standard Status | Active |
| CAR_HOASubjectTo | Required |
| Construction Type | Site Built |
| Restrictions | No Representation |
| Tax Assessed Value | 611690 |
| Virtual Tour | https://my.matterport.com/show/?m=THTCV1zEHRv |
| Listing Terms | Cash,Conventional,FHA,VA Loan |
Interior Features
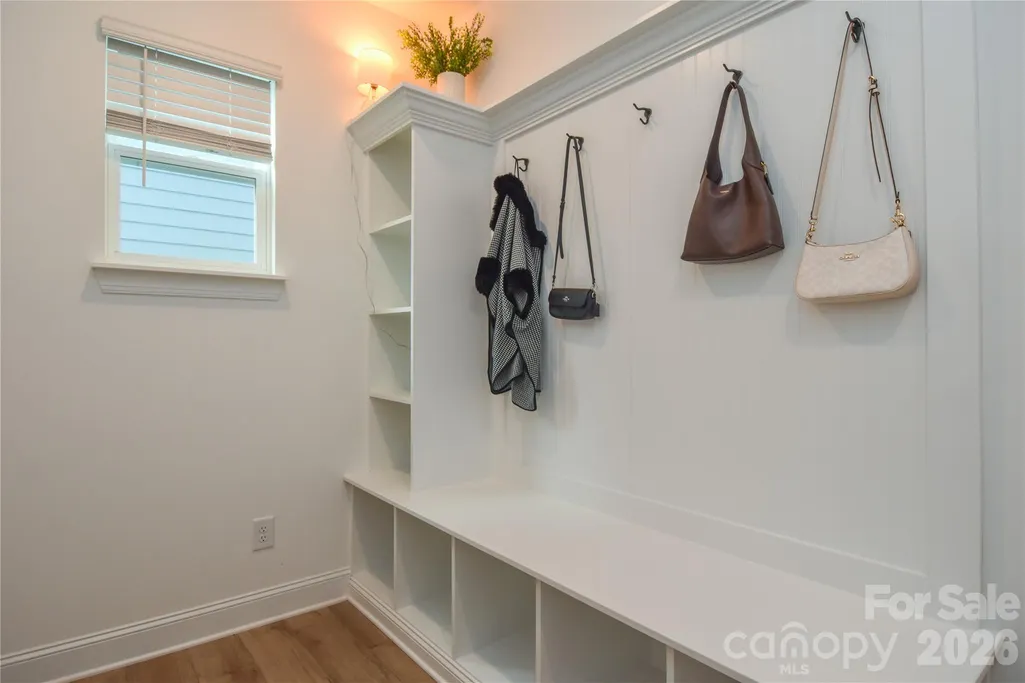
| Interior Amenities | Drop Zone,Kitchen Island,Open Floorplan,Walk-In Closet(s),Walk-In Pantry |
|---|---|
| Flooring | Carpet,Vinyl |
| Fireplace Features | Family Room,Gas Log,Gas Vented |
| Basement (Y/N) | No |
| Window Features | Insulated Window(s) |
| Fireplace Y/N | Yes |
| Above Grade Finished Area | 3550 |
| Laundry Features | Laundry Room,Upper Level |
| Total Bedrooms | 5 |
| Total Baths | 4 |
| SqFt Main | 1370 |
| SqFt Upper | 1786 |
| Bedroom | 1 |
Exterior Features
| Fencing | Partial |
|---|---|
| Parking Features | Driveway,Attached Garage,Garage Door Opener |
| Lot Features | Views |
| Water Source | City |
| Lot Size Area | 0.143 |
| Foundation Details | Slab |
| Lot Dimensions | 52x120x52x120 |
| Road Surface Type | Concrete,Paved |
| Door Features | Insulated Door(s),Sliding Doors |
| Road Responsibility | Publicly Maintained Road |
| Main Level Garage YN | Yes |
Amenities
- Foreclosure
- Views
- Short Sale
- New Construction
- Adult 55+
- Lease To Own
- No HOA Fees
- Furnished
- Primary On Main
- Air Conditioning
- Seller Finance
- Green
- Fixer Upper
- Horse
- Golf
- Fireplace
- Deck
- Garage
- Basement
- Pool
Property vs Single Family Average in 28115
Price
Year Built
Visits



 All information deemed reliable but not guaranteed. All properties are subject to prior sale, change or withdrawal. Neither listing broker(s) or information provider(s) shall be responsible for any typographical errors, misinformation, misprints and shall be held totally harmless. Listing(s) information is provided for consumer's personal, non-commercial use and may not be used for any purpose other than to identify prospective properties consumers may be interested in purchasing. The data relating
 Copyright 2026 NCRMLS. All rights reserved. North Carolina Regional Multiple Listing Service, (NCRMLS), provides content displayed here on an as is basis and makes no representations or warranties regarding the provided content, including, but not limited to those of non-infringement, timeliness, accuracy, or completeness. Individuals and companies using information presented are responsible for verification and validation of information they utilize and present to their customers and clients. NCRMLS
 The data relating to real estate on this web site comes in part from the Internet Data Exchange program of Hive MLS LLC, and is updated as of September 14, 2026 3:03 PM UTC All information is deemed reliable but not guaranteed and should be independently verified. All properties are subject to prior sale, change, or withdrawal. Neither listing broker(s) nor Choice Residential Real Estate shall be responsible for any typographical errors, misinformation, or misprints, and shall be held totally harmless
