

Views - Golf Course - Primary on Main

Address
342 Granny Lewis Lane, Mars Hill, NC
Price
$ 849,000
Property Attributes
- ID#4428458
- TypeSingle Family
- Listing Status Active
- CountyMADISON
- CityMars Hill
- AreaMadison County
- NeighborhoodWolf Laurel
- Zip28754
- StylePost and Beam
- Year Built1982
- Price$ 849,000
- Bedrooms3
- Full Bathrooms2
- Half Bathrooms1
- Sqr Footage2944
- Lot Size1.23 Acres
Data Source:
Canopy MLS
Property Description
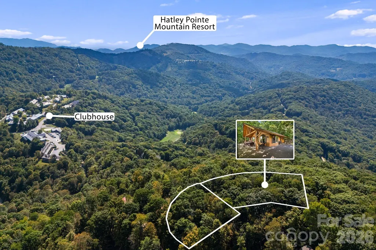
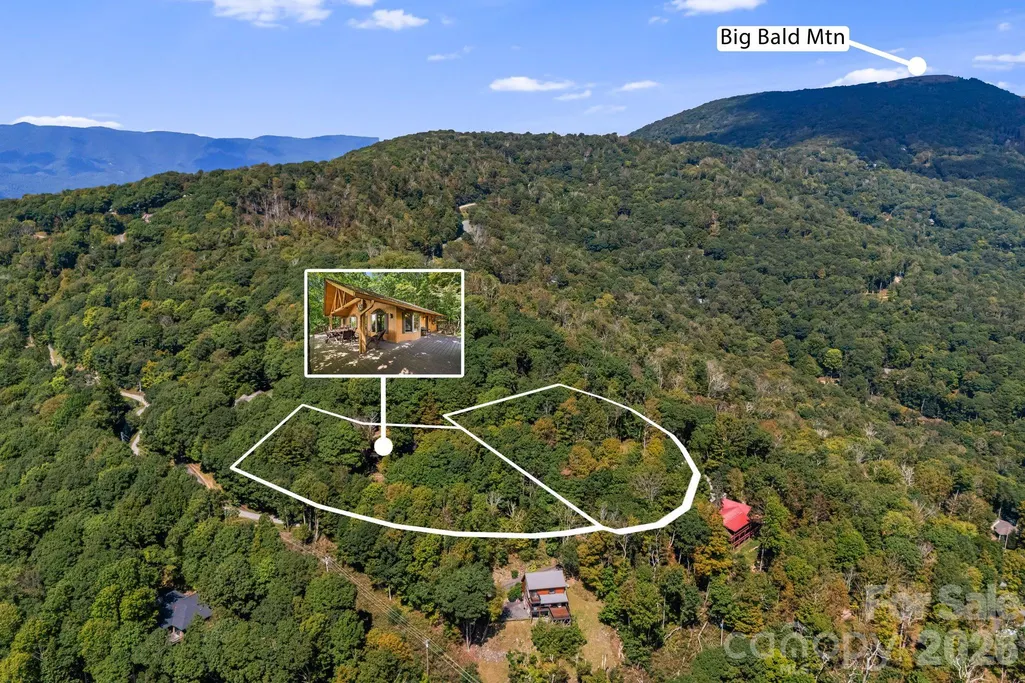
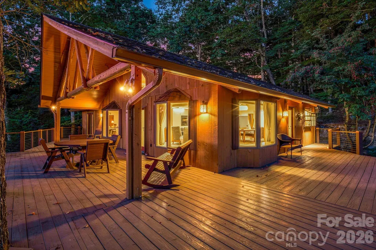
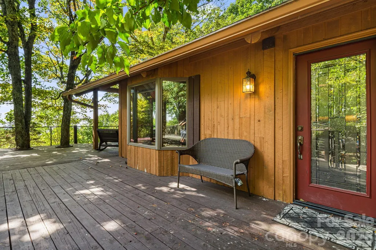
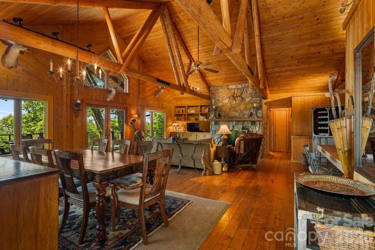
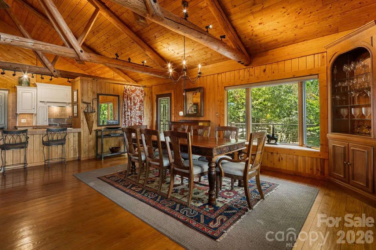
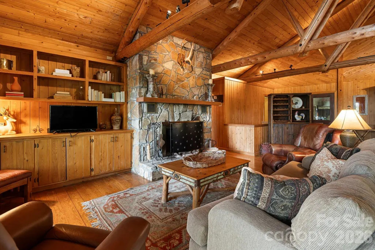
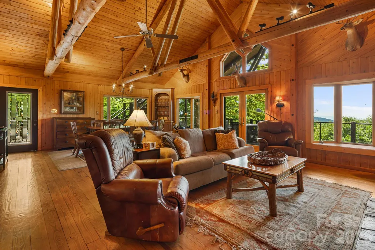
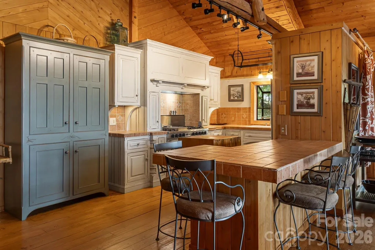
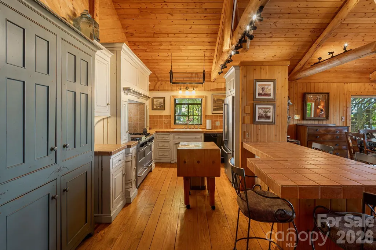
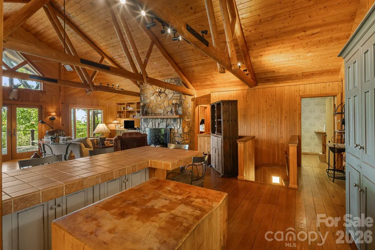
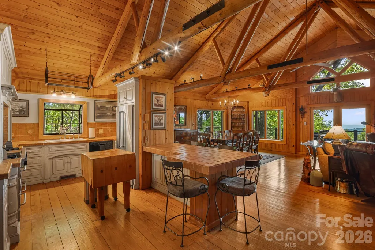
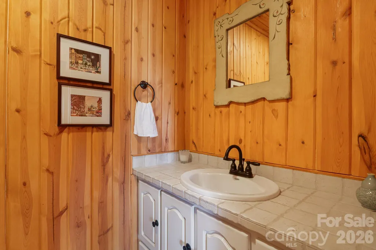
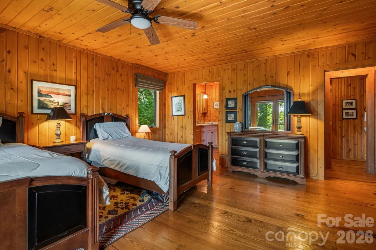
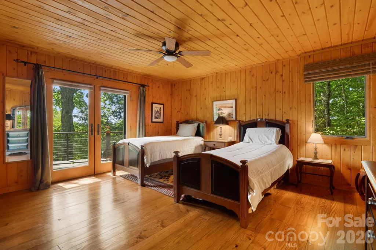
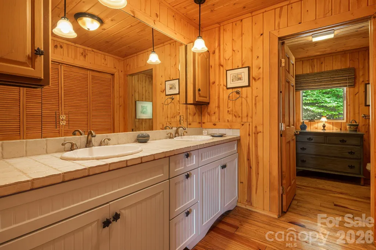
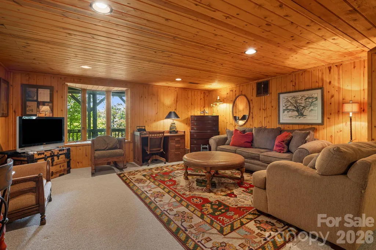
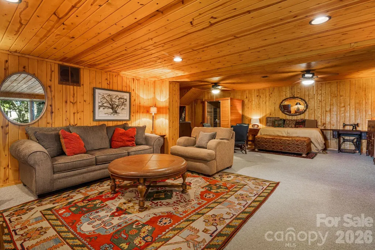
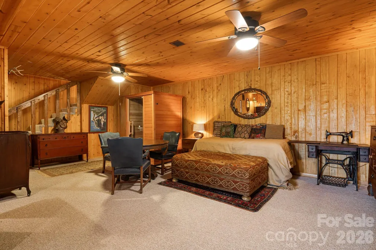
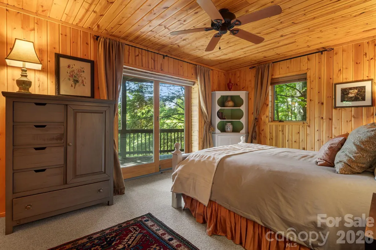
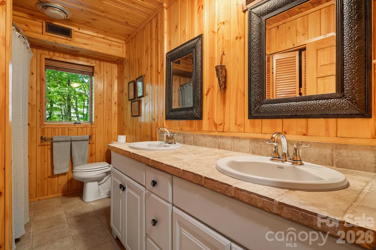
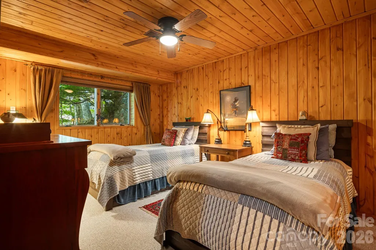
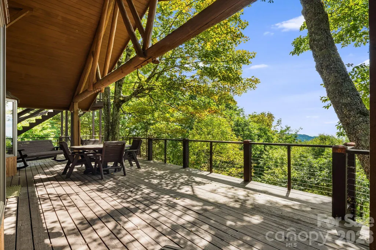
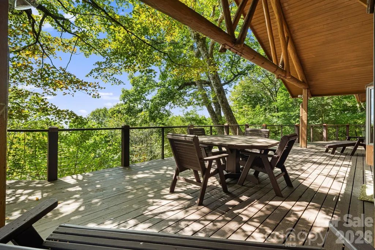
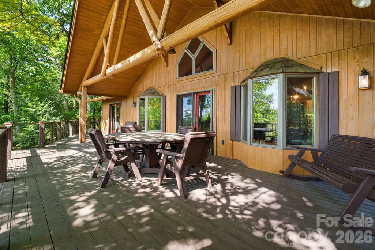
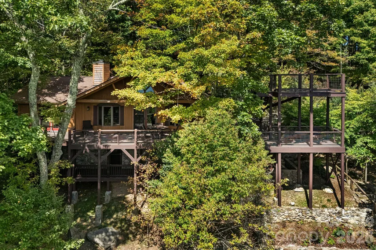
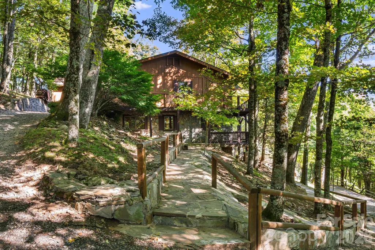
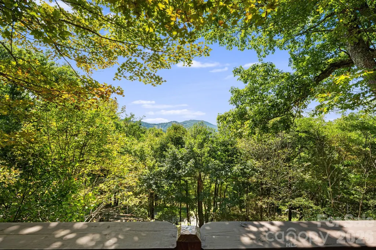
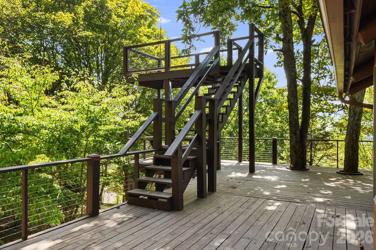
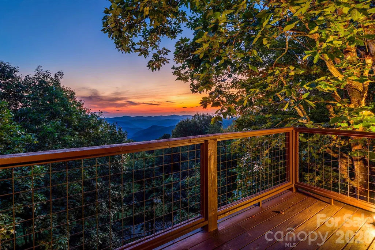
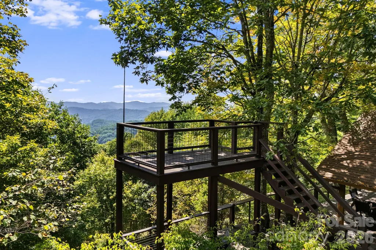
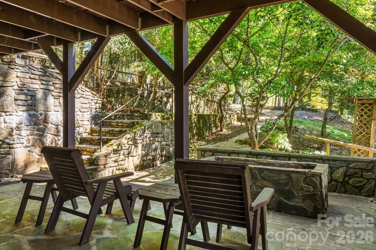
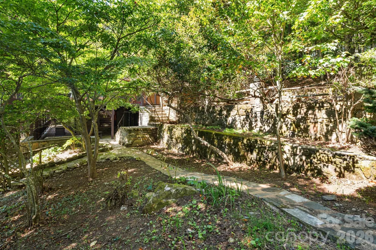
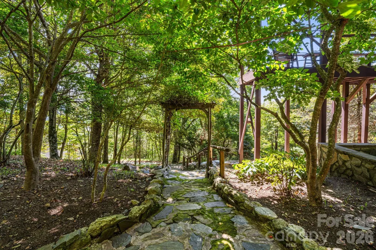
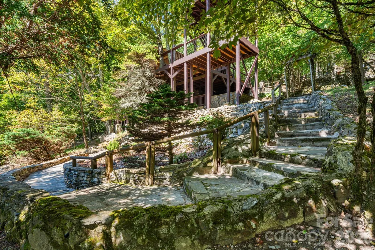
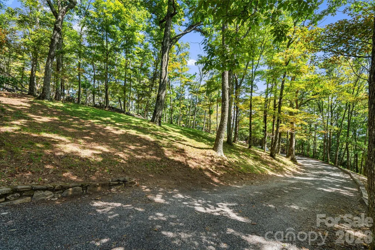
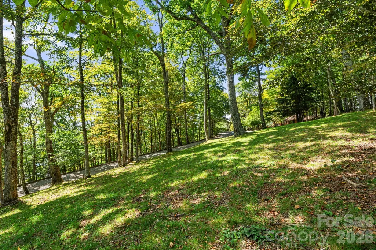
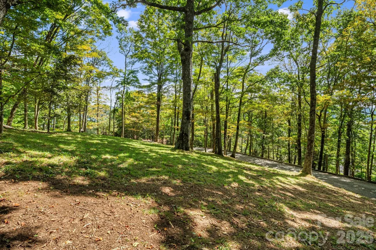
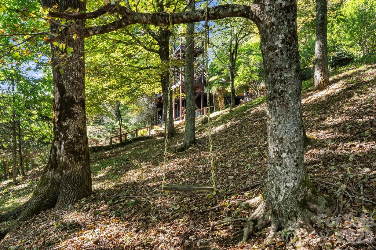
From sunrise to sunset, 342 Granny Lewis Lane makes the most of its mountain setting. This three bedroom, two and a half bath home in the 5,300-acre gated community of Wolf Laurel welcomes morning and evening sunlight, while an additional level lot gives the property an uncommon sense of space. Inside, vaulted wood ceilings and exposed beams bring warmth to the open main living area. A wood burning stone fireplace anchors the gathering space, while the kitchen and dining area flow naturally together. The primary bedroom with an ensuite bath and conveniently located laundry complete the main level. Downstairs, a spacious second living area offers room to relax, play games or gather after a day outdoors. An expansive deck wraps around the home, with room for outdoor dining and quiet mornings among the trees. Stone paths lead to a sheltered patio, while a raised overlook offers another place to take in the mountains. Close to the Wolf Laurel clubhouse, with miles of community trails and Appalachian Trail access near Big Bald adding to the appeal of its mountain location. Nearby Hatley Pointe Mountain Resort, offering another reason to enjoy the changing seasons. From the first light to the last color in the sky, this is a home ment to make you slow down and stay awhile.
| Elementary School | Middle School | High School |
|---|---|---|
| Mars Hill Elementary School | Madison Middle School | Madison High School |
| Price History | |
|---|---|
| 9/27/2026 | Listed $849,000 |
General Features
| Living Area | 2944 |
|---|---|
| Sewer | Septic Installed |
| Heating | Central,Forced Air,Propane,Wood Stove |
| Cooling | None |
| Utilities | Cable Available |
| Roof | Architectural Shingle |
| Appliances | Dishwasher,Electric Oven,Exhaust Hood,Gas Cooktop,Microwave,Refrigerator with Ice Maker,Tankless Water Heater,Washer/Dryer |
| Development Status | Completed |
| HOA Fee | 1382.87 |
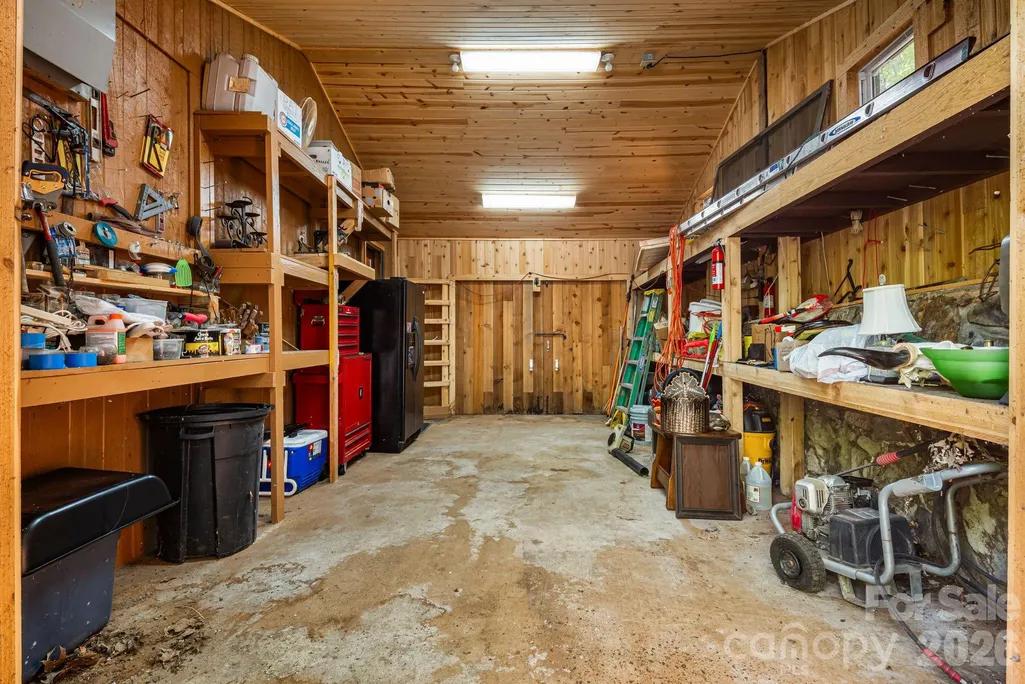
| Garage Spaces | 1 |
| Patio/Porch Features | Covered,Deck,Front Porch,Rear Porch,Side Porch,Wrap Around |
| Architectural Style | Post and Beam |
| Construction Materials | Stone,Wood |
| Year Built | 1982 |
| View | Mountain(s),Winter,Year Round |
| Levels | One |
| Property Subtype | Single Family Residence |
| Parcel Number | 9862374364 |
| Elevation | 4500 |
| Waterfront Features | None |
| Community Features | Clubhouse,Fitness Center,Game Court,Gated,Golf,Outdoor Pool,Pickleball,Picnic Area,Playground,Pond,Putting Green,Recreation Area,Rooftop Terrace,Sport Court,Tennis Court(s),Walking Trails,Other |
| Accessibility | Two or More Access Exits |
| Additional Parcels Description | 986201376218 |
| Assoc Fee Paid Per | Annually |
| County | Madison |
| New Construction | No |
| Property Type | Residential |
| HOA | Yes |
| Subdivision Name | Wolf Laurel |
| Garage Y/N | Yes |
| Other Structures | None |
| Full Baths | 2 |
| High School | Madison |
| City | Mars Hill |
| Association Name | Wolf Laurel RMS |
| Senior Community Y/N | No |
| Open Parking Spaces | 6 |
| Lot Size Units | Acres |
| Carport Y/N | No |
| Elementary School | Mars Hill |
| Middle/Junior High School | Madison |
| Additional Parcels Y/N | Yes |
| Virtual Tour | https://www.zillow.com/view-imx/706255a6-ef4e-4907-b7c9-23503570b8f8?initialViewType=pano |
| Standard Status | Active |
| CAR_HOASubjectTo | Required |
| Construction Type | Site Built |
| Restrictions | Architectural Review,Building,Deed,Height,Livestock Restriction,Manufactured Home Not Allowed,Modular Allowed,Short Term Rental Allowed,Signage,Square Feet,Subdivision,Other - See Remarks |
| Tax Assessed Value | 514942 |
| Virtual Tour | https://www.zillow.com/view-imx/706255a6-ef4e-4907-b7c9-23503570b8f8?initialViewType=pano |
| Listing Terms | Cash,Conventional |
Interior Features
| Basement | Daylight,Exterior Entry,Finished,Walk-Out Access,Walk-Up Access |
|---|---|
| Flooring | Carpet,Wood |
| Fireplace Features | Living Room |
| Basement (Y/N) | Yes |
| Window Features | Window Treatments |
| Fireplace Y/N | Yes |
| Above Grade Finished Area | 1503 |
| Half Baths | 1 |
| Laundry Features | Mud Room,Laundry Room,Main Level |
| Total Bedrooms | 3 |
| Below Grade Finished Area | 1441 |
| Total Baths | 3 |
| SqFt Main | 1503 |
| SqFt Garage | 313 |
| Bedroom | 1 |
Exterior Features
| Parking Features | Driveway,Attached Garage,Garage Faces Side |
|---|---|
| Lot Features | Cleared,Green Area,Rolling Slope,Wooded,Views |
| Water Source | Community Well |
| Lot Size Area | 1.23 |
| Foundation Details | Basement |
| Road Surface Type | Gravel |
| Door Features | French Doors,Insulated Door(s) |
| Other Equipment | Fuel Tank - Leased |
| Road Responsibility | Private Maintained Road |
| Horse Amenities | None |
| Main Level Garage YN | Yes |
Amenities
- Foreclosure
- Views
- Short Sale
- New Construction
- Adult 55+
- Lease To Own
- No HOA Fees
- Furnished
- Primary On Main
- Air Conditioning
- Seller Finance
- Green
- Fixer Upper
- Horse
- Golf
- Fireplace
- Deck
- Garage
- Basement
- Pool
Property vs Single Family Average in 28754
Price
Year Built


 All information deemed reliable but not guaranteed. All properties are subject to prior sale, change or withdrawal. Neither listing broker(s) or information provider(s) shall be responsible for any typographical errors, misinformation, misprints and shall be held totally harmless. Listing(s) information is provided for consumer's personal, non-commercial use and may not be used for any purpose other than to identify prospective properties consumers may be interested in purchasing. The data relating
 Copyright 2026 Triangle MLS, Inc. of North Carolina. All rights reserved.
The data relating to real estate for sale on this web site comes in part from the Triangle MLS, Inc. of North Carolina. Real estate listings held by brokerage firms other than Choice Residential Real Estate are marked with the Broker Reciprocity logo and detailed information about them includes the name of the listing brokers. Brokers make an effort to deliver accurate information, but buyers should independently verify any information on which they will rely in a transaction. The listing broker shall not be responsible for any typographical errors, misinformation, or misprints, and they shall be held totally harmless from any damages arising from reliance upon this data. This data is provided exclusively for consumer's personal, noncommercial use.
Closed (sold) listings may have been listed and/or sold by a real estate firm other than the firm(s) featured on this website. Closed data is not available until the sale of the property is recorded in the MLS. Home sale data is not an appraisal, CMA, competitive or comparative market analysis, or home valuation of any property.
Listings marked with an icon are provided courtesy of the Triangle MLS, Inc. of North Carolina, Internet Data Exchange Database.
This site is monitored for scraping. Any use of listing data obtained from this web site, other than by a consumer looking to purchase real estate, is prohibited.
This data has been updated as of September 28, 2026 3:30 PM UTC
Copyright 2026 Triangle MLS, Inc. of North Carolina. All rights reserved.
The data relating to real estate for sale on this web site comes in part from the Triangle MLS, Inc. of North Carolina. Real estate listings held by brokerage firms other than Choice Residential Real Estate are marked with the Broker Reciprocity logo and detailed information about them includes the name of the listing brokers. Brokers make an effort to deliver accurate information, but buyers should independently verify any information on which they will rely in a transaction. The listing broker shall not be responsible for any typographical errors, misinformation, or misprints, and they shall be held totally harmless from any damages arising from reliance upon this data. This data is provided exclusively for consumer's personal, noncommercial use.
Closed (sold) listings may have been listed and/or sold by a real estate firm other than the firm(s) featured on this website. Closed data is not available until the sale of the property is recorded in the MLS. Home sale data is not an appraisal, CMA, competitive or comparative market analysis, or home valuation of any property.
Listings marked with an icon are provided courtesy of the Triangle MLS, Inc. of North Carolina, Internet Data Exchange Database.
This site is monitored for scraping. Any use of listing data obtained from this web site, other than by a consumer looking to purchase real estate, is prohibited.
This data has been updated as of September 28, 2026 3:30 PM UTC
 Copyright 2026 NCRMLS. All rights reserved. North Carolina Regional Multiple Listing Service, (NCRMLS), provides content displayed here on an as is basis and makes no representations or warranties regarding the provided content, including, but not limited to those of non-infringement, timeliness, accuracy, or completeness. Individuals and companies using information presented are responsible for verification and validation of information they utilize and present to their customers and clients. NCRMLS
 The data relating to real estate on this web site comes in part from the Internet Data Exchange program of Hive MLS LLC, and is updated as of September 28, 2026 2:52 PM UTC All information is deemed reliable but not guaranteed and should be independently verified. All properties are subject to prior sale, change, or withdrawal. Neither listing broker(s) nor Choice Residential Real Estate shall be responsible for any typographical errors, misinformation, or misprints, and shall be held totally harmless
